1476 County Road 12, Prince Edward County, ON K0K2T0


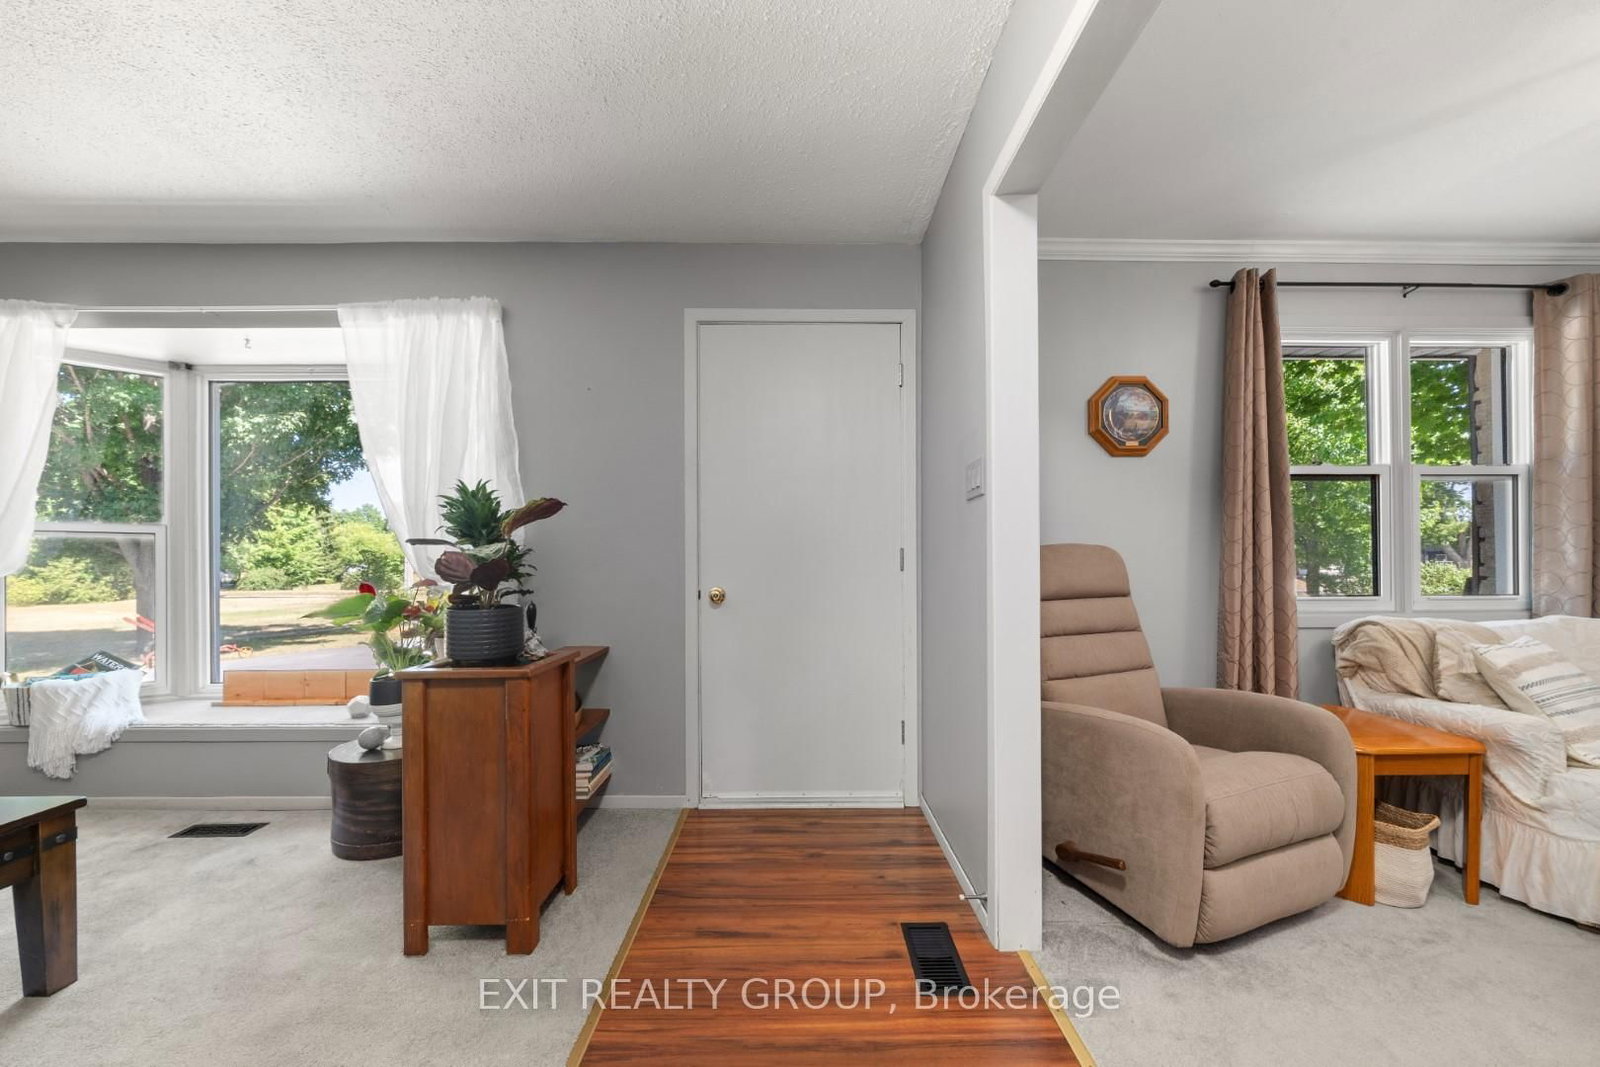


Property Overview
- Detached Home Type
- House Building Type
- 21780 Sqft Lot Size
- PictonCommunity
- 2 Beds
- 2 Full Baths
- Air Conditioning (Central) Cooling
- 0 Half Baths
- 11 Parking Space(s)
- 1995 Year Built
- — Property Taxes
- 145 days Days on Market
- X12963286 MLS® #
- $928 Price / Sqft
- Bungalow Style
Get instant answers about this home
Description
EXIT TO THE COUNTY! West Lake, minutes from the famous Sandbanks Provincial Park and Sandbanks Dunes. West Lake is known for its great water sports, fishing, swimming, beaches and camping. This fully winterized bungalow has a circular driveway with mature trees and gardens that make it feel private but inviting. Look over your large private back yard from your enclosed sunroom while the family enjoy the space to play and run. Plenty of room to entertain and have extended family pitch a tent for the weekend. Enjoy an easy bike ride to the beach and return to the quiet backyard to have a bonfire and kick back and relax and connect with family. There is loads of storage for your outdoor toys with a single attached garage and car port and huge secondary garage to store those big items. New furnace installed in 2023, driveway paved in 2022, steel roof with leaf guards installed 2018. This would be a great retirement home or 4 season family cottage. The Sandbanks offers great all-season hiking or winter cross country skiing. West Lake offers all season activities from boating, wind surfing to ice fishing and winter skating - the activities are only limited by your imagination. You're 15 minutes from Picton where you will find everything you need. Enjoy our award-winning restaurants, wineries, breweries all within minutes of your doorstep. Come see what all the hype is about. Come EXIT to the County.
Interior Details
Exterior Details
More Information
Property
Parking
Utilities
Data is supplied by the Toronto Regional Real Estate Board (TRREB) MLS® System. TRREB is the owner of the copyright in its MLS® System. Data is deemed reliable but is not guaranteed accurate by TRREB. The trademarks MLS®, Multiple Listing Service® and the associated logos are owned by The Canadian Real Estate Association (CREA) and identify the quality of services provided by real estate professionals who are members of CREA. Used under license.
Data was last updated Friday, August 28, 2026, 4:05:43 PM UTC.