6742 James Street, London South, ON N6P1A6





Property Overview
- Detached Home Type
- House Building Type
- 21780 Sqft Lot Size
- SouthamCommunity
- 3 Beds
- 2 Full Baths
- Air Conditioning (Central) Cooling
- 0 Half Baths
- 8 Parking Space(s)
- 1975 Year Built
- — Property Taxes
- 144 days Days on Market
- X12964338 MLS® #
- $971 Price / Sqft
- Bungalow Style
Get instant answers about this home
Description
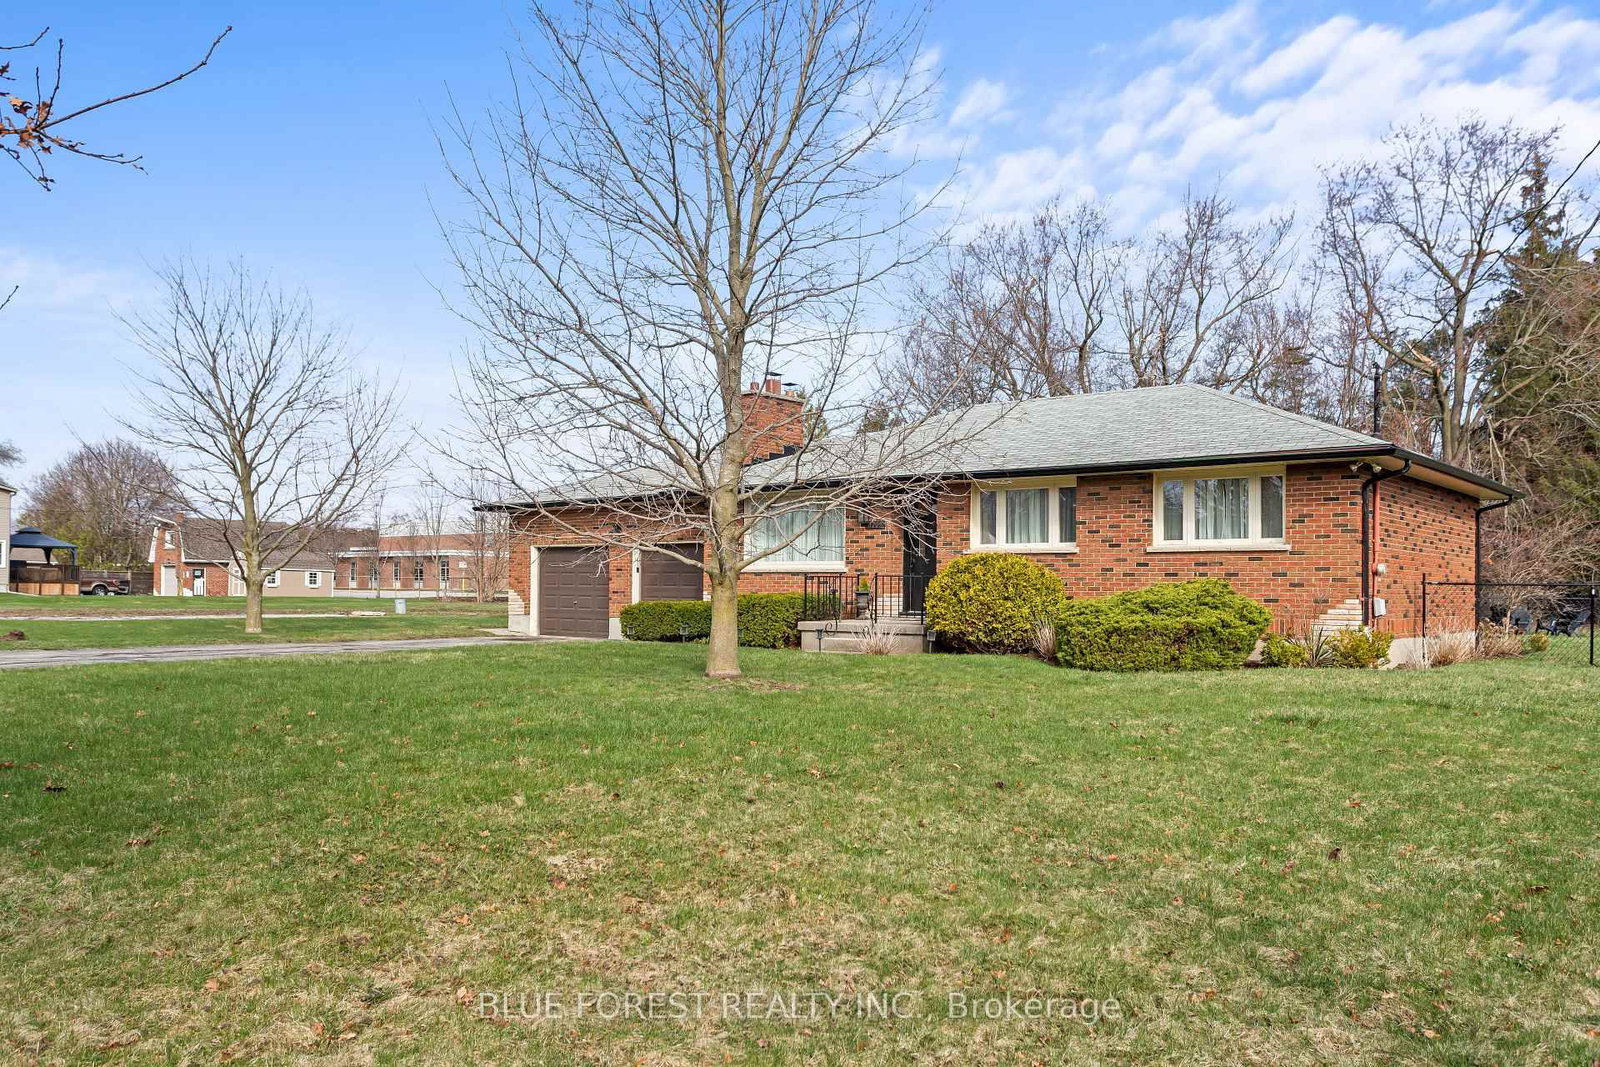
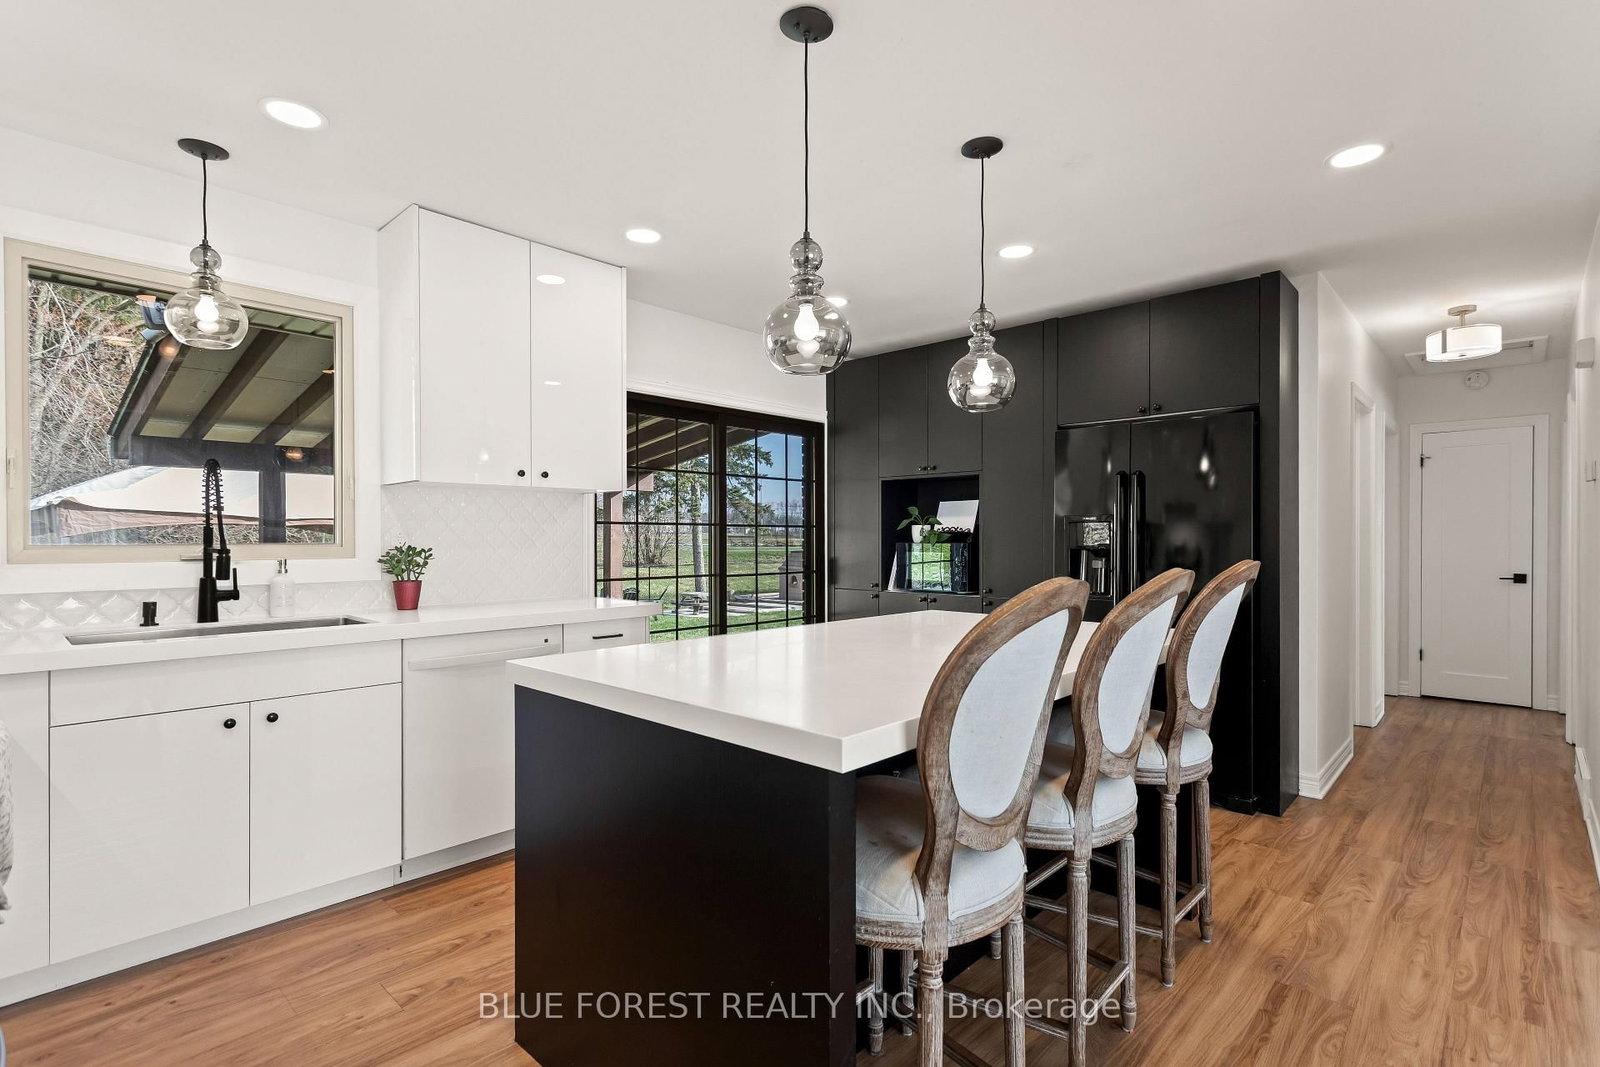
Welcome to this sprawling bungalow in the heart of Lambeth, perfectly set on an impressive double-wide lot with 110 ft of frontage. Just steps to Lambeth Public School and local shopping, this location offers everyday convenience in a charming community setting. Inside, you'll find an updated open-concept kitchen and living area, complete with sliding glass doors leading to a fully fenced backyard and patio-ideal for entertaining or relaxing. The main floor features three bedrooms and a beautifully updated spa-like 4-piece bath. The lower level adds even more living space with a large rec room with custom built-ins, oversized wet-bar and 3pc bathroom. This space offers flexibility for a play area, additional lounge, or home office. Outside, the groundwork for a future shed is already in place with electrical run to the concrete pad. Complete with a double-car garage and inside access, this home offers space, functionality, and great potential in a sought-after neighbourhood. AC unit (2020), Water Heater (2019)
Interior Details
Exterior Details
More Information
Property
Parking
Utilities
Data is supplied by the Toronto Regional Real Estate Board (TRREB) MLS® System. TRREB is the owner of the copyright in its MLS® System. Data is deemed reliable but is not guaranteed accurate by TRREB. The trademarks MLS®, Multiple Listing Service® and the associated logos are owned by The Canadian Real Estate Association (CREA) and identify the quality of services provided by real estate professionals who are members of CREA. Used under license.
Data was last updated Friday, August 28, 2026, 3:07:53 PM UTC.