9588 Ardagh Crescent, Hamilton Township, ON K0K2H0





Property Overview
- Detached Home Type
- House Building Type
- 12845 Sqft Lot Size
- NoneCommunity
- 3 Beds
- 2 Full Baths
- 0 Half Baths
- 7 Parking Space(s)
- 1995 Year Built
- — Property Taxes
- 144 days Days on Market
- X12967446 MLS® #
- $572 Price / Sqft
- Two Storey Style
Get instant answers about this home
Description
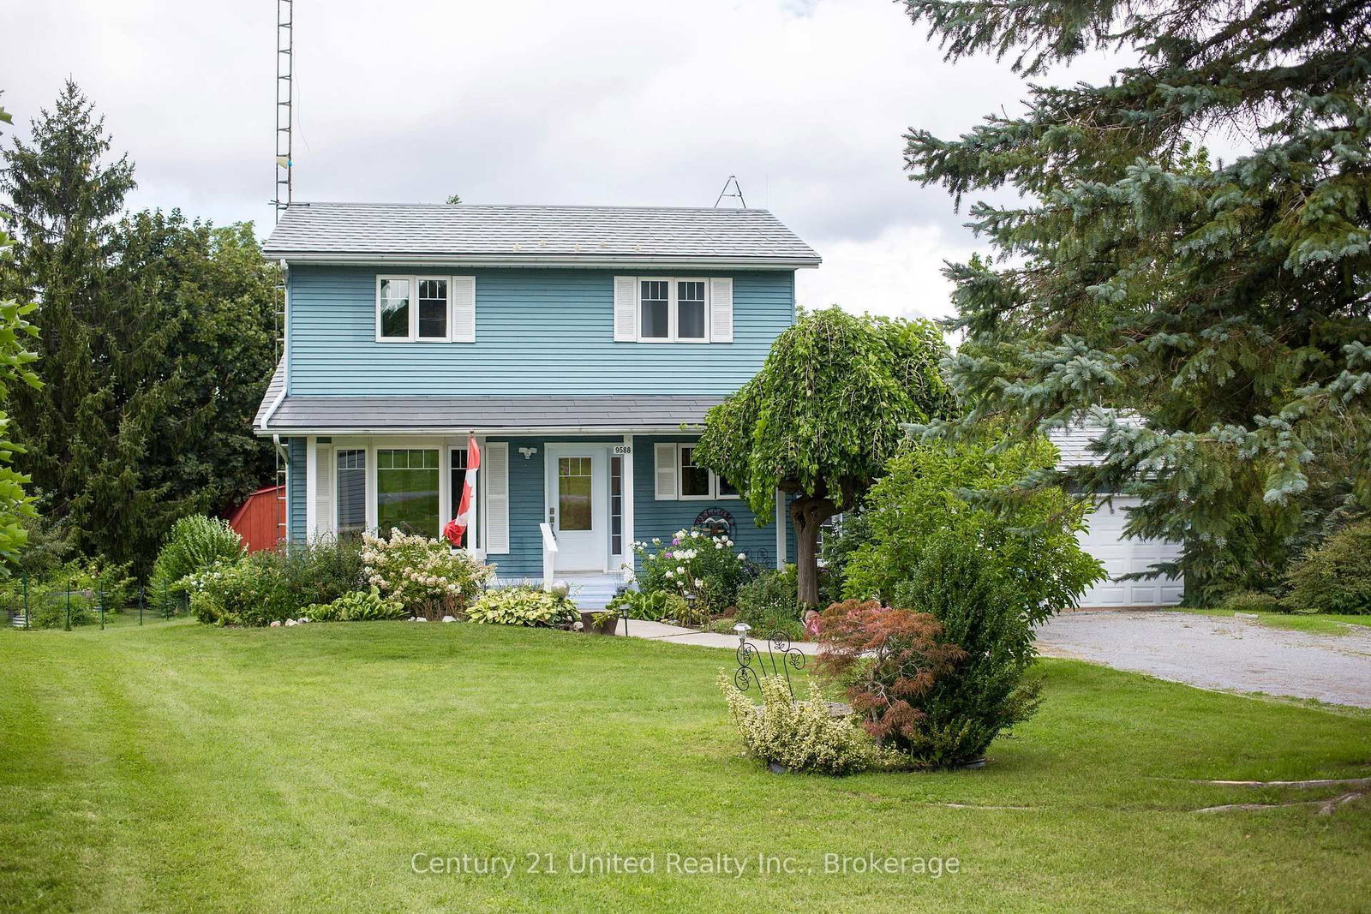
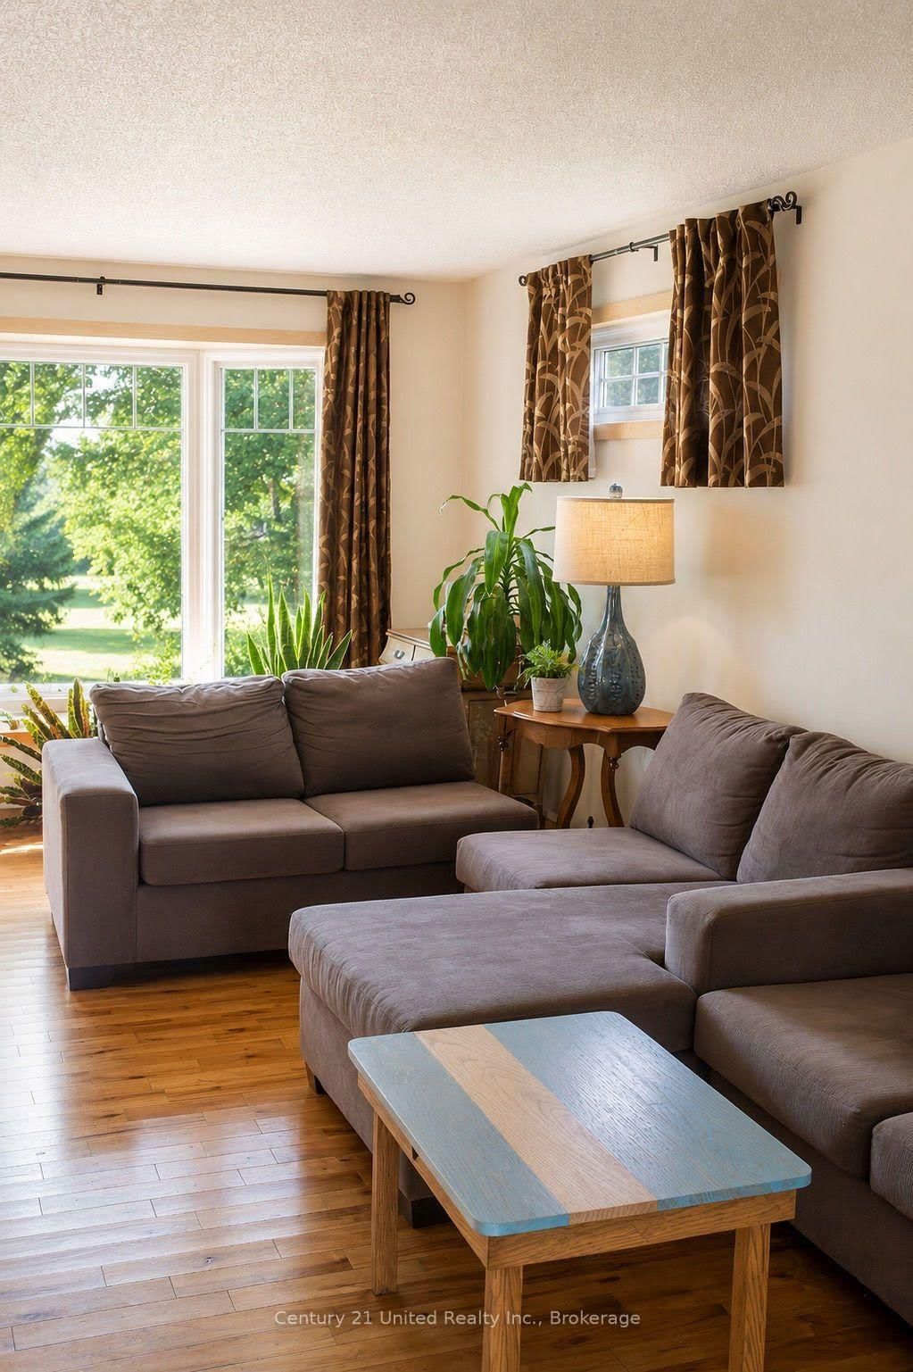
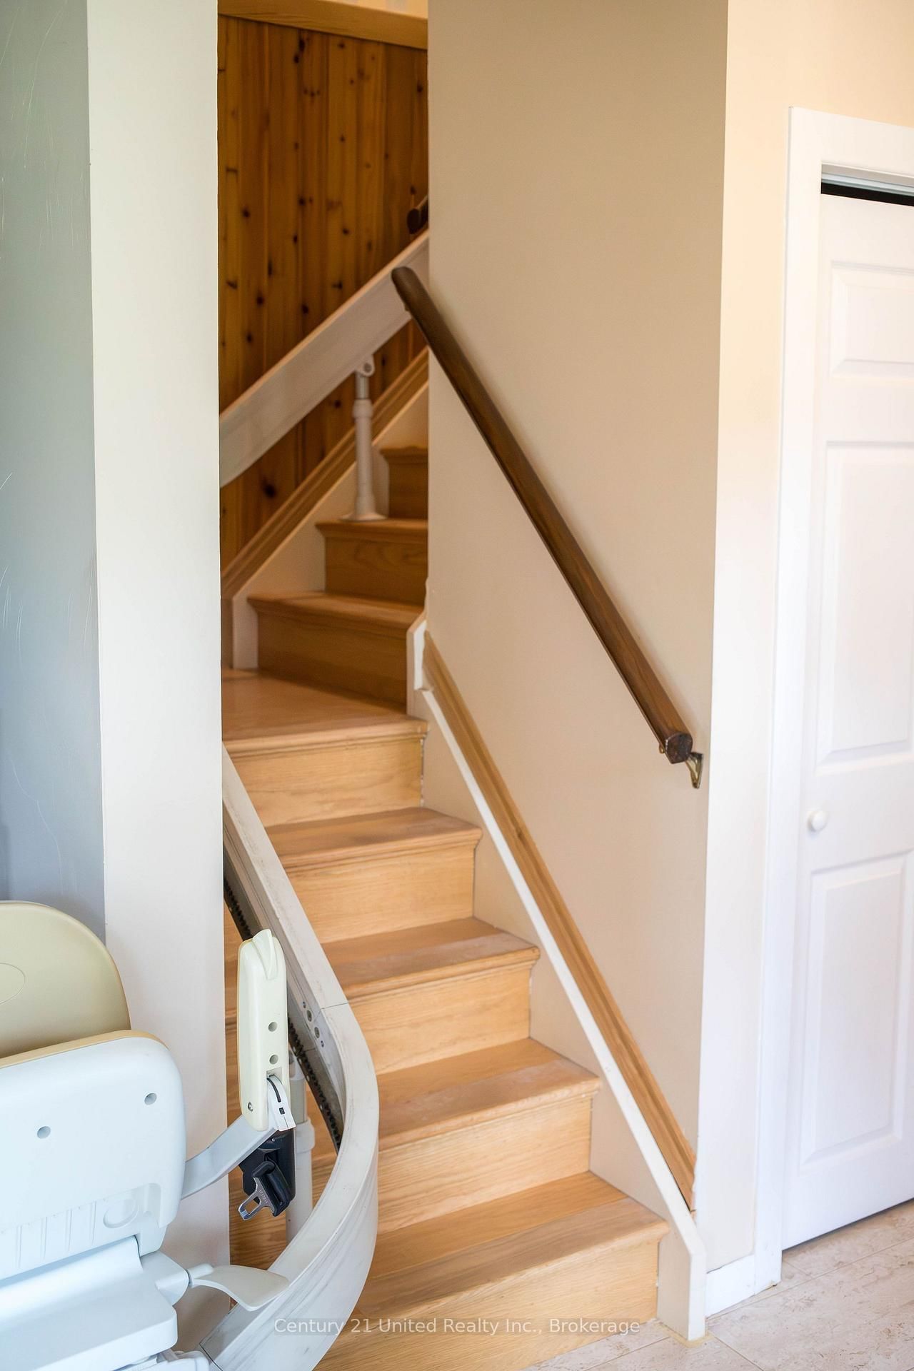
Welcome to this inviting two-storey home, perfectly situated in a quiet, family-friendly cul-de-sac where neighbors become friends and community truly matters. This well-cared-for home is designed for comfortable everyday living. The bright and functional main level features a welcoming living room filled with natural light, a functional kitchen, and a convenient laundry area for added ease. Upstairs, you'll find two well-sized bedrooms along with a spacious primary bedroom complete with a walk in closet and attached 4-piece bathroom-creating a comfortable and private retreat. Step outside to your private backyard, complete with a spacious covered deck-perfect for summer barbecues, morning coffee, or watching the kids play in the large yard. A two car garage provides plenty of room for vehicles, storage, and hobbies. Thoughtfully equipped with accessibility features, including a stair lift and accessible shower in the upstairs bathroom. This home offers added comfort and mobility for all stages of life. Located just minutes from Rice Lake and nearby parks and trails, you'll enjoy the best of outdoor living along with the warmth of a close-knit community. The local community center hosts beloved events like pancake breakfasts and weekly yoga, creating the perfect setting for families to connect and thrive. Whether you're starting a family, downsizing with accessibility in mind, or simply looking for a welcoming neighborhood to call home, this property offers the ideal blend of comfort, convenience, and community charm.
Interior Details
Exterior Details
More Information
Property
Parking
Utilities
Data is supplied by the Toronto Regional Real Estate Board (TRREB) MLS® System. TRREB is the owner of the copyright in its MLS® System. Data is deemed reliable but is not guaranteed accurate by TRREB. The trademarks MLS®, Multiple Listing Service® and the associated logos are owned by The Canadian Real Estate Association (CREA) and identify the quality of services provided by real estate professionals who are members of CREA. Used under license.
Data was last updated Friday, August 28, 2026, 2:28:42 PM UTC.