5281 Dunbar Street, Vancouver, BC V6N1W1



Property Overview
- Detached Home Type
- House Building Type
- 7405 Sqft Lot Size
- DunbarCommunity
- 5 Beds
- 4 Full Baths
- Air Conditioning (Central), Air Conditioning (Wall Unit(s)) Cooling
- 2 Half Baths
- 4 Parking Space(s)
- 2024 Year Built
- — Property Taxes
- 146 days Days on Market
- R3108102 MLS® #
- $1,227 Price / Sqft
- R1-1 Land Use
- Two Storey Style
Get instant answers about this home
Description
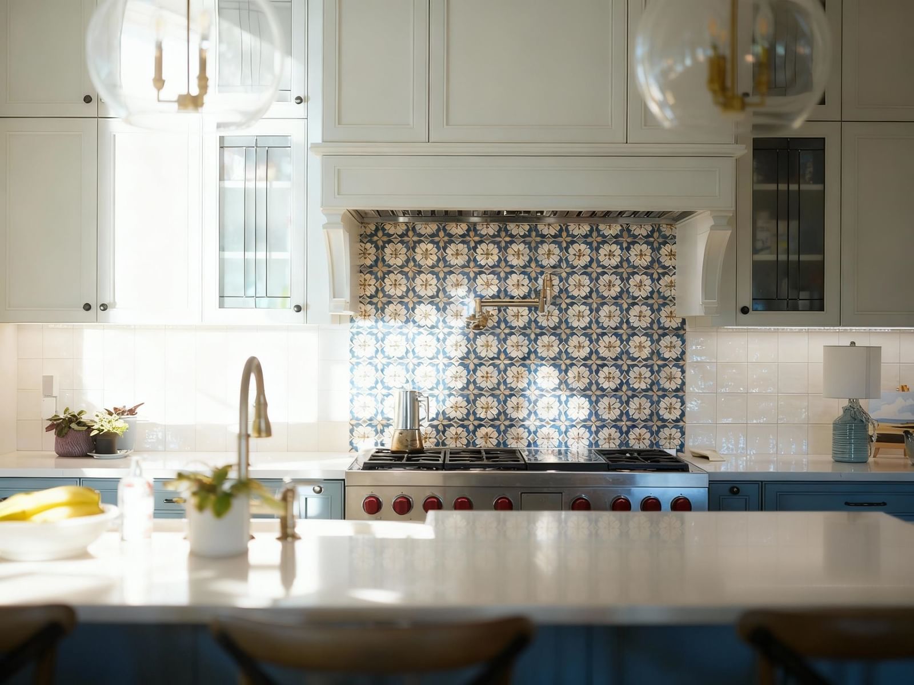
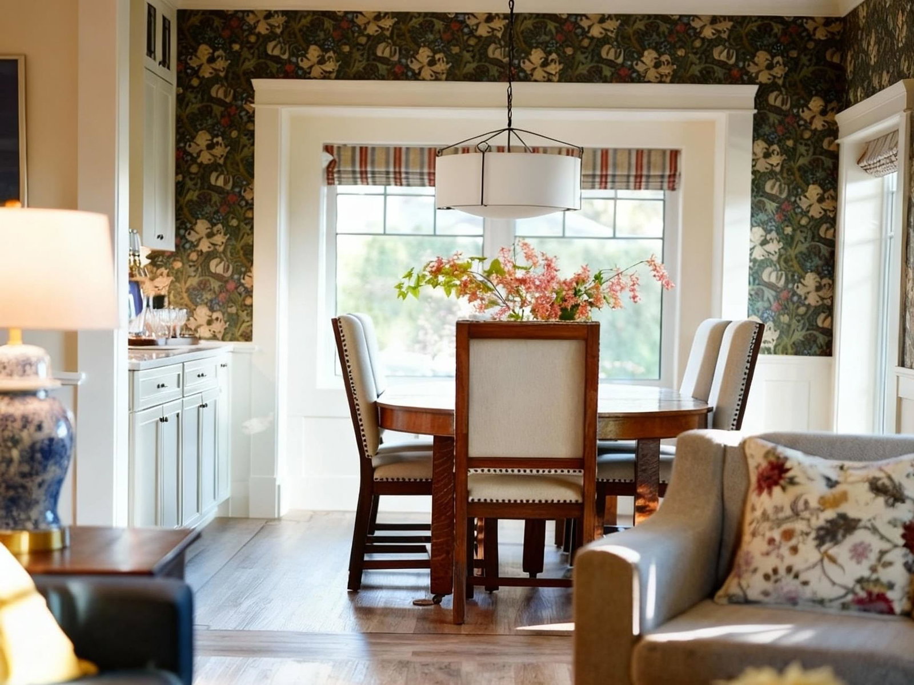
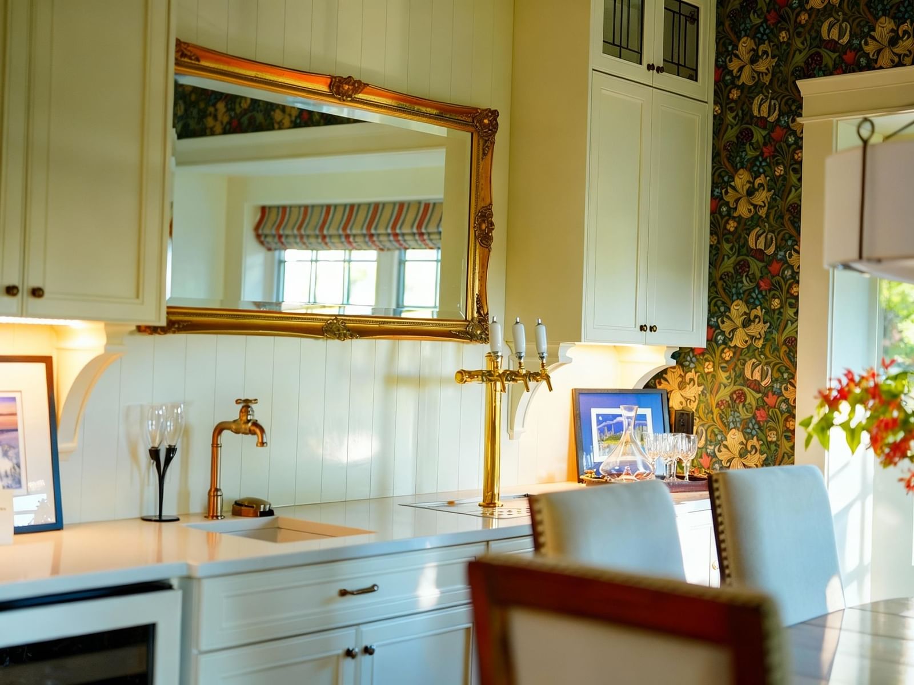
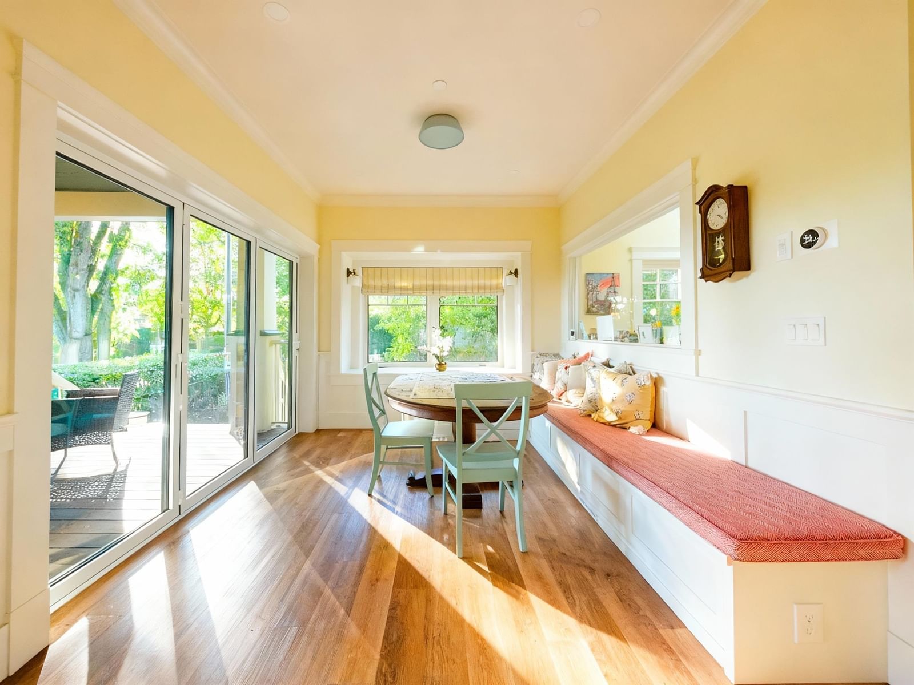
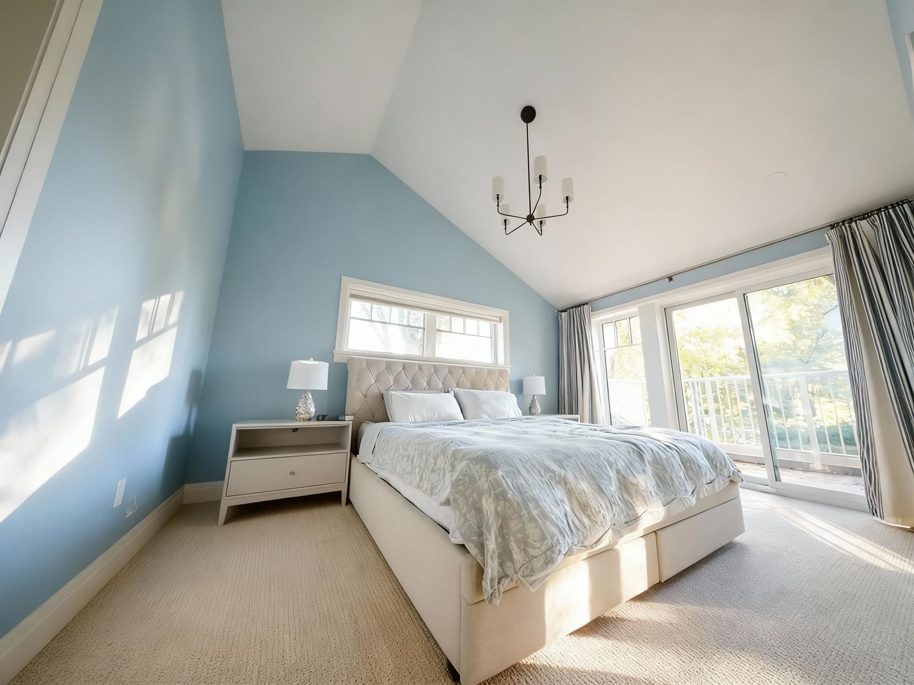
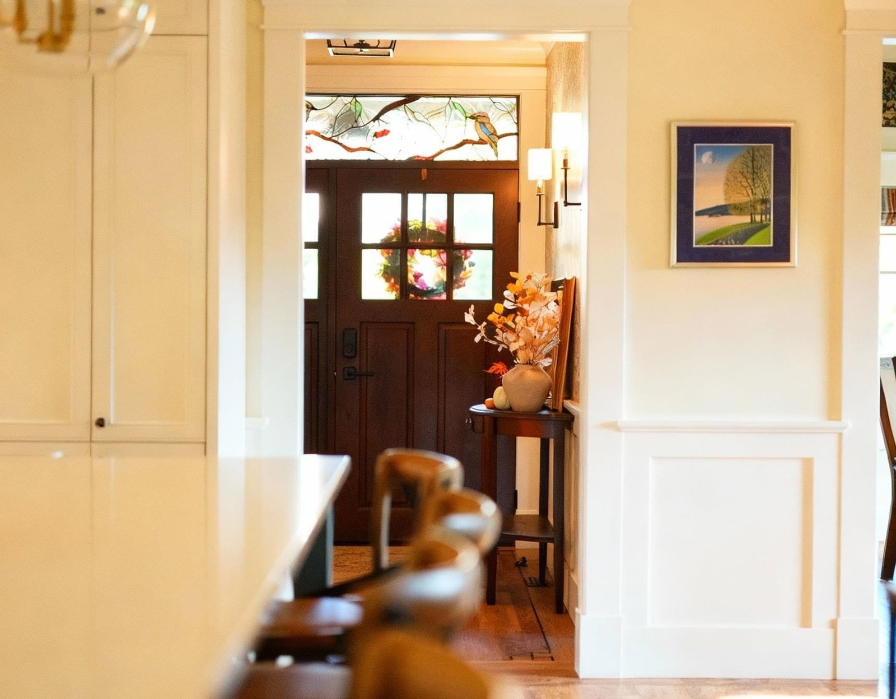
A custom-built craftsman style home on a large corner lot with large windows and designed for western family comfort. The main level features scratch resistant manufactured hardwood floors, triple-pane windows for quiet, a spacious marble kitchen with high-end wifi-enabled appliances, and a two-sided gas fireplace linking the living room and back porch for upscale inside-outside living. Upstairs offer four bedrooms, including a serene primary suite (with walk-in closet, espresso bar, and spa-inspired ensuite), two skylights, and a charming connecting trapdoor between the children's rooms. The lower level includes a legal 2-bedroom suite, a custom brew room form which taps running to the dining area, and three full-height crawl spaces. Open house Sat May 2nd 2-4 pm.
Interior Details
Exterior Details
More Information
Property
Parking
This REALTOR.ca listing content is owned and licensed by REALTOR® members of The Canadian Real Estate Association.