4935 Fenton Drive, Delta, BC V4K2H5








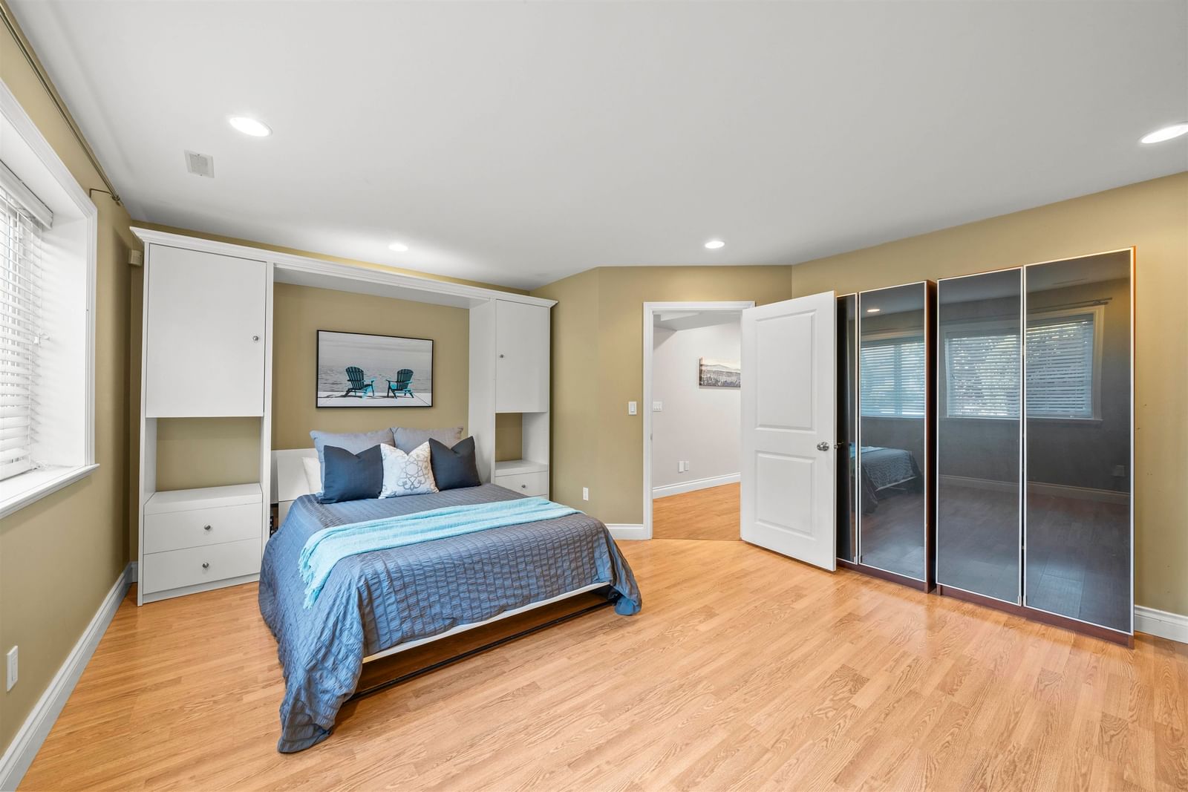
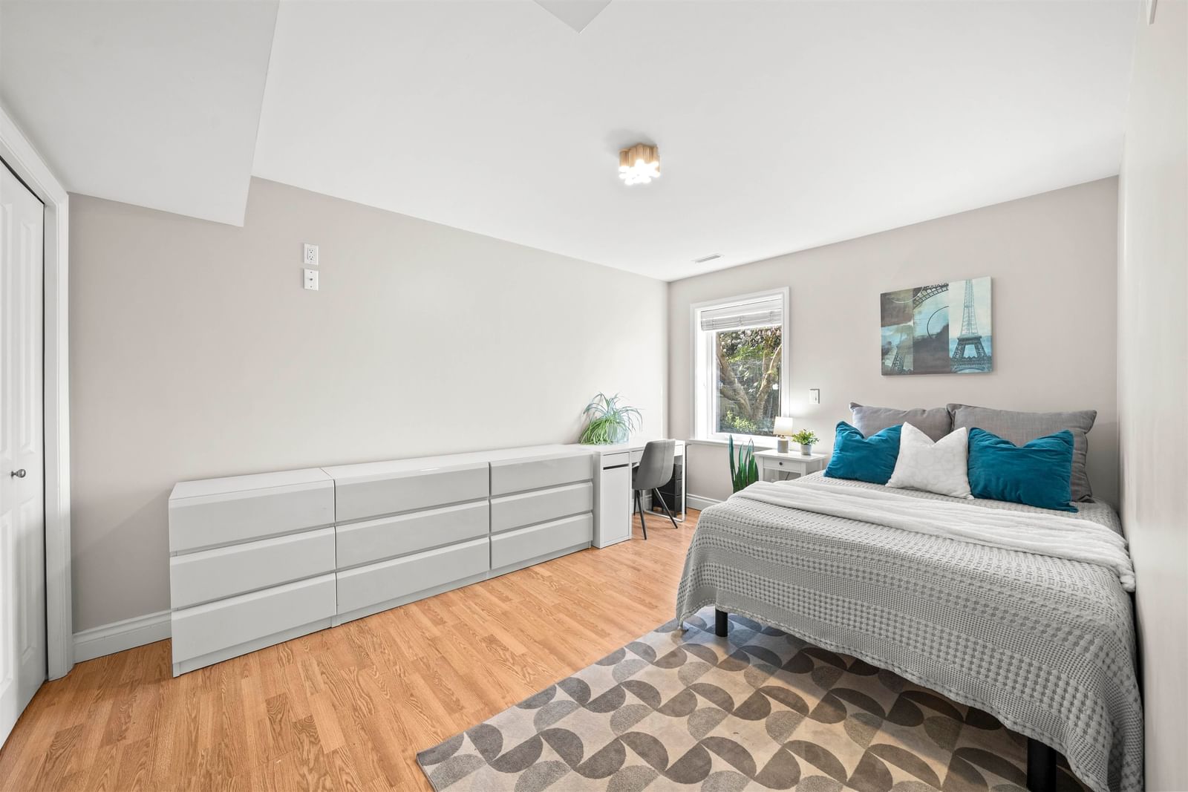
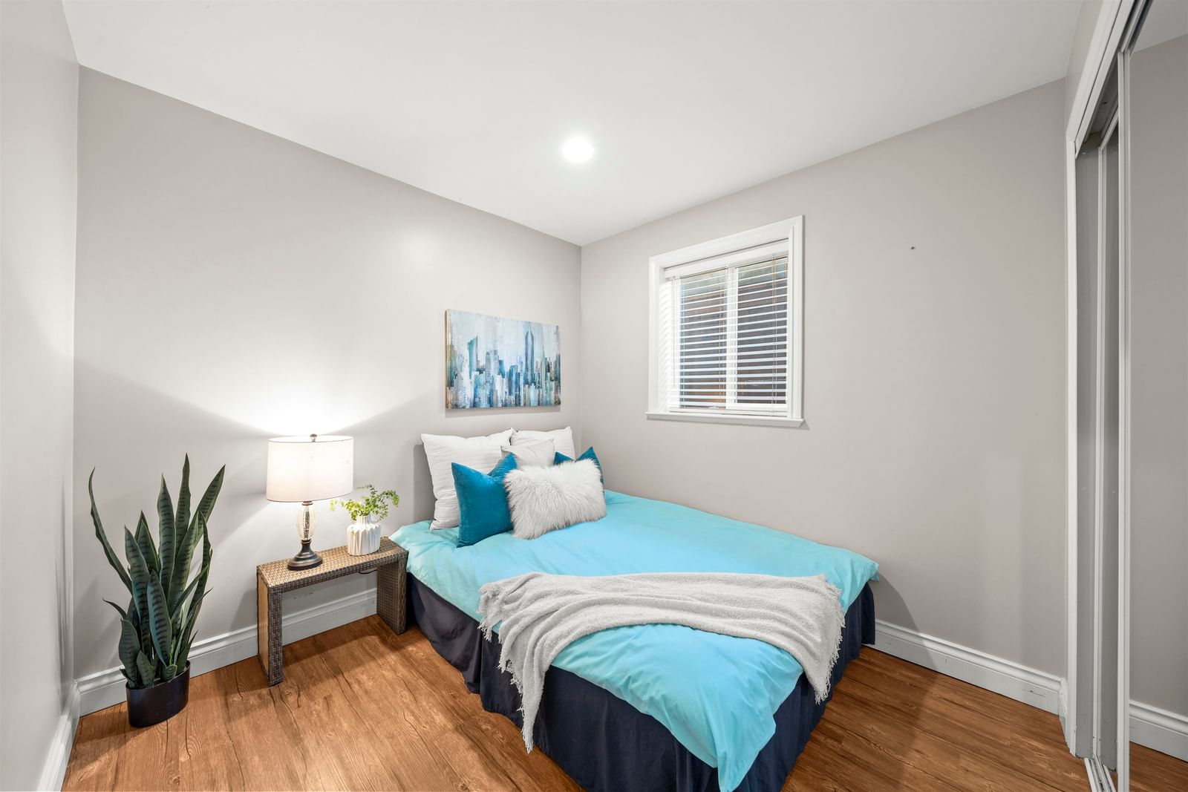


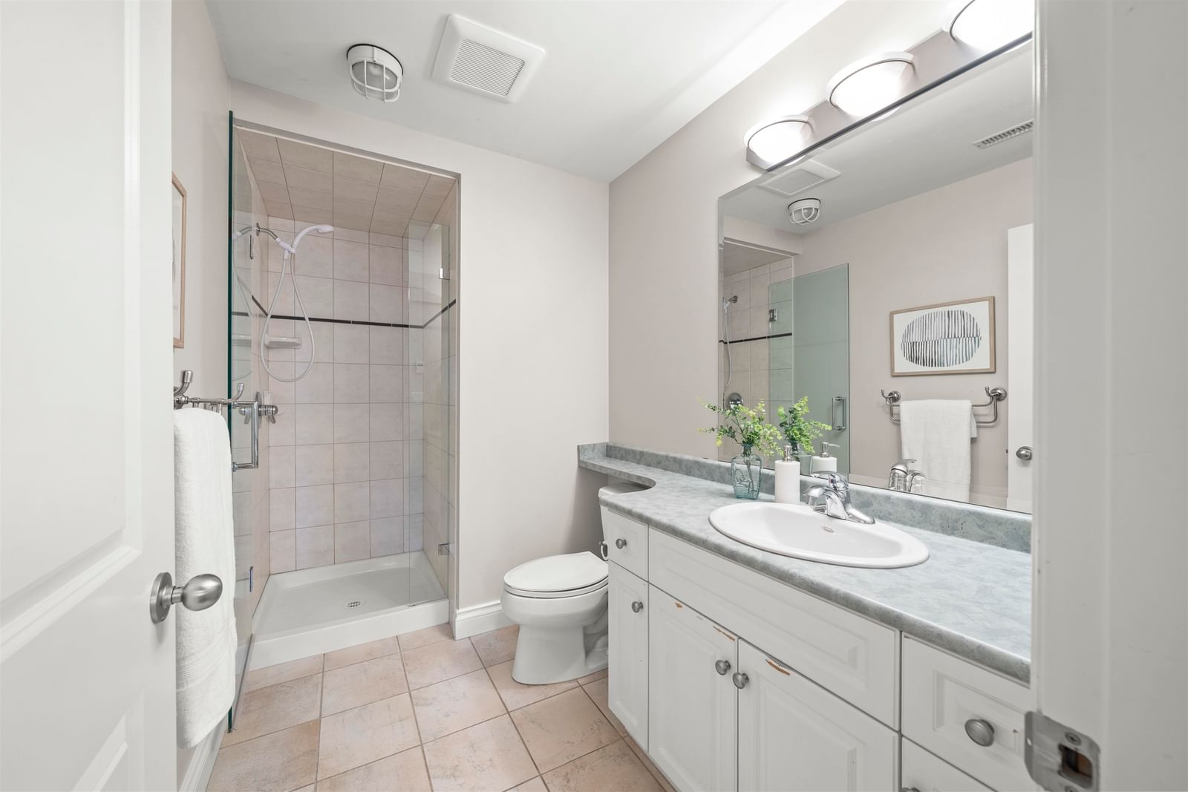


Property Overview
- Detached Home Type
- House Building Type
- 10454 Sqft Lot Size
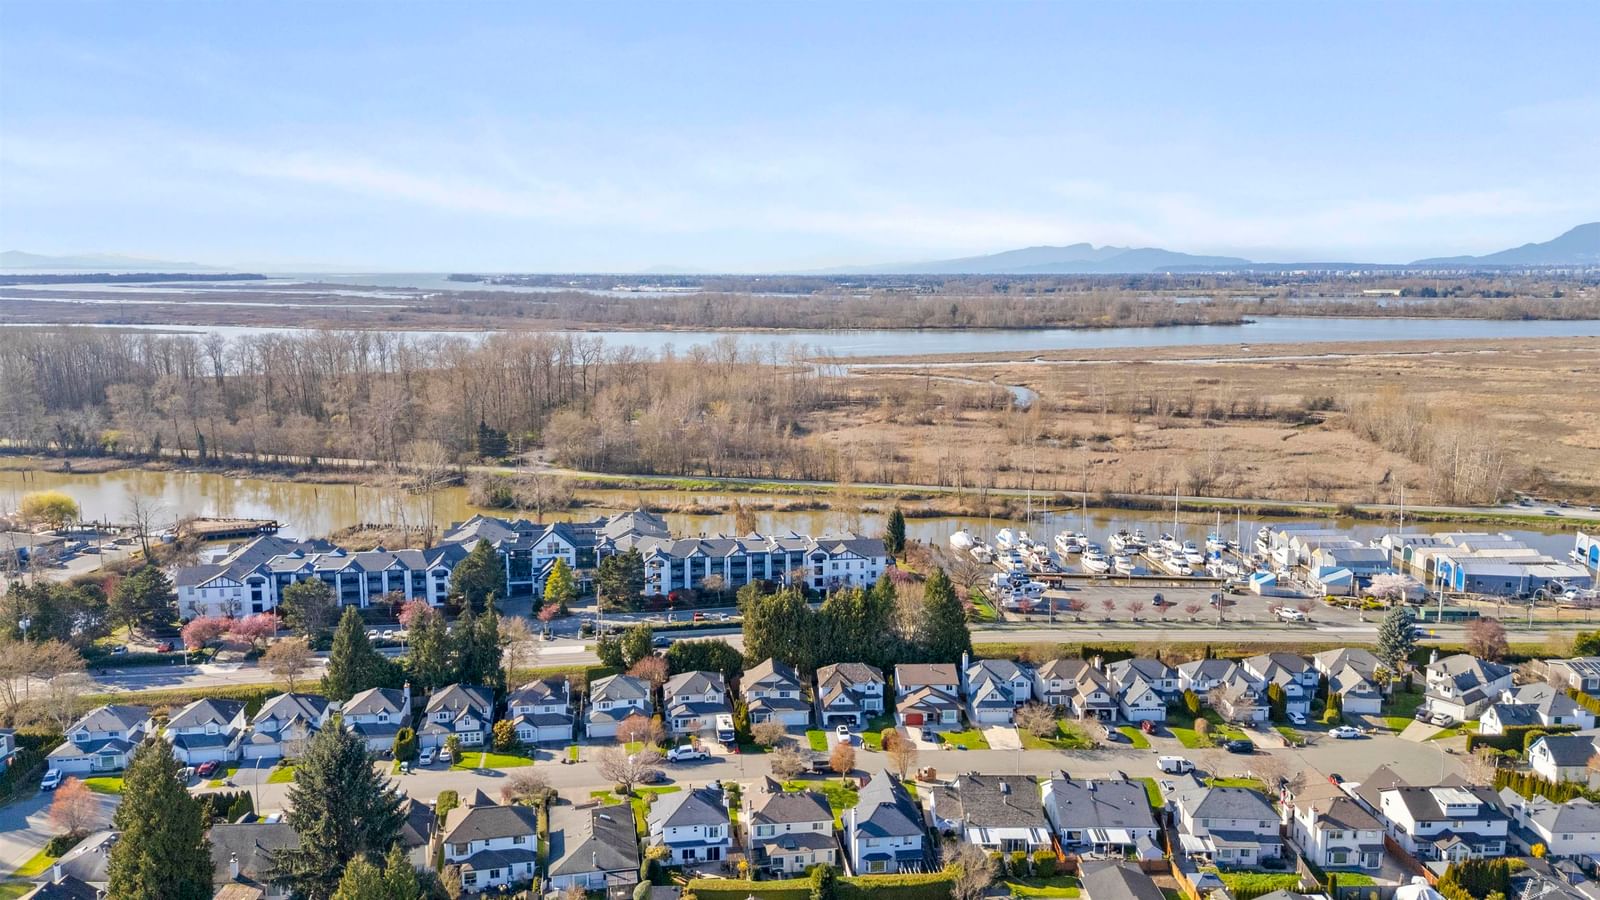
- HawthorneCommunity
- 6 Beds
- 3 Full Baths
- 1 Half Baths
- 4 Parking Space(s)
- 1973 Year Built
- — Property Taxes
- 144 days Days on Market
- R3107588 MLS® #
- $670 Price / Sqft
- RD3 Land Use
- Two Storey Style
Get instant answers about this home
Description
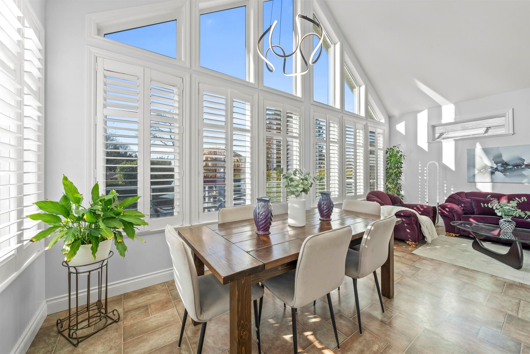
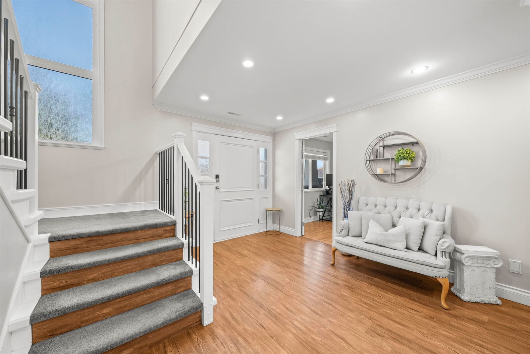
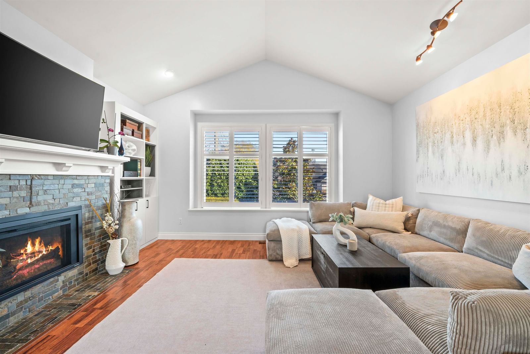
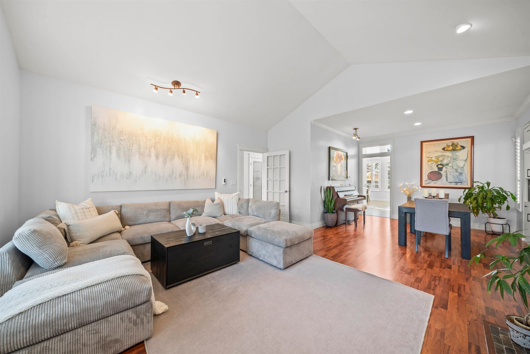
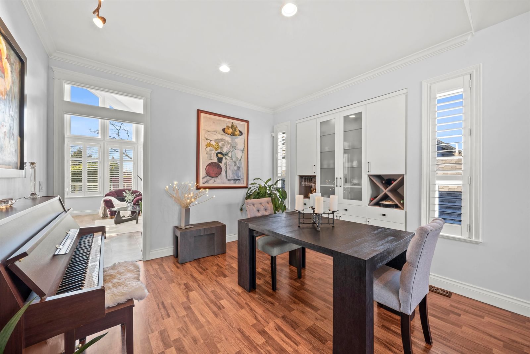
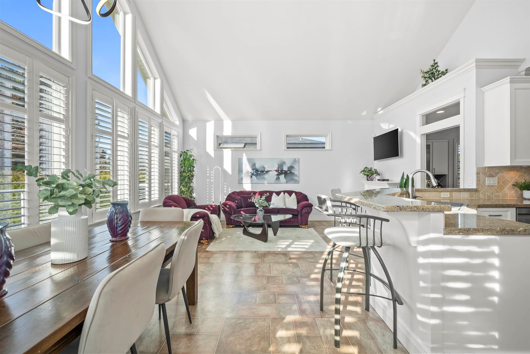
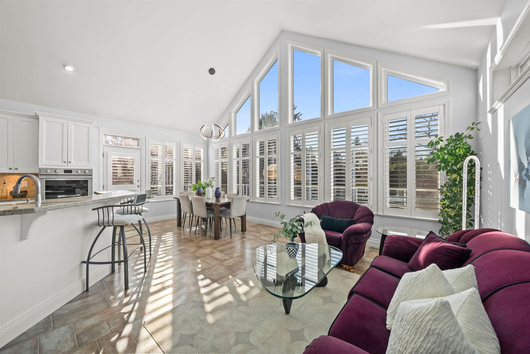
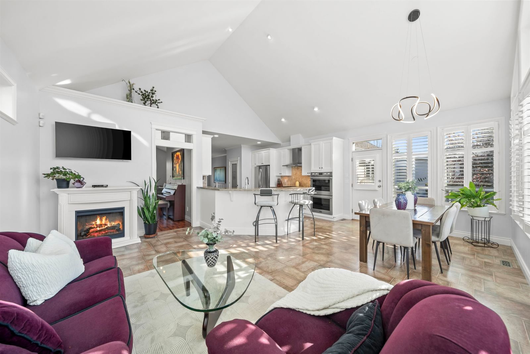
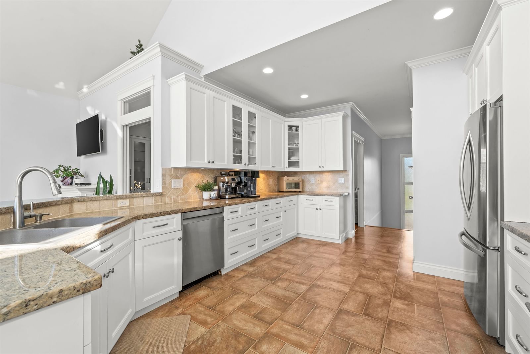
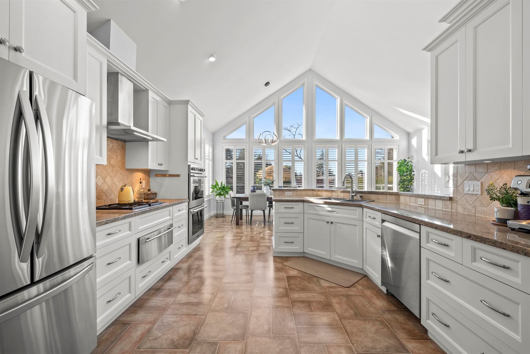
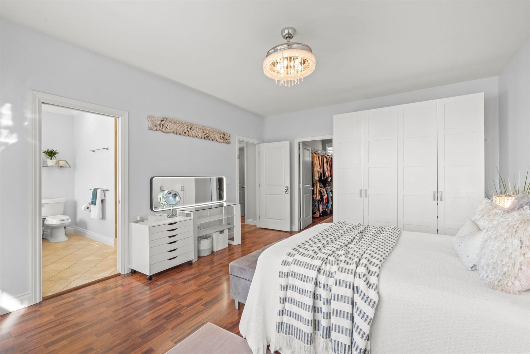
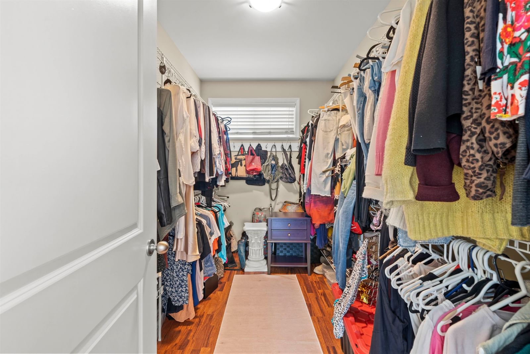
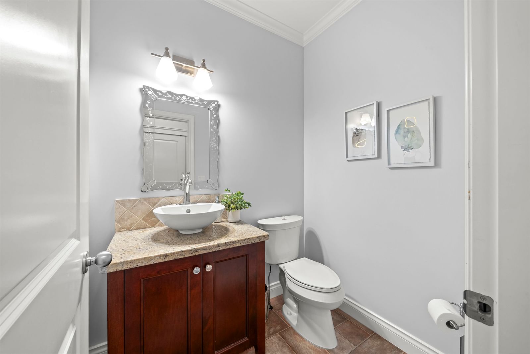
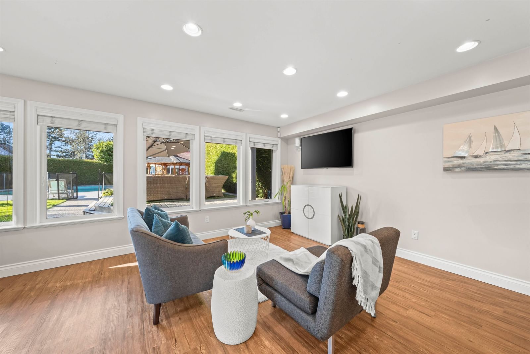
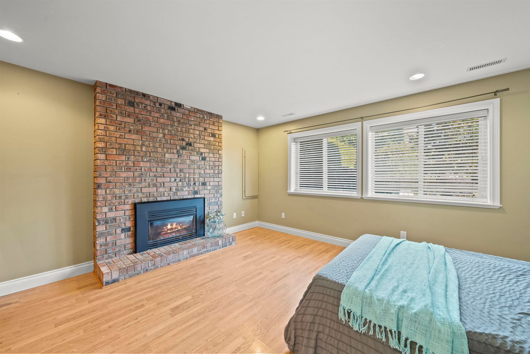
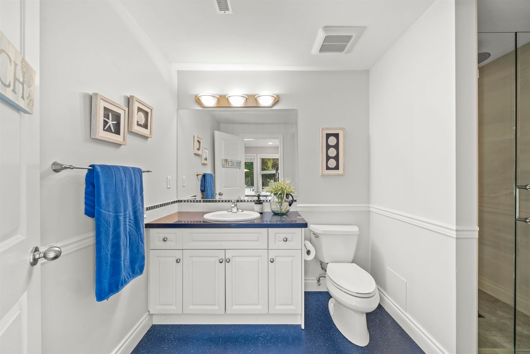
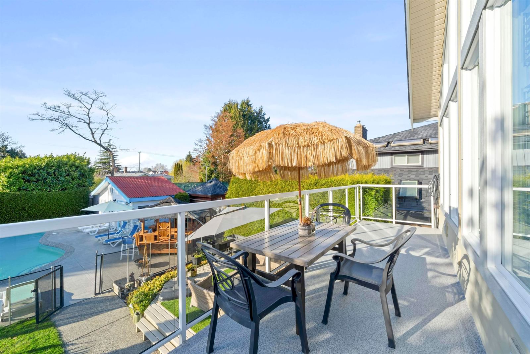
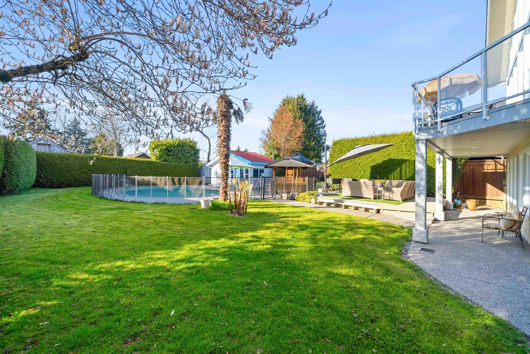
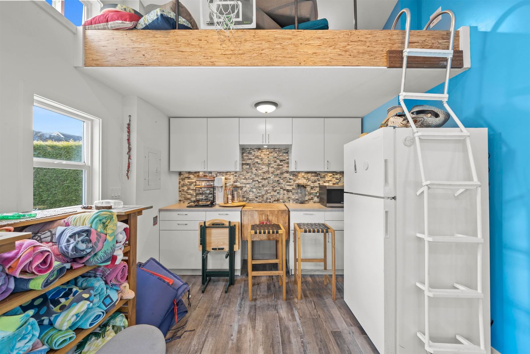
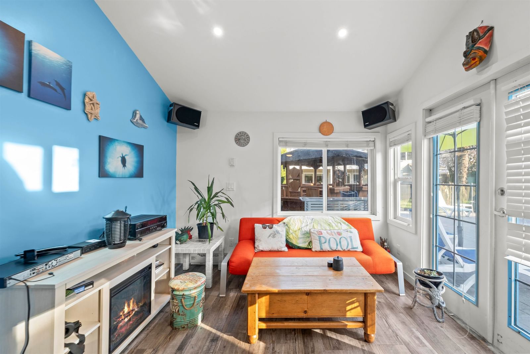
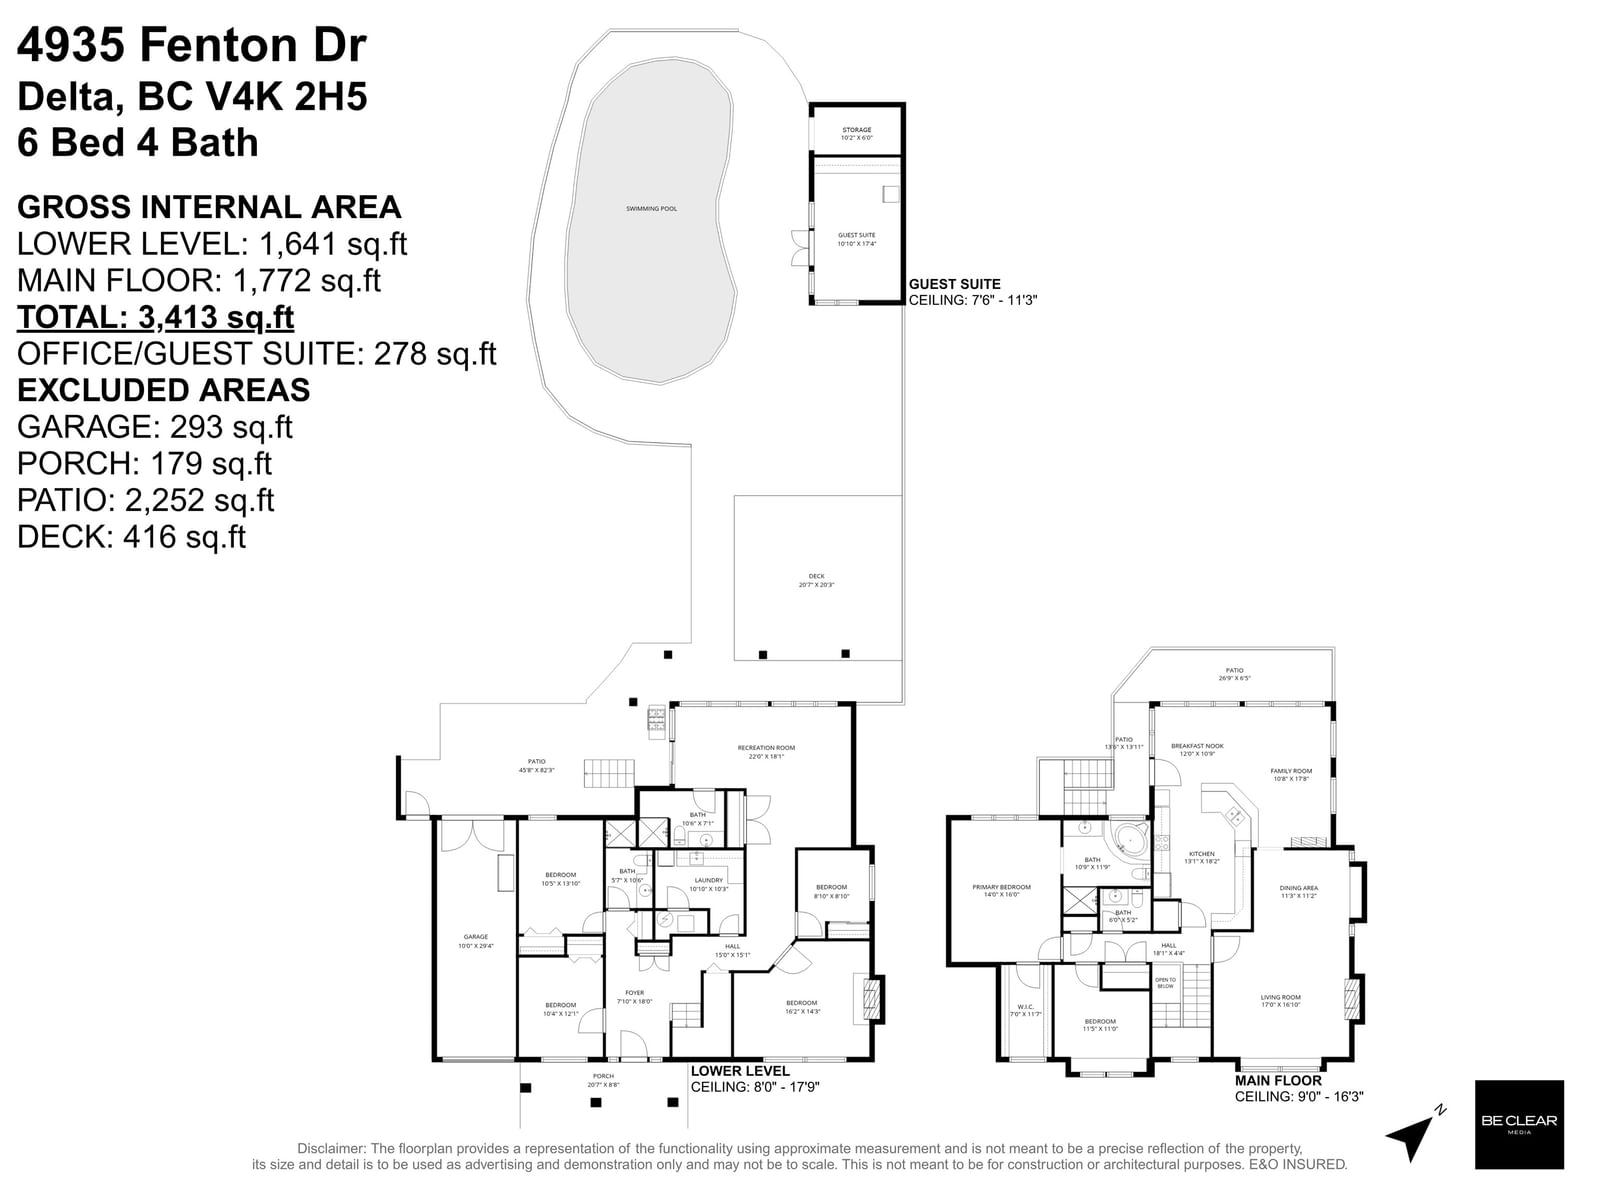
Sought-after Fenton Dr! Offering a rare combination of scale,light& resort-style living, this extensively renovated 6bed/4 bath home fts 3413 sq.ft. of living space+ an addit. 278 sqft. guest suite/office/or rec. Vaulted ceilings& a dramatic wall of windows anchor the main lvg. space, flooding the home w/natural light&creating an airy,elevated space.The kitchen,dining & lvg. areas flow seamlessly,designed for both everyday living & entertain w/direct access to the upper deck overlooking the backyard. Designed for summer living w/ in-ground pool,patio,cabana & multiple lng. areas, all framed by hedging for max. privacy.A generous yard adds versatility rarely found in homes of this calibre.This is a RARE opportunity of a truly special home in one of Ladner's most desirable&walkable settings.
Interior Details
Exterior Details
More Information
Property
Parking
Utilities
This REALTOR.ca listing content is owned and licensed by REALTOR® members of The Canadian Real Estate Association.