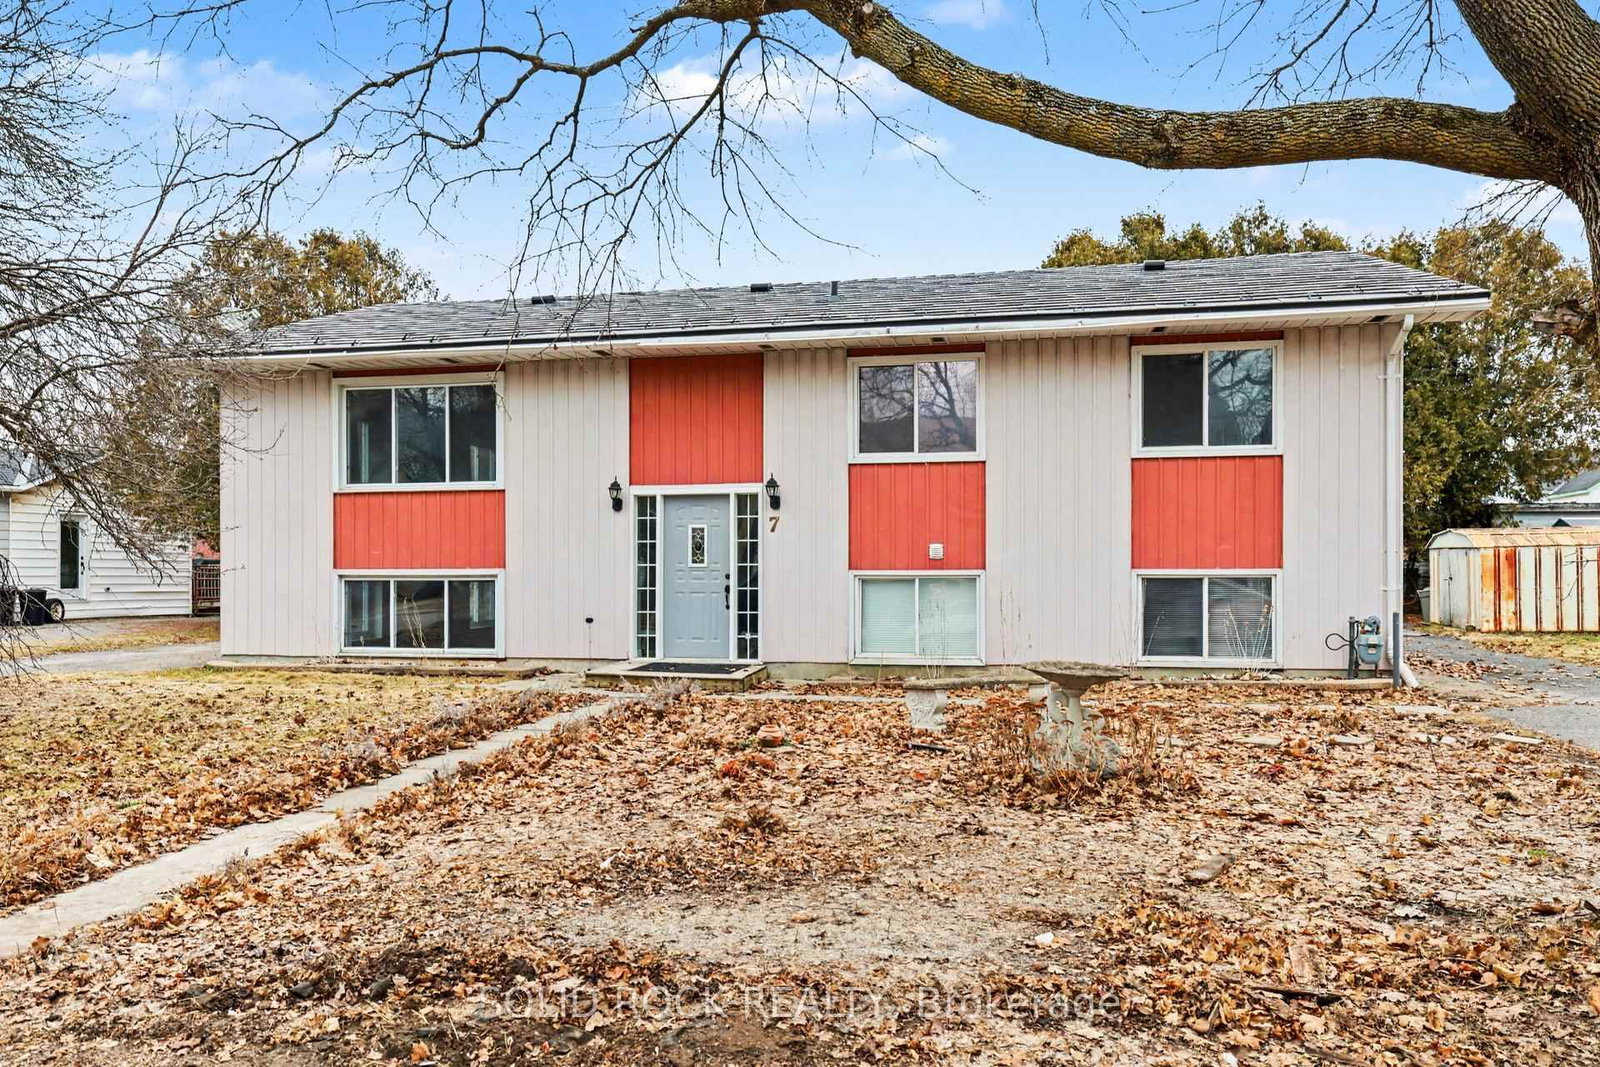
7 Leeds Street, Smiths Falls, ON K7A2M6





Property Overview
- Row / Townhouse Home Type
- Duplex Building Type
- 12672 Sqft Lot Size
- NoneCommunity
- 6 Beds
- 2 Full Baths
- Air Conditioning (Central) Cooling
- 0 Half Baths
- 7 Parking Space(s)
- 1975 Year Built
- — Property Taxes
- 148 days Days on Market
- X12955894 MLS® #
- $350 Price / Sqft
Get instant answers about this home
Description
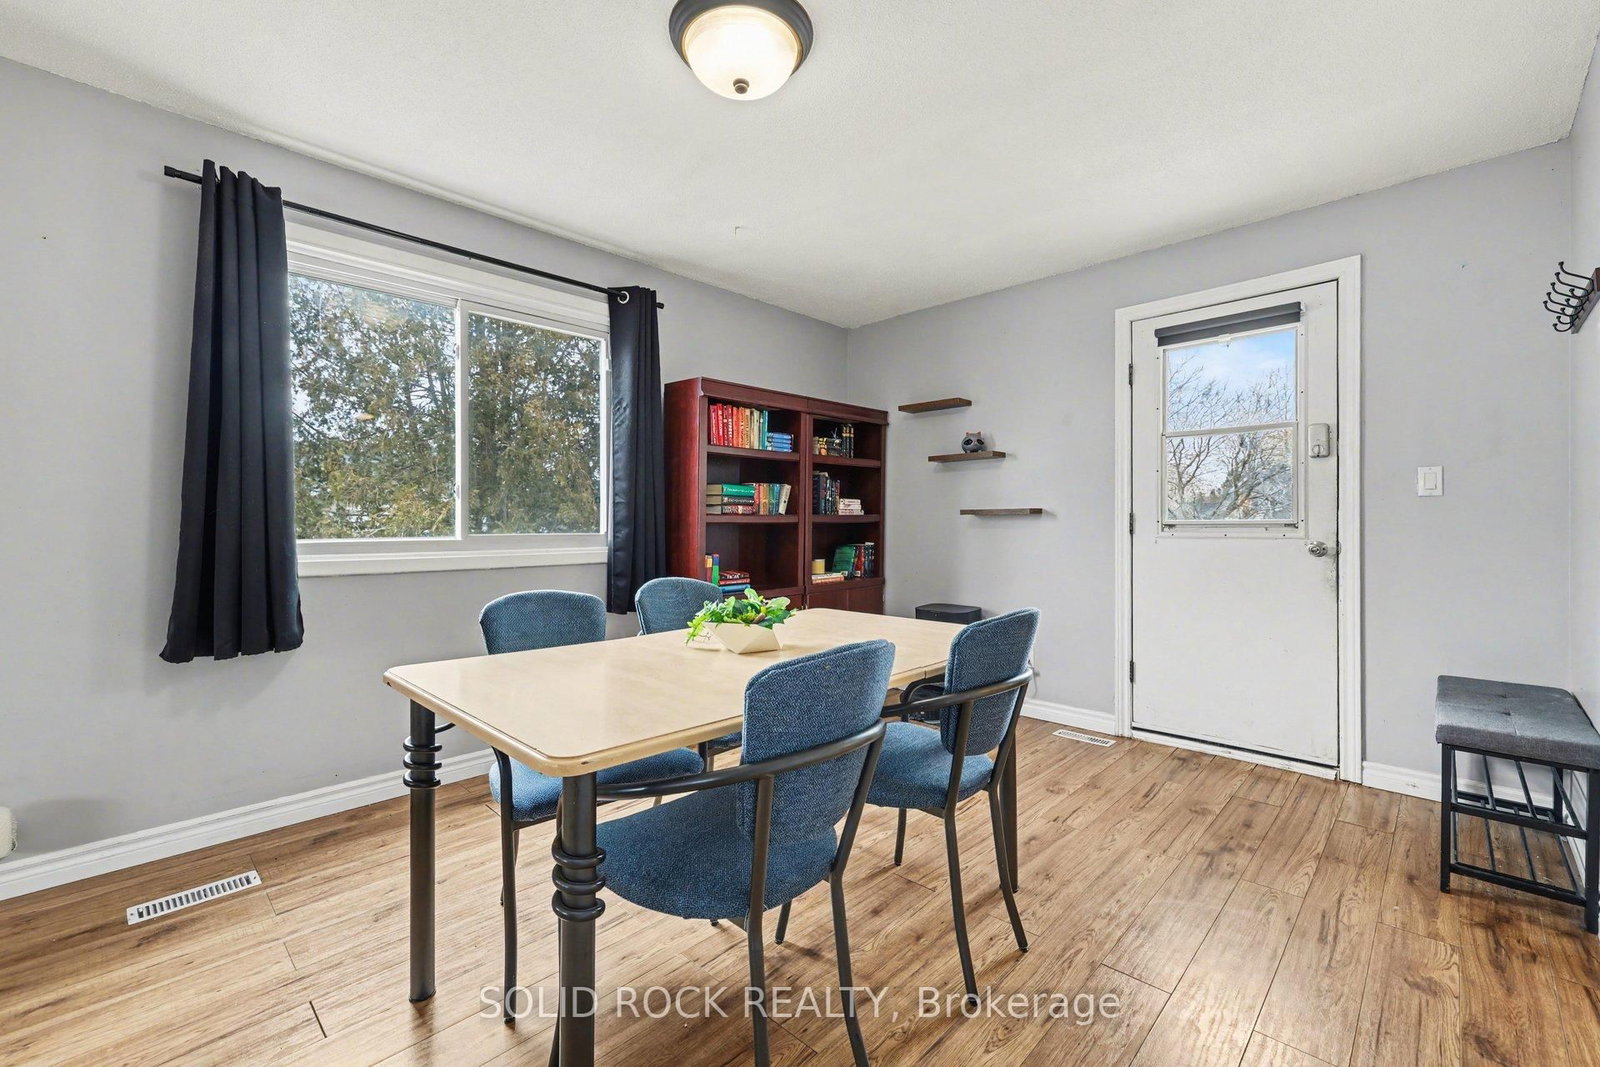
Welcome to this well-maintained up/down duplex offering exceptional flexibility for investors or homeowners looking to offset their mortgage with rental income. Featuring two spacious, self-contained units, this property delivers both comfort and functionality in a smart layout. Each unit offers generous living space with a bright, open feel, including 3 bedrooms, a full 4-piece bathroom, and a large eat-in kitchen-perfect for everyday living. Both units also feature their own in-unit laundry rooms, providing added convenience for tenants or owners alike. The lower level unit stands out with its beautifully updated kitchen and bathroom (2023), as well as large, deep-set windows that bring in an abundance of natural light-creating a warm and inviting atmosphere rarely found in lower-level spaces. New vinyl flooring in upper kitchen. Additional highlights include: Separate electrical panels for each unit (lower panel newly updated), shared furnace (2017) and central air, washer and dryer in lower unit (approx. 3 years old), predominantly laminate flooring throughout for easy maintenance, upper unit features a spacious deck off the kitchen (2020), ideal for outdoor relaxation. Metal roof (2019), each unit has it's own driveway with space for 3 vehicles. Whether you're looking to expand your investment portfolio or live in one unit while renting the other, this property offers incredible value and versatility.
Interior Details
Exterior Details
More Information
Property
Parking
Utilities
Data is supplied by the Toronto Regional Real Estate Board (TRREB) MLS® System. TRREB is the owner of the copyright in its MLS® System. Data is deemed reliable but is not guaranteed accurate by TRREB. The trademarks MLS®, Multiple Listing Service® and the associated logos are owned by The Canadian Real Estate Association (CREA) and identify the quality of services provided by real estate professionals who are members of CREA. Used under license.
Data was last updated Friday, August 28, 2026, 3:37:48 PM UTC.