1106 Beaumaris Road, Muskoka Lakes, ON P1L0M8





Property Overview
- Detached Home Type
- House Building Type
- 6628 Sqft Lot Size
- MohawkCommunity
- 4 Beds
- 2 Full Baths
- Air Conditioning (Central) Cooling
- 0 Half Baths
- 4 Parking Space(s)
- — Property Taxes
- 149 days Days on Market
- X12949002 MLS® #
- $575 Price / Sqft
- Two Storey Style
Get instant answers about this home
Description
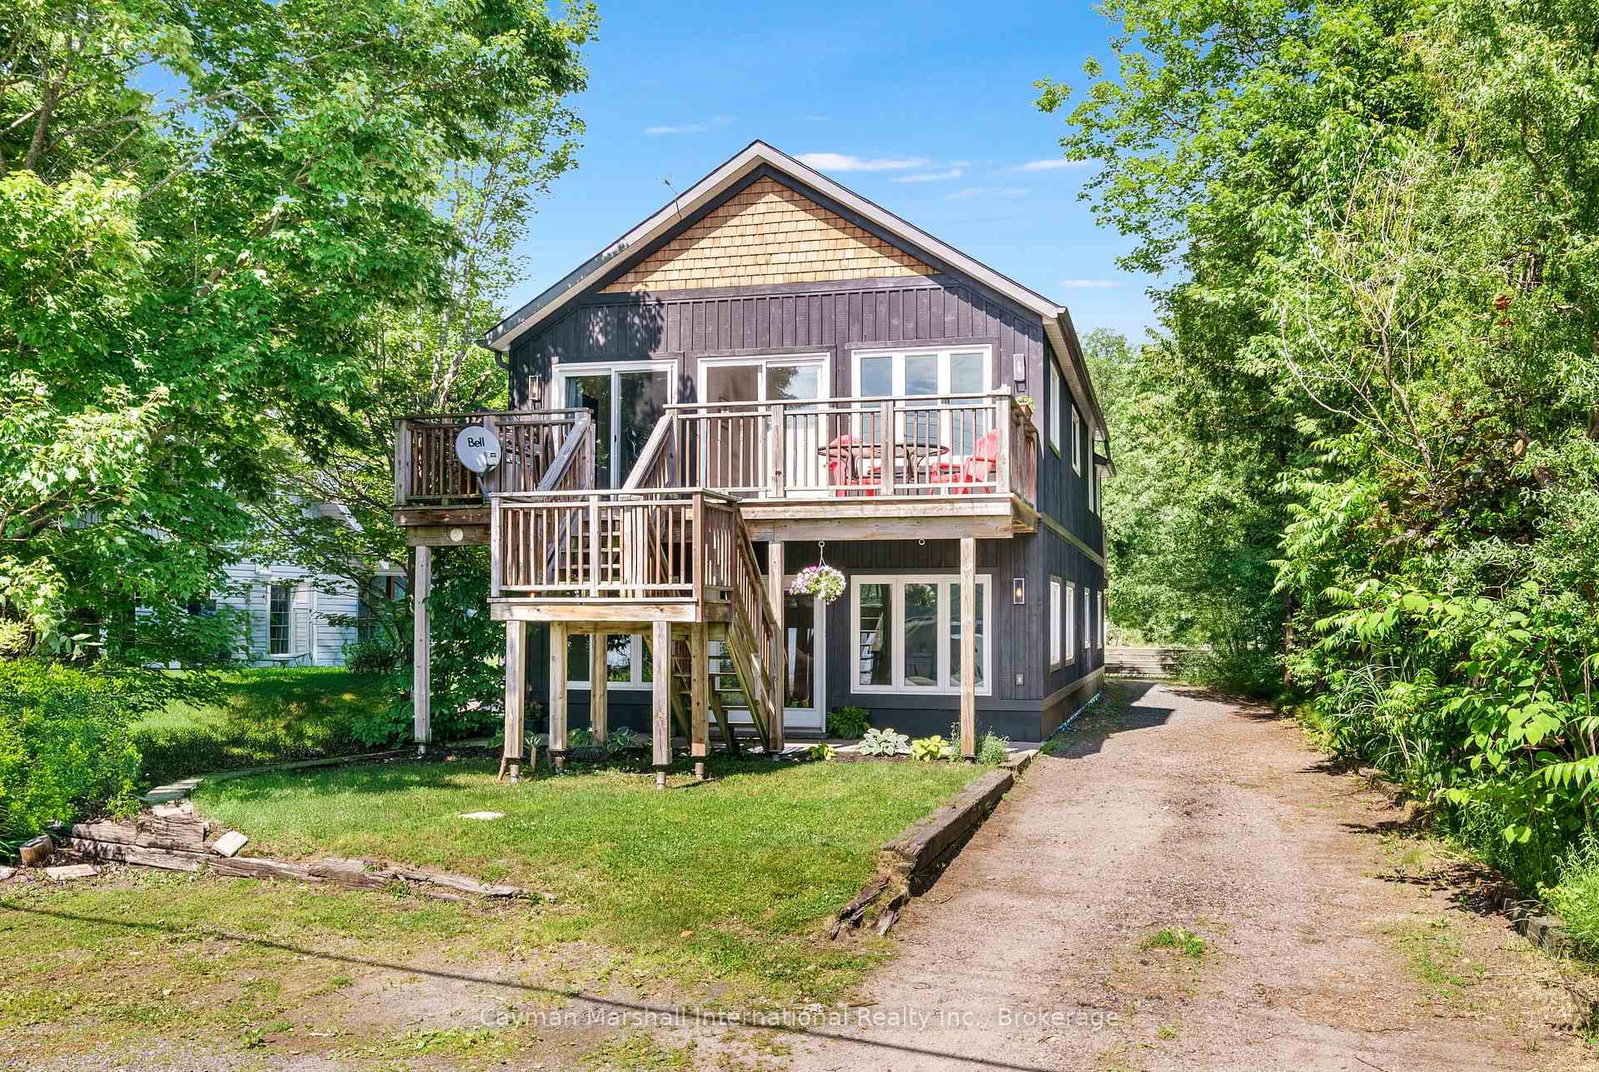
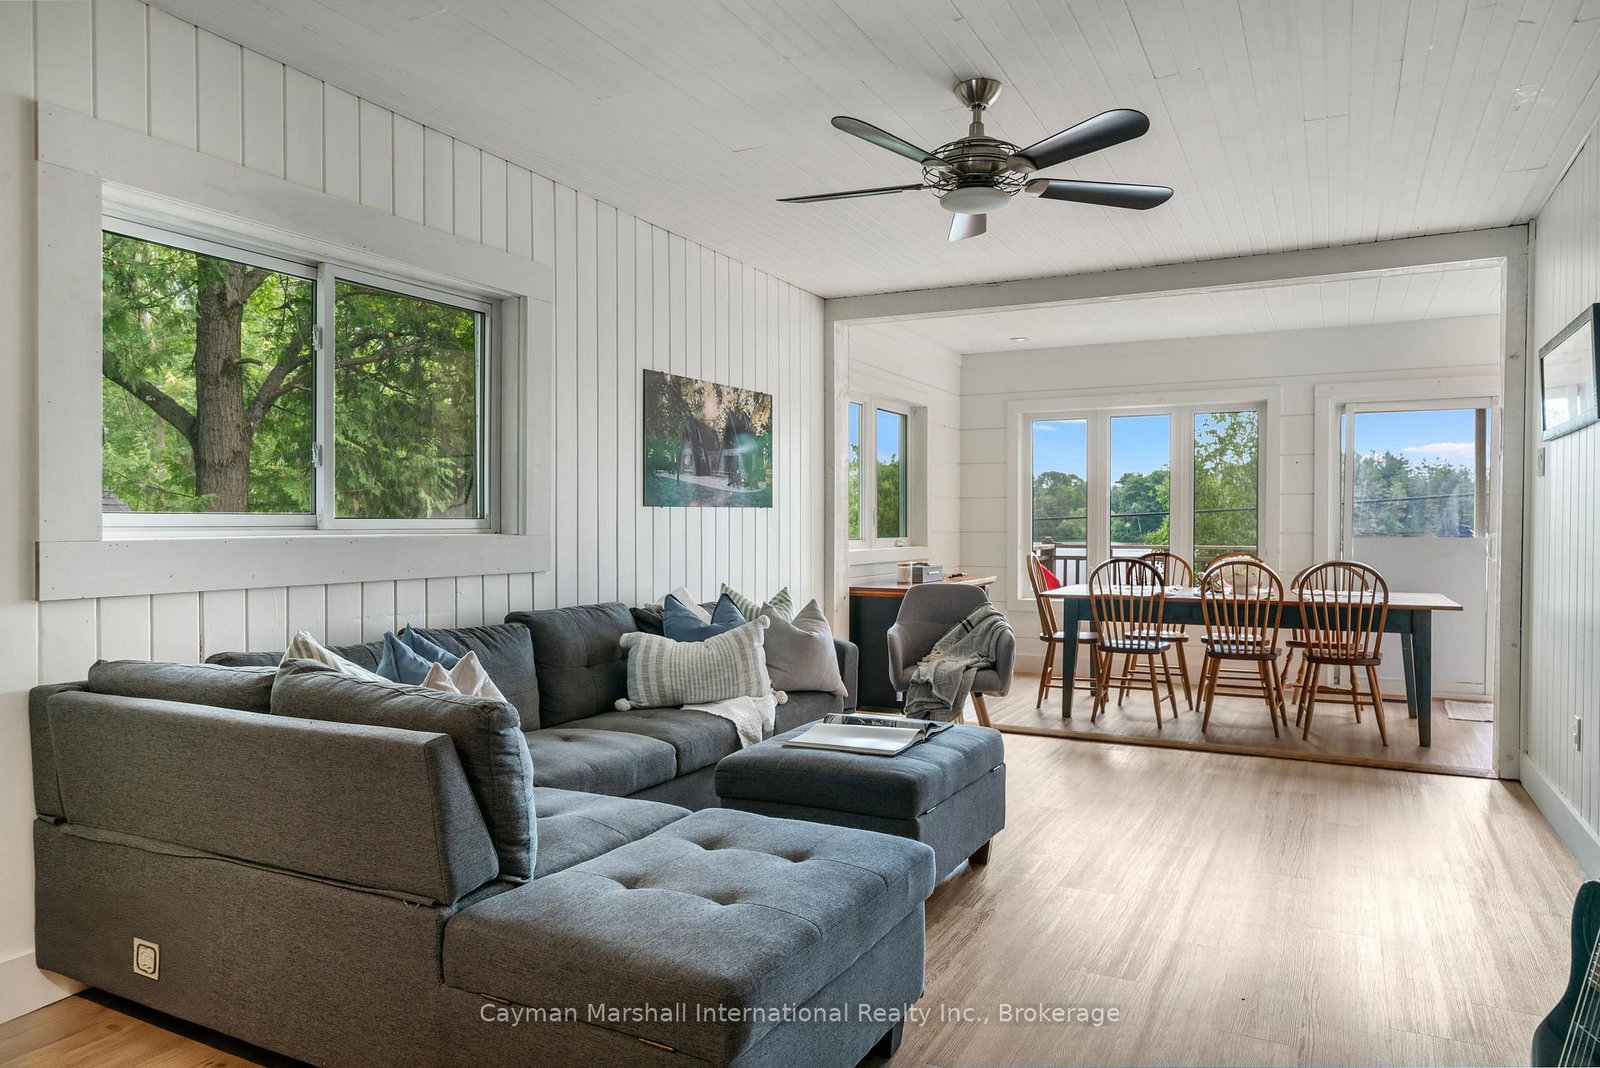
Positioned in the heart of Milford Bay on Lake Muskoka, this waterfront property offers a rare combination of location, accessibility, and versatility. Connected to the Big Three lake chain, this is more than just a cottage or home, it's an opportunity to make the most of Muskoka living. Whether you're looking for a year-round residence, seasonal retreat, income-generating property, or a strategic landing point for island cottagers or a home-based business, the flexibility here is hard to match. With three separate entrances and accommodating zoning, the layout lends itself to multiple living spaces, short-term or long-term rentals, or a business setup serving the surrounding lake community. The home features 4 bedrooms and 2 bathrooms, with a renovated upper level completed within the past three years. A spacious lower-level addition finished in 2020 adds valuable living space and functionality. Enjoy desirable western exposure with full-day sun and beautiful sunset views. The property also includes a boathouse with potential for a single-slip setup and dock space, offering added appeal for boating enthusiasts, rental use, or convenient mainland access for nearby island properties. Located just 10 minutes to Port Carling or Bracebridge by car, or 20 minutes by boat, with easy access to golf, a public beach, marina, community center, scenic trails, and Huckleberry Rock Lookout. A strong offering in one of Muskoka's most sought-after areas, with multiple paths for personal use, investment, or business.
Interior Details
Exterior Details
More Information
Property
Parking
Data is supplied by the Toronto Regional Real Estate Board (TRREB) MLS® System. TRREB is the owner of the copyright in its MLS® System. Data is deemed reliable but is not guaranteed accurate by TRREB. The trademarks MLS®, Multiple Listing Service® and the associated logos are owned by The Canadian Real Estate Association (CREA) and identify the quality of services provided by real estate professionals who are members of CREA. Used under license.
Data was last updated Friday, August 28, 2026, 4:03:52 PM UTC.