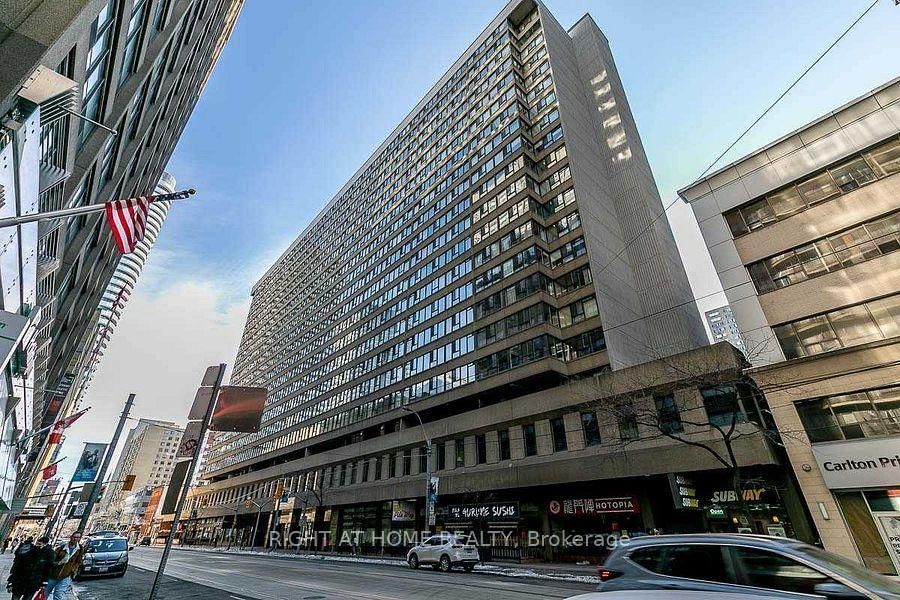
PH11 45 Carlton Street, Toronto, ON M5B2H9





Property Overview
- Apartment Home Type
- High Rise Apartment Building Type
- Church-Yonge CorridorCommunity
- 3 Beds
- Oil Heating
- 2 Full Baths
- Air Conditioning (Central) Cooling
- 0 Half Baths
- 1 Parking Space(s)
- 1995 Year Built
- — Property Taxes
- 149 days Days on Market
- C12950150 MLS® #
- $708 Price / Sqft
Get instant answers about this home
Description
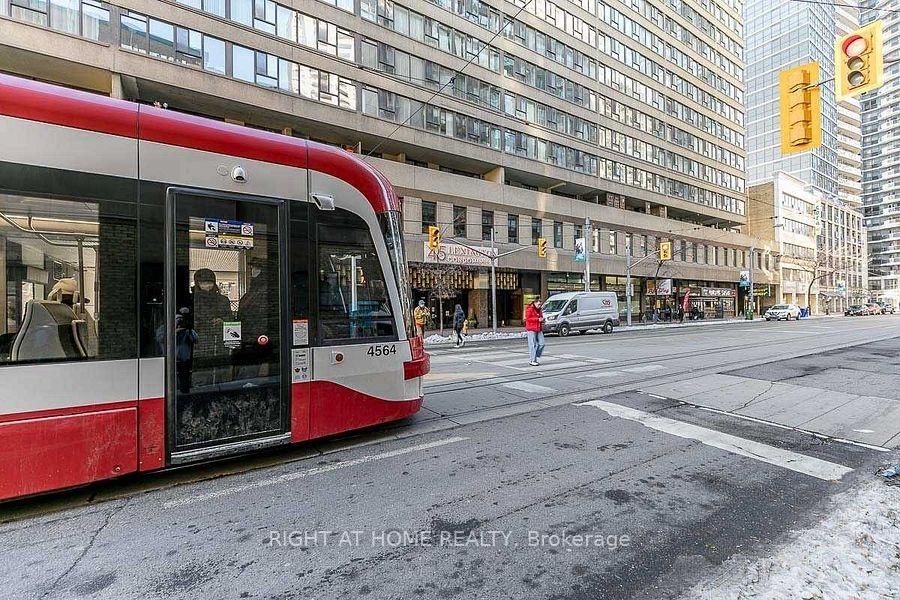
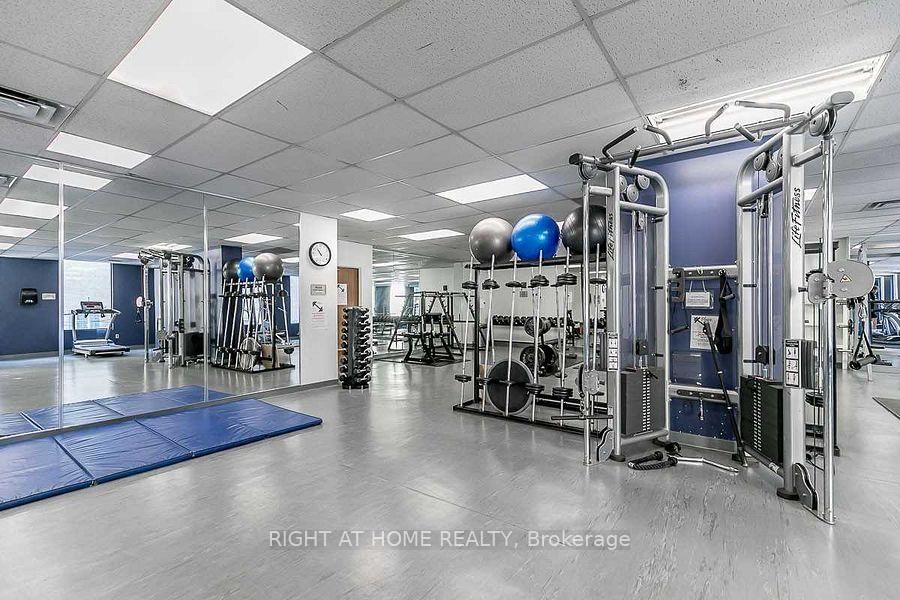
LOCATION, LOCATION! Step into elevated urban living in this newly renovated penthouse level condo, perfectly located in the heart of downtown Toronto. This bright and spacious two bedroom +1, two bathroom suite features wide-plank luxury vinyl flooring throughout and a modern white kitchen with sleek finishes (pantry, pot drawers, double sink, ceramic backsplash, breakfast island, quartz counters) and ample storage. Both bathrooms are thoughtfully updated with crisp white vanities and 24 in x 24 in tiles, including a stylish 3 piece bathroom with a glass enclosed shower and a full 4-piece bathroom with deep tub. Enjoy stunning northern city views from this top floor retreat, offering both privacy and natural light. Residents benefit from excellent, all inclusive amenities, providing comfort and convenience is one of Toronto's most vibrant neighbourhoods. Ideal for professionals, end users or investors seeking turnkey downtown living. Fantastic amenities within walking distance: shopping, transit, parks, hospitals, schools (TMU/UofT). Note: Updated electrical panel, plumbing, New 2xHVAC Heating/Cooling units. Approximately $100,000 spent on upgrades. UNBELIEVABLE VALUE FOR A RENOVATED PENTHOUSE SPACE AT $653/SF. Move In Ready!
Interior Details
Exterior Details
More Information
Property
Strata Details
Parking
Data is supplied by the Toronto Regional Real Estate Board (TRREB) MLS® System. TRREB is the owner of the copyright in its MLS® System. Data is deemed reliable but is not guaranteed accurate by TRREB. The trademarks MLS®, Multiple Listing Service® and the associated logos are owned by The Canadian Real Estate Association (CREA) and identify the quality of services provided by real estate professionals who are members of CREA. Used under license.
Data was last updated Friday, August 28, 2026, 3:38:03 PM UTC.