2250 Highway 124, Whitestone, ON P0A1G0




Property Overview
- Detached Home Type
- House Building Type
- 11088 Sqft Lot Size
- DundurnCommunity
- 2 Beds
- 1 Full Baths
- Air Conditioning (Central) Cooling
- 0 Half Baths
- 5 Parking Space(s)
- — Property Taxes
- 149 days Days on Market
- X12952924 MLS® #
- $408 Price / Sqft
- Bungalow Style
Get instant answers about this home
Description
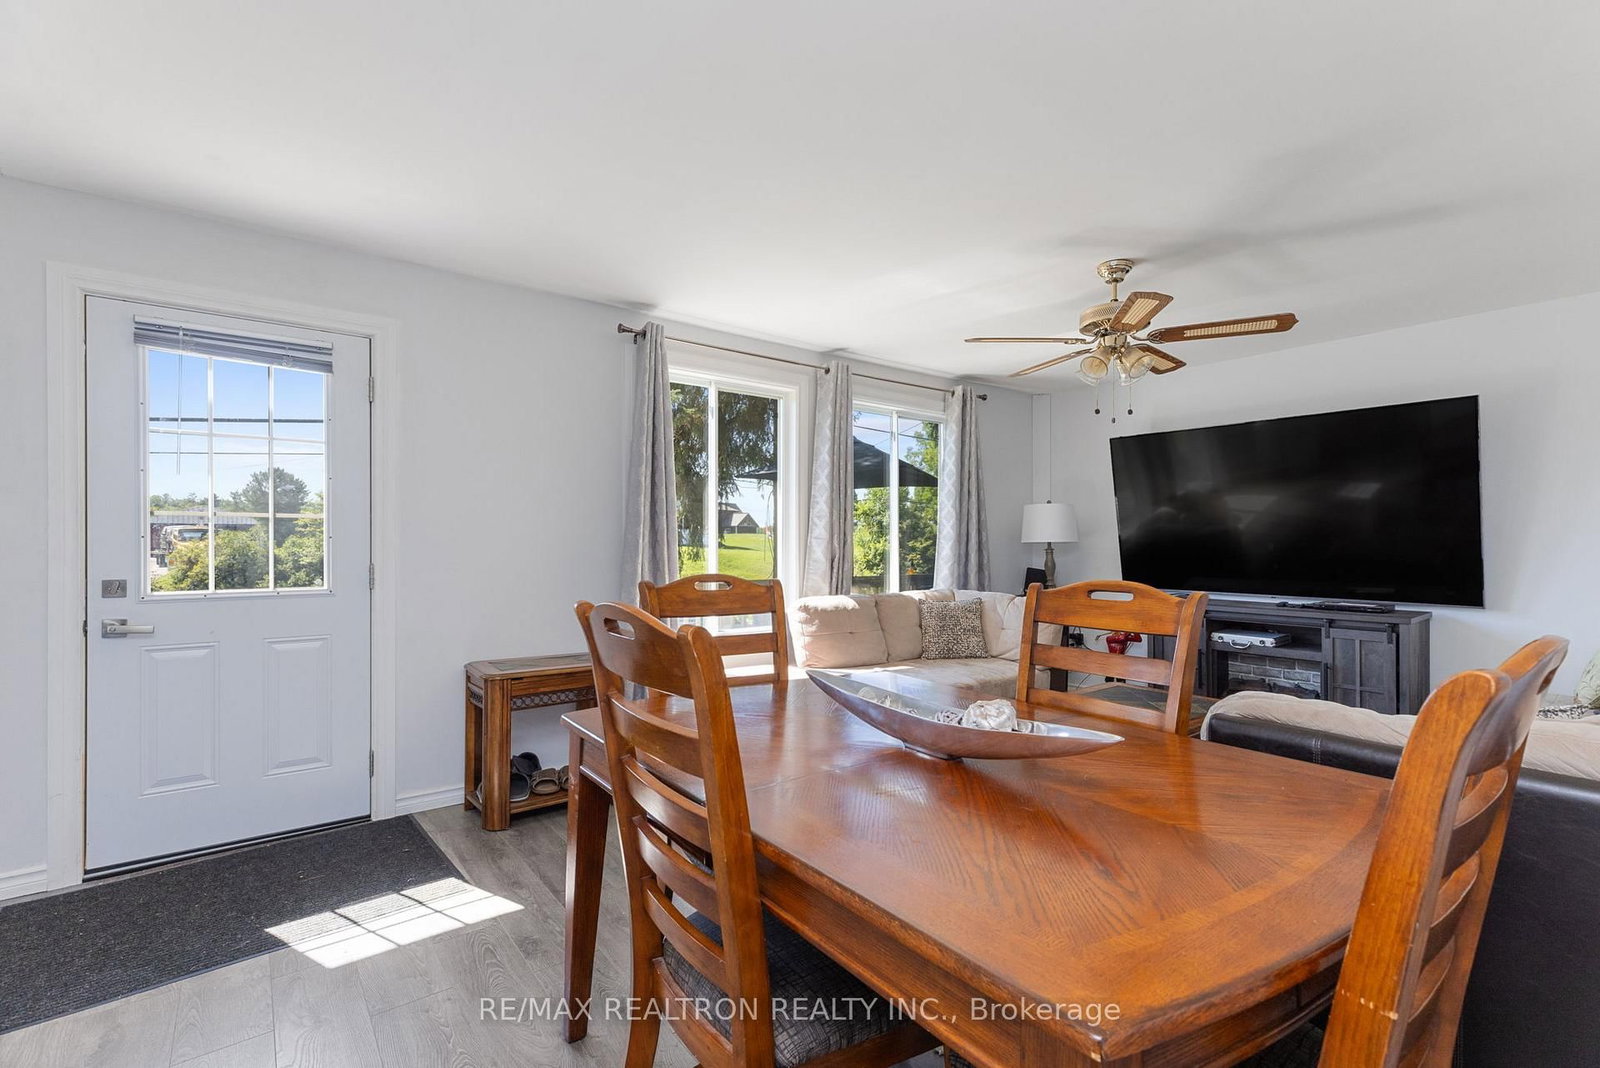
Escape the noise and step into a lifestyle buyers are actively chasing. Welcome to 2250 Hwy 124 in the heart of Dunchurch, an upgraded, move-in ready bungalow that delivers the perfect mix of comfort, privacy, and year-round usability. Ideal for end-users, weekenders, or investors looking for strong rental appeal in a high-demand cottage market. This beautifully renovated 2-bedroom home features a bright open-concept layout with new laminate flooring, a modern kitchen with stainless steel appliances, updated windows, and improved insulation for efficient, low-maintenance living in every season. The space feels fresh, clean, and functional, exactly what today's buyers want. Set on a peaceful lot with a private backyard, this property offers the kind of outdoor experience people drive hours to find-bonfires, star-filled skies, and total quiet. Location is the real win here. Just walking distance to Whitestone Lake access, including Dunchurch Public Beach and Ahmic Harbour Beach, both known for clean, swimmable water. Close to marinas, boat launches, ATV and snowmobile trails, making this a true four-season destination. Local amenities, shops, and community essentials are all nearby, giving buyers convenience without sacrificing that cottage-country feel.For buyer agents: this is an easy show and an easy sell-fully updated, no work needed, strong lifestyle appeal, and priced in a range that attracts serious activity. Works for first-time buyers, downsizers, or investors looking for short-term or seasonal rental potential.
Interior Details
Exterior Details
More Information
Property
Parking
Utilities
Data is supplied by the Toronto Regional Real Estate Board (TRREB) MLS® System. TRREB is the owner of the copyright in its MLS® System. Data is deemed reliable but is not guaranteed accurate by TRREB. The trademarks MLS®, Multiple Listing Service® and the associated logos are owned by The Canadian Real Estate Association (CREA) and identify the quality of services provided by real estate professionals who are members of CREA. Used under license.
Data was last updated Friday, August 28, 2026, 2:41:55 PM UTC.