91 Heritage Manor, Cochrane, AB T4C0L3
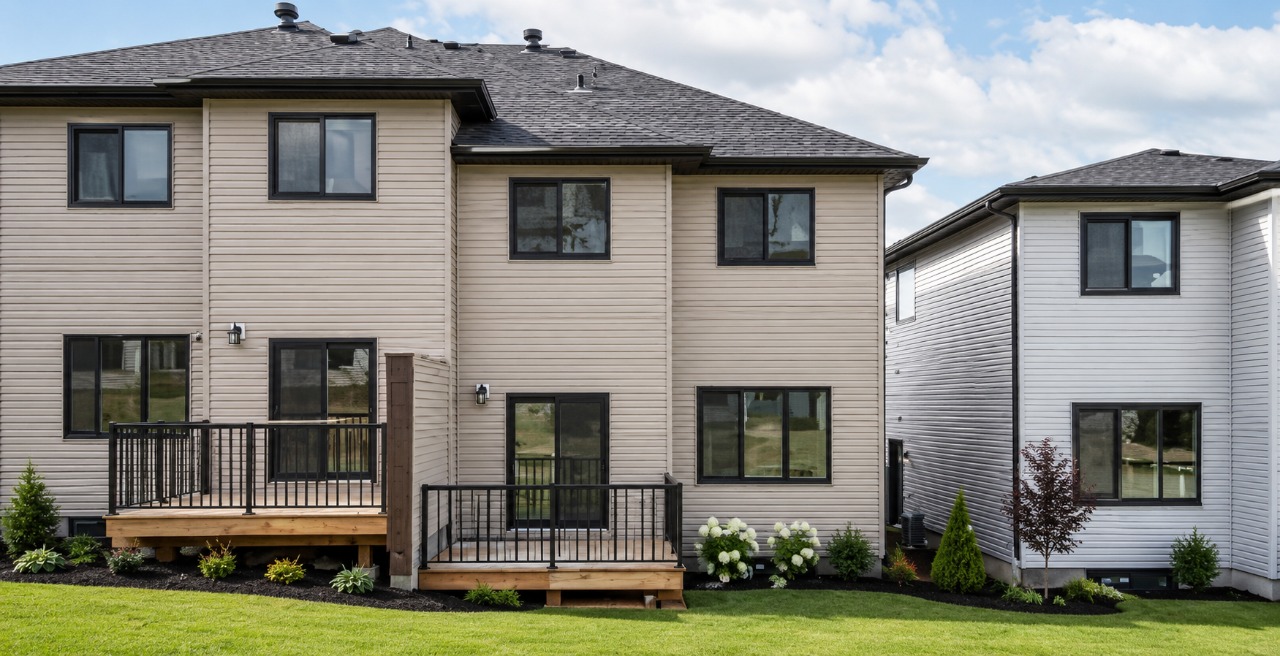
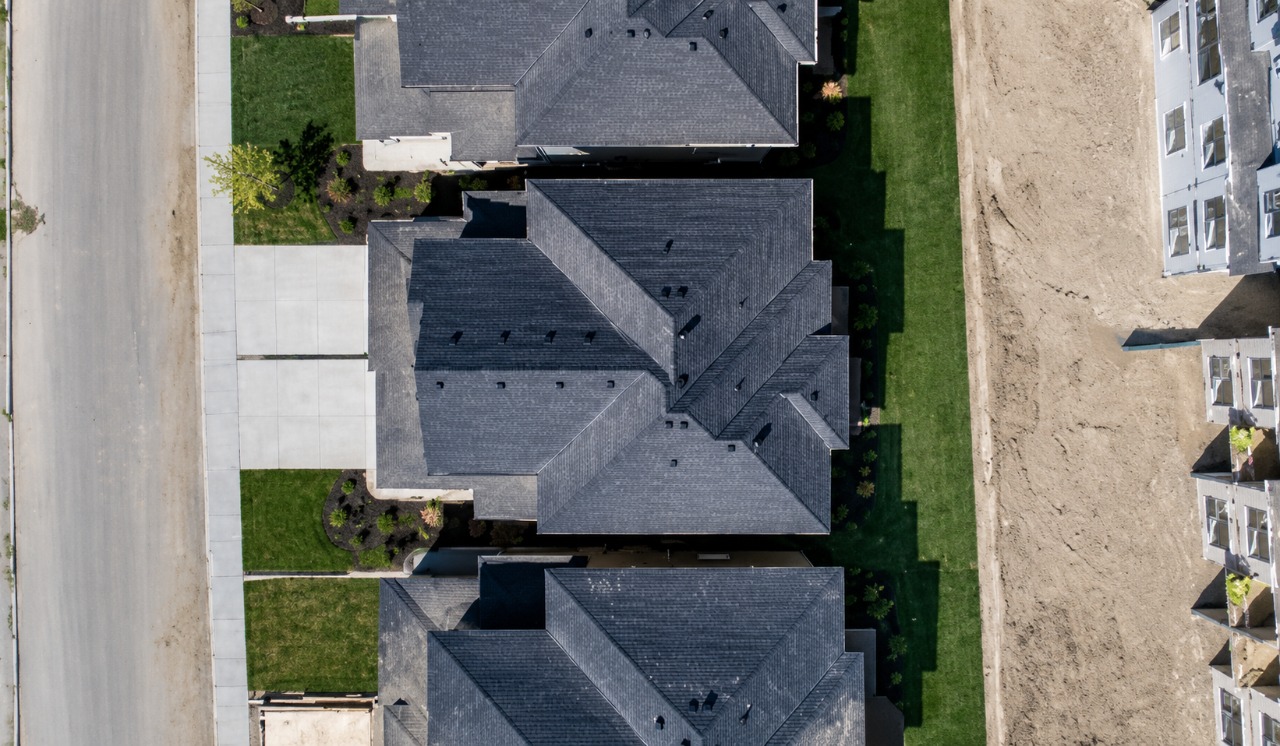
Property Overview
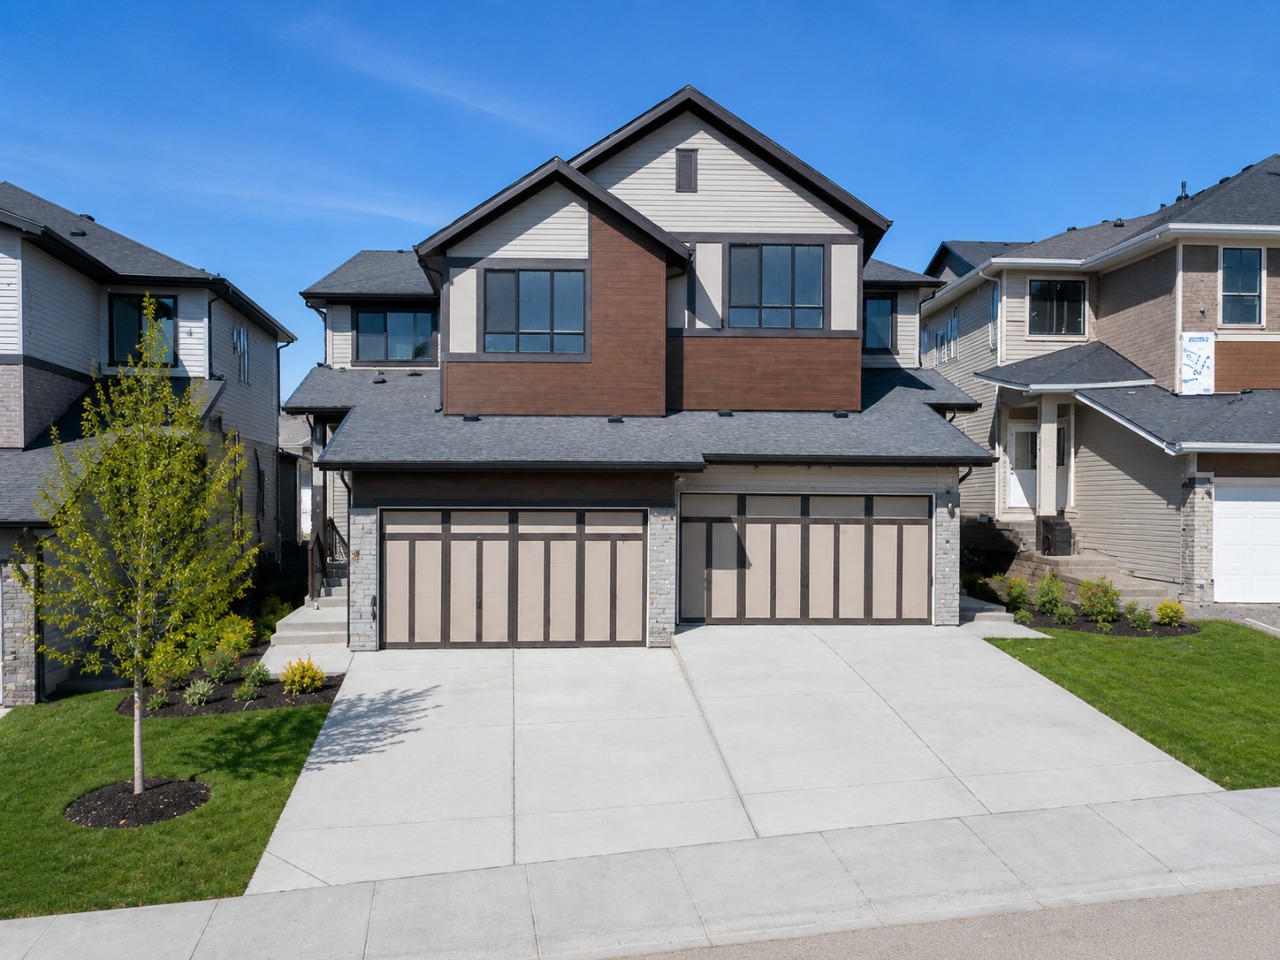
- Semi-Detached Home Type
- 357 sqft Garage Size
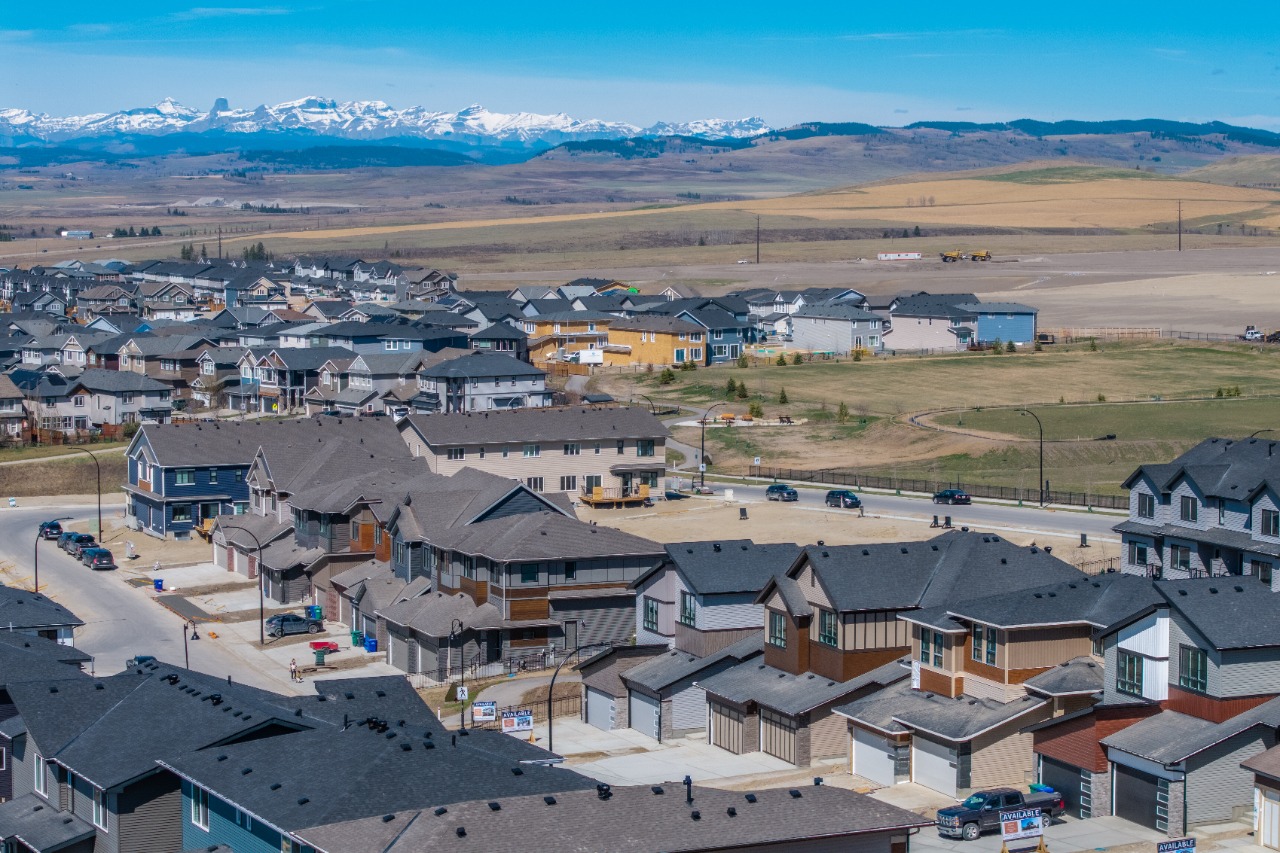
- Heritage HillsCommunity
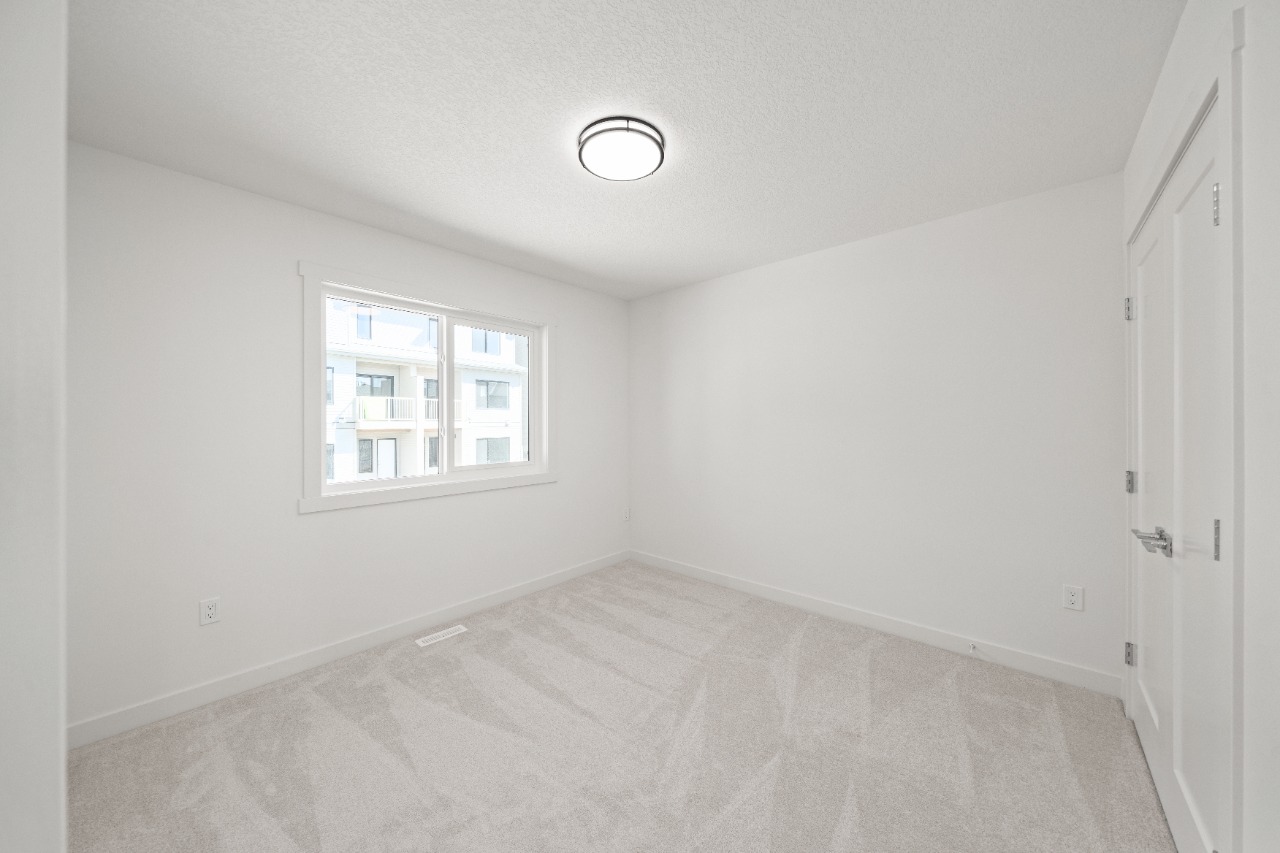
- 3 Beds
- Natural Gas Heating
- 2 Full Baths
- None Cooling
- 1 Half Baths
- 4 Parking Space(s)
- 2026 Year Built
- 57 days Time on Bōde
- A2314869 MLS® #
- 20915413 Bōde ID
- $317 Price / Sqft
- Two Storey Style
Get instant answers about this home
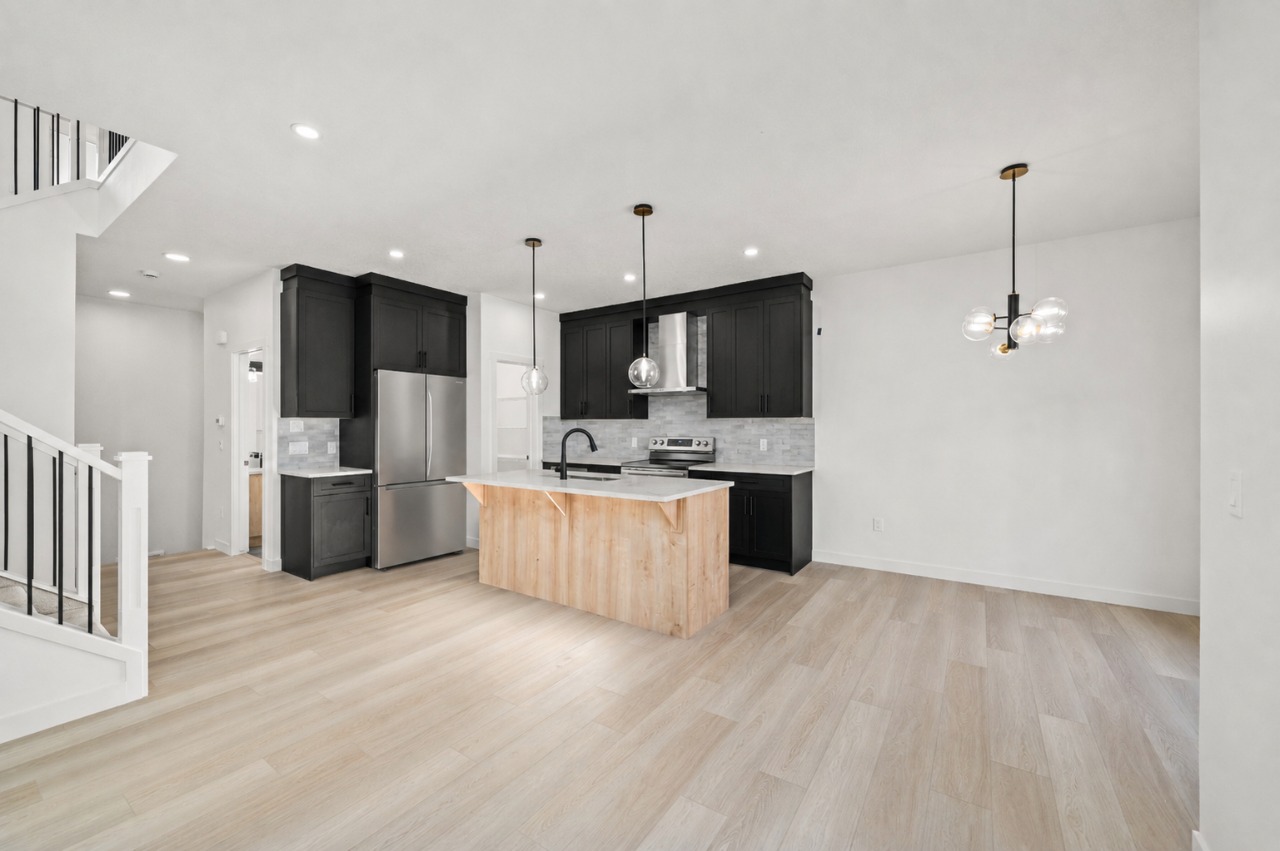
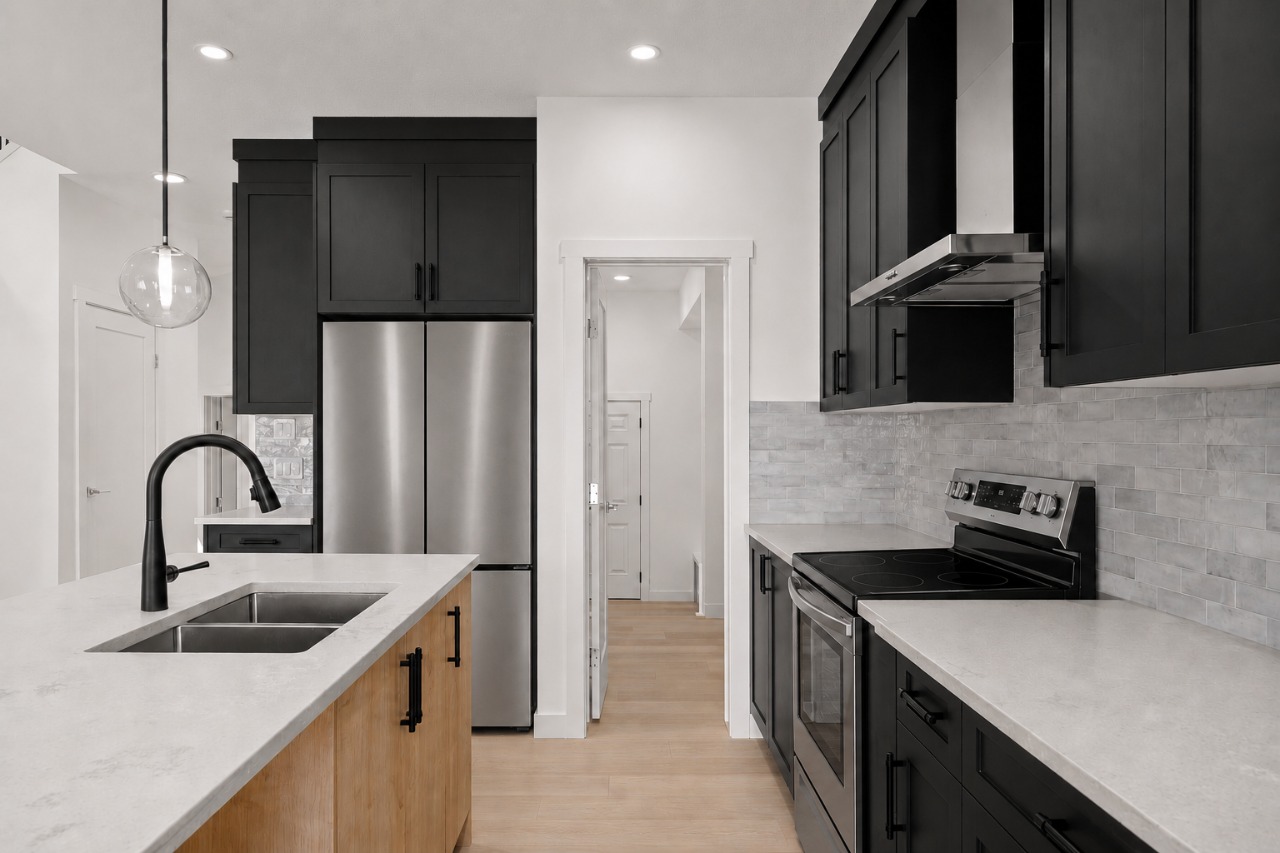
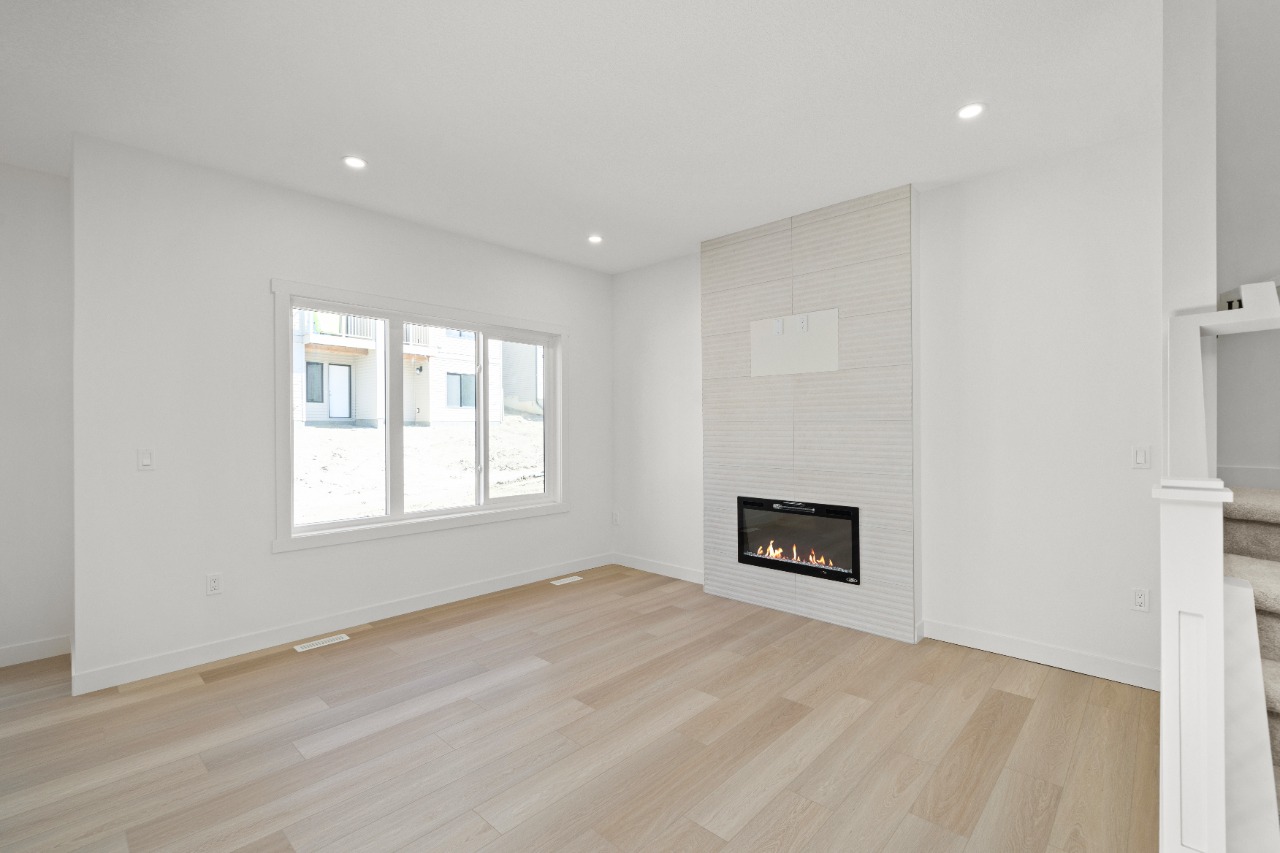
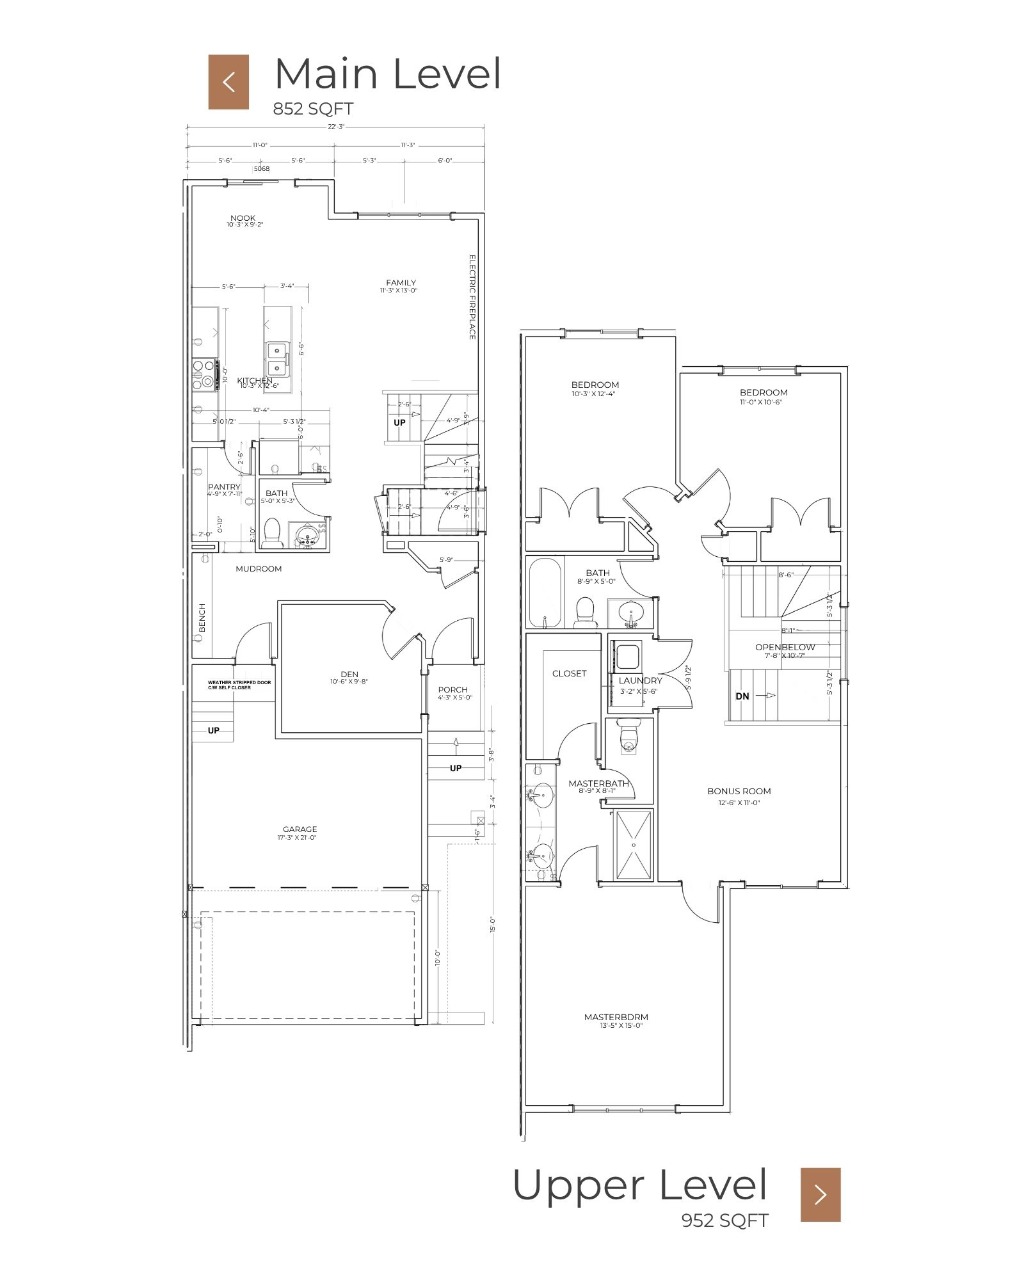
Double Attached Garage, LVP Flooring, Electric Fireplace, 1800 square feet, Stainless Steel Appliances, Ceiling Height Cabinets, Delta Plumbing, Quartz Countertops, Seperate Side Door to Basement, Den on Main Floor.
Description
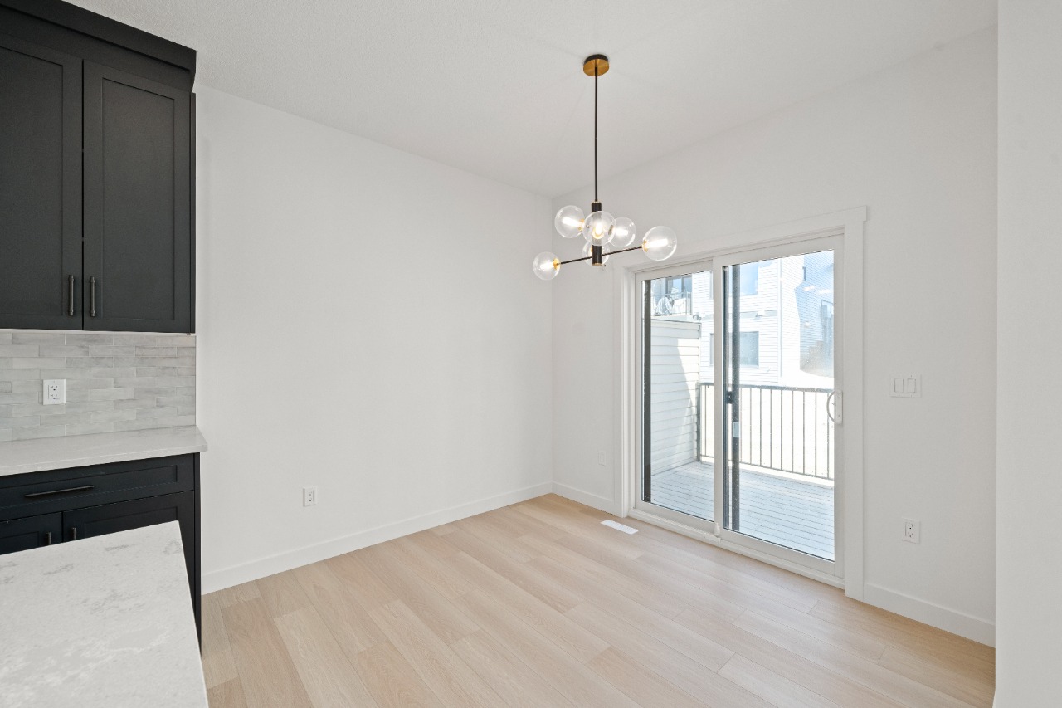
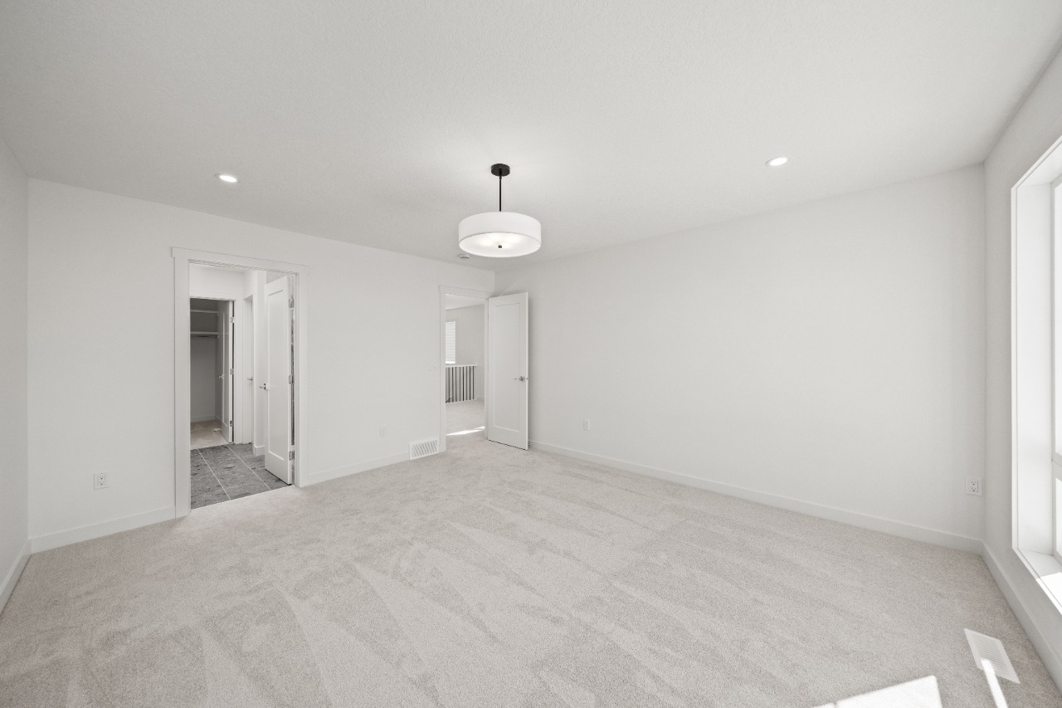
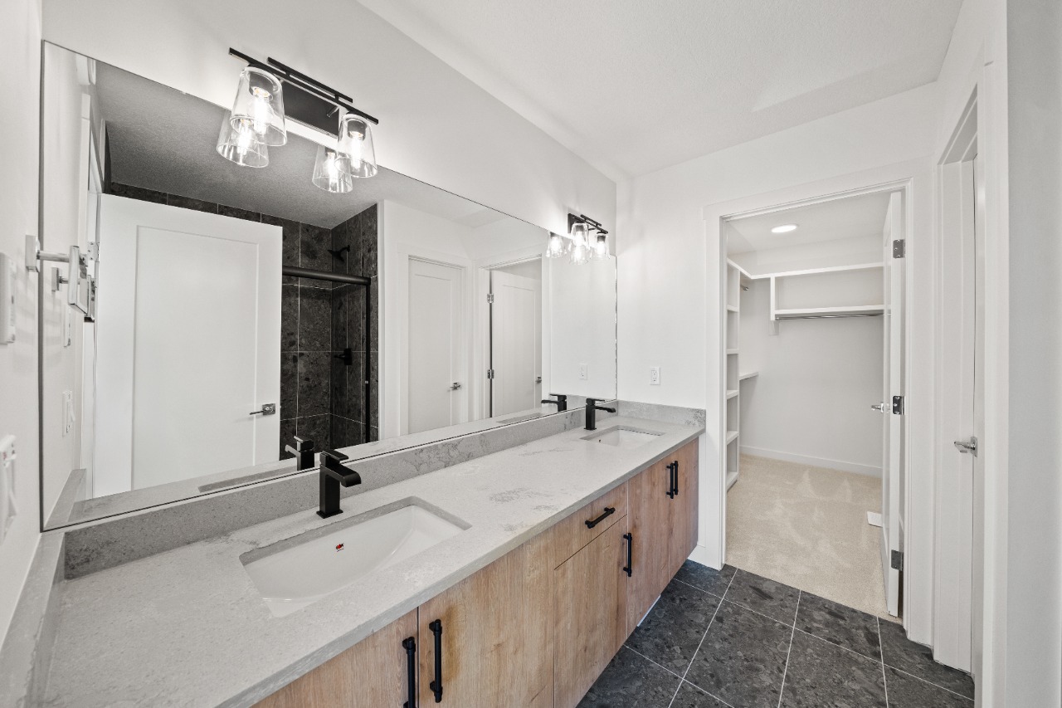
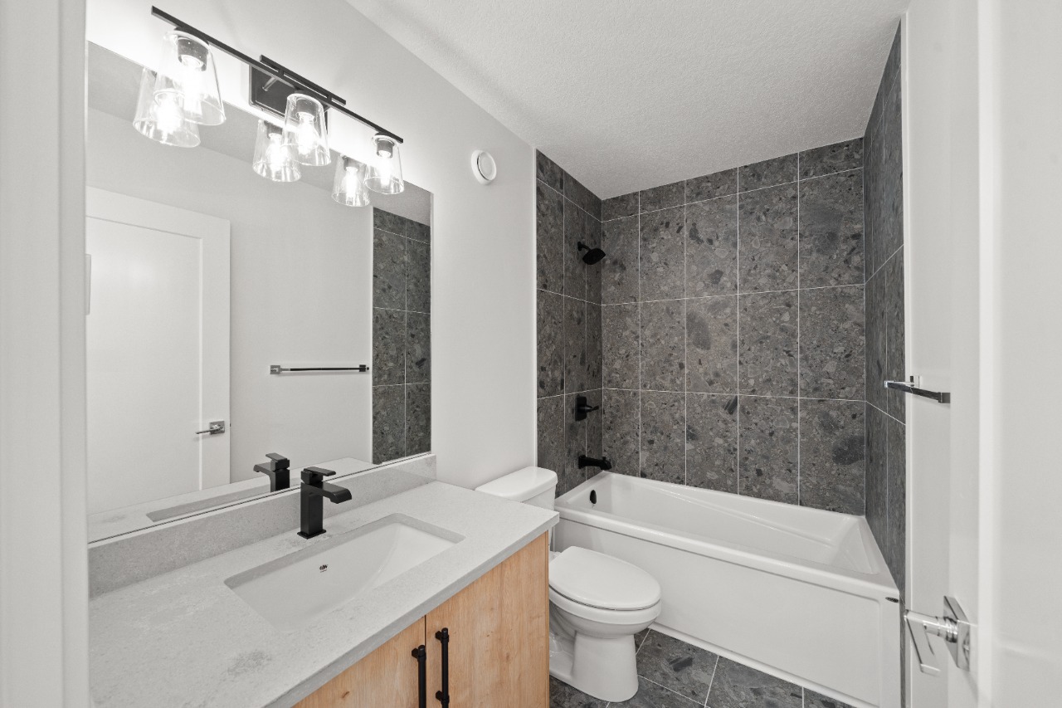
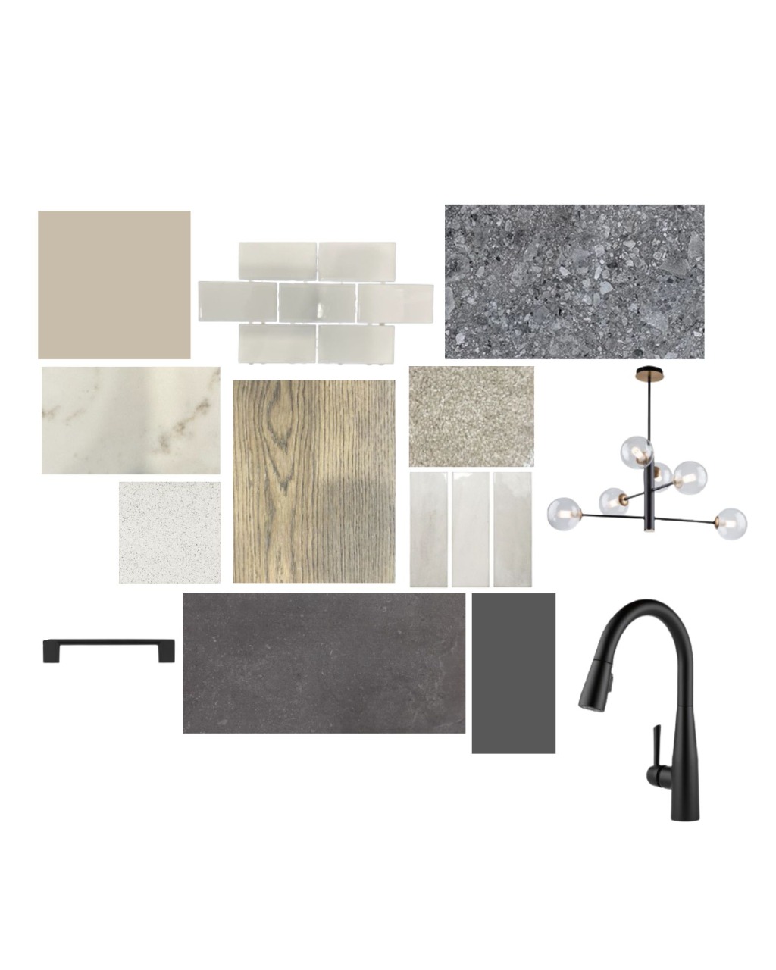
This home features over 1800 square feet of thoughtfully designed living space, featuring an open-concept main floor with LVP flooring throughout and a designer kitchen complete with quartz countertops, a Silgranit double bowl sink, and ceiling-height cabinets. The main floor includes a functional mudroom and a private den, ideal for a home office or flexible living space. The spacious living room includes an electric fireplace and large, expansive windows. Bathrooms feature quartz counters, upgraded tile flooring, and Delta plumbing fixtures. The ensuite includes double sinks, a large walk-in shower, and a separate water closet. A separate side entry provides the option to develop a private basement suite. Built by a trusted builder backed by over 20 years of experience.
Additional Information
Interior Details
Exterior Details
More Information
Property
Parking
Utilities
This REALTOR.ca listing content is owned and licensed by REALTOR® members of The Canadian Real Estate Association.