North Shayne Avenue, Fort Erie, ON L2A5M4



Property Overview
- Vacant Land Home Type
- Vacant Land Building Type
- 2 Acres Lot Size
- Crescent TownCommunity
- 0 Beds
- 0 Full Baths
- 0 Half Baths
- 0 Parking Space(s)
- 2026 Year Built
- — Property Taxes
- 150 days Days on Market
- X12944684 MLS® #
Get instant answers about this home
Description
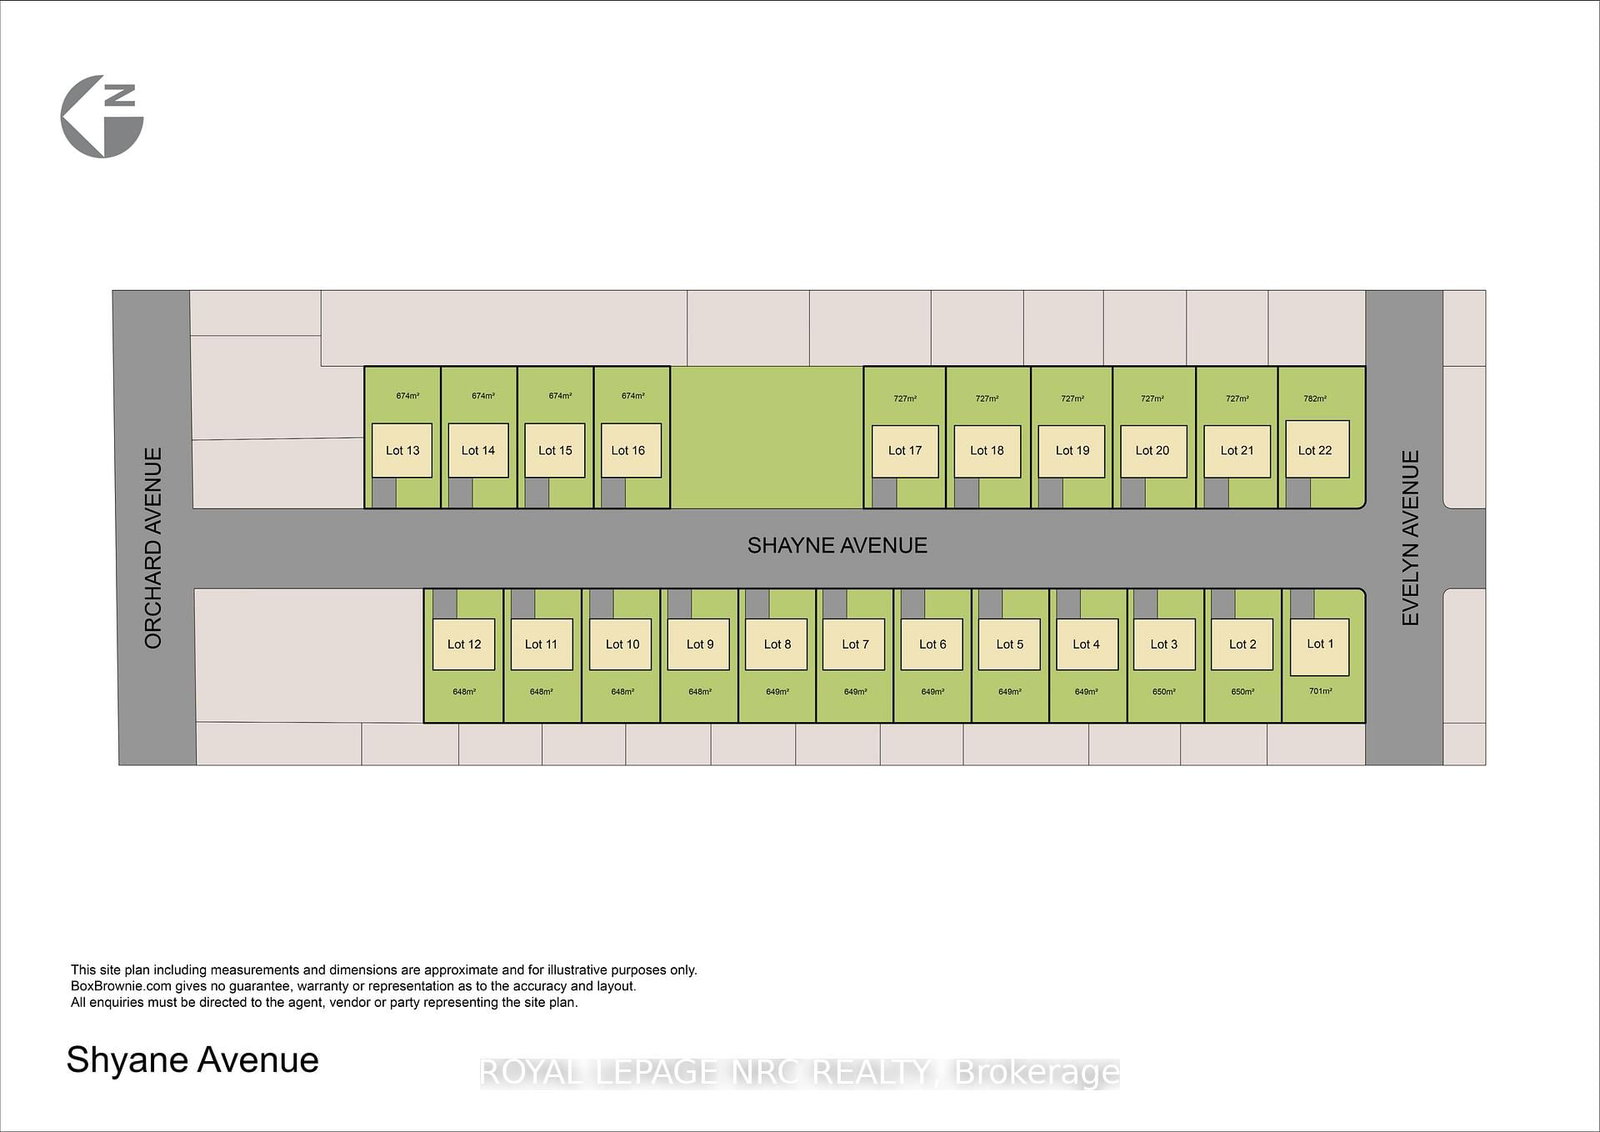
The regulations governing the building sector have undergone substantial modifications, notably the HST rebate applicable to all new constructions valued up to $1.85 million, which aligns perfectly with this project. Firm agreements are eligible for the rebate until March 31, 2027. Additionally, the province of Ontario is poised to reduce development fees by 50%, which is expected to apply in this context as well. This scenario is particularly advantageous for builders pursuing a medium-sized project that aims to highlight high-quality homes in an exceptional area. A draft plan has received approval for 22 premium lots in the desirable Crescent Park district of Fort Erie, presenting significant development opportunities. Each lot features a minimum frontage of 60 feet and a depth of 110 feet, representing a distinctive offering within the city. The R1 zoning designation complements the existing neighborhood aesthetics and supports single-family detached homes projected to exceed a value of $1 million. The servicing for these lots along the proposed Shayne Avenue has been approved, subject to specific conditions available upon request, along with the servicing quote. Minor variances for expanded building envelopes, accommodating features such as three-car garages, are readily achievable. Fort Erie will also allow up to 3 ADU's (Additional Dwelling Units) to be added to increase value or add inlaw opportunities under separate roof on same property. Lots of options!! Investors also have the option to collaborate with multiple builders for project execution, highlighting a compelling opportunity for developers aiming for high returns in a prime location.
Interior Details
Exterior Details
Data is supplied by the Toronto Regional Real Estate Board (TRREB) MLS® System. TRREB is the owner of the copyright in its MLS® System. Data is deemed reliable but is not guaranteed accurate by TRREB. The trademarks MLS®, Multiple Listing Service® and the associated logos are owned by The Canadian Real Estate Association (CREA) and identify the quality of services provided by real estate professionals who are members of CREA. Used under license.
Data was last updated Friday, August 28, 2026, 4:32:52 PM UTC.