7454 Old Church Road, Caledon, ON L7C0H5










Property Overview
- Detached Home Type
- House Building Type
- 2 Acres Lot Size
- Rural CaledonCommunity
- 6 Beds
- 5 Full Baths
- Air Conditioning (Central) Cooling
- 0 Half Baths
- 12 Parking Space(s)
- — Property Taxes
- 151 days Days on Market
- W12945346 MLS® #
- $592 Price / Sqft
- Bungalow Style
Get instant answers about this home
Description
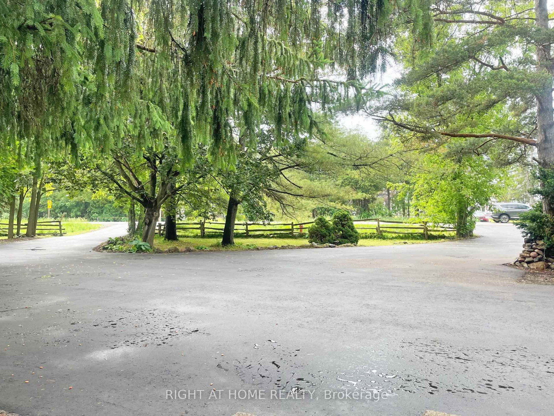
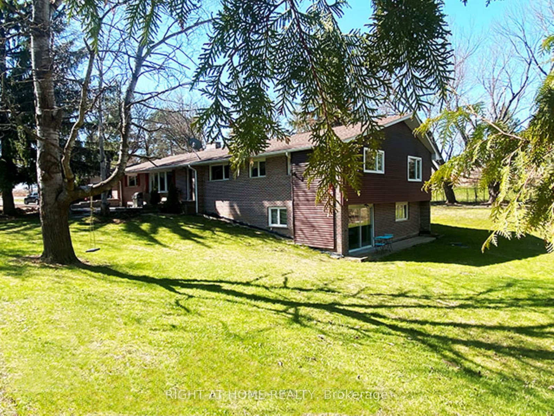
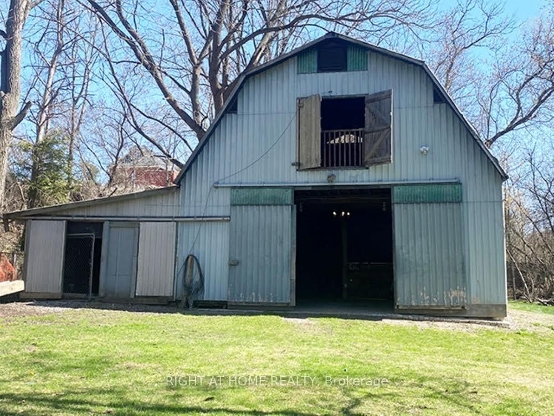
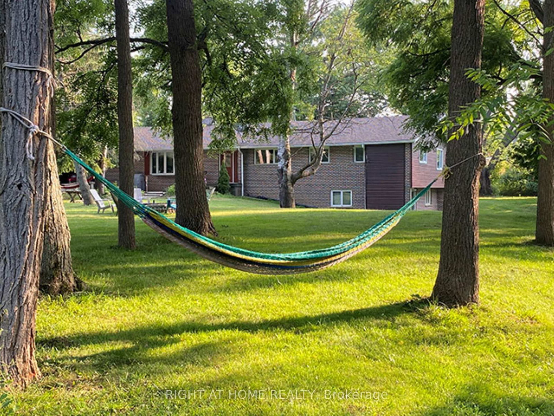
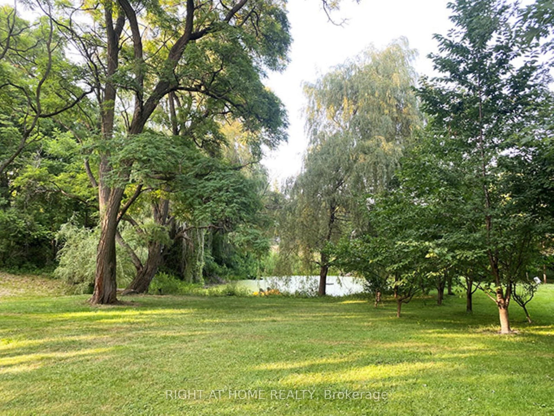
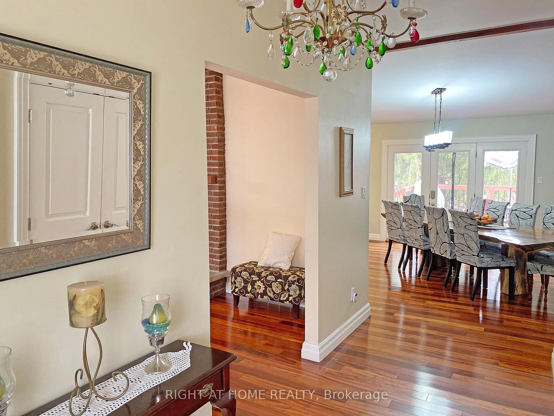
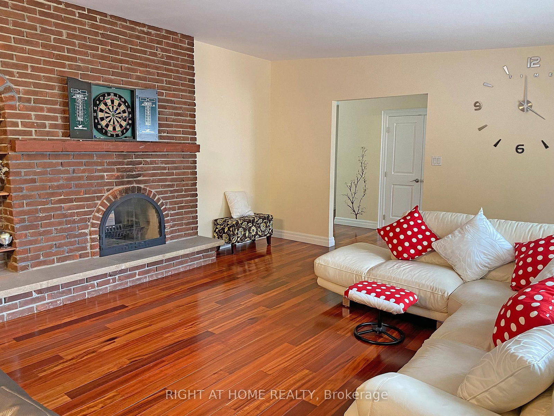
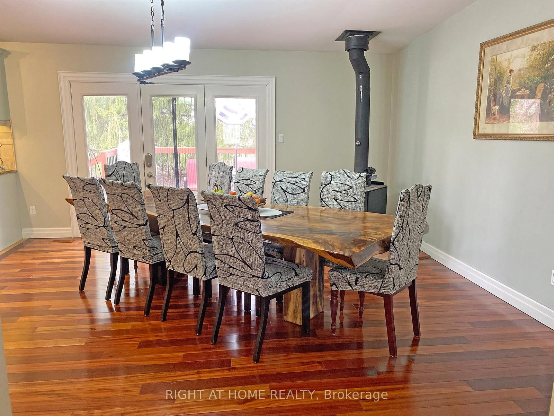
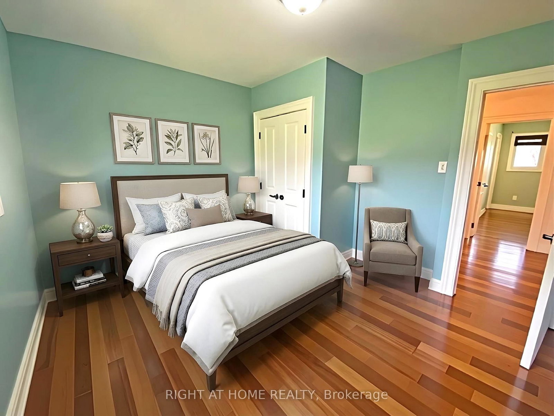
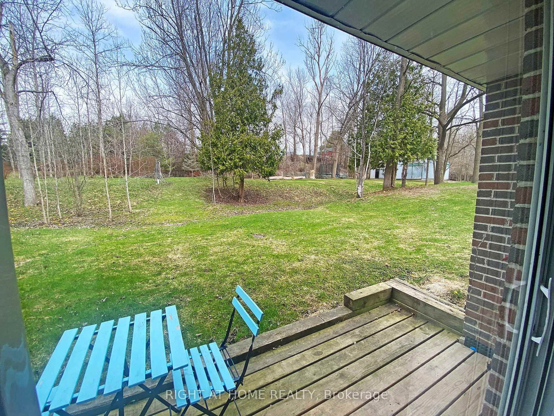
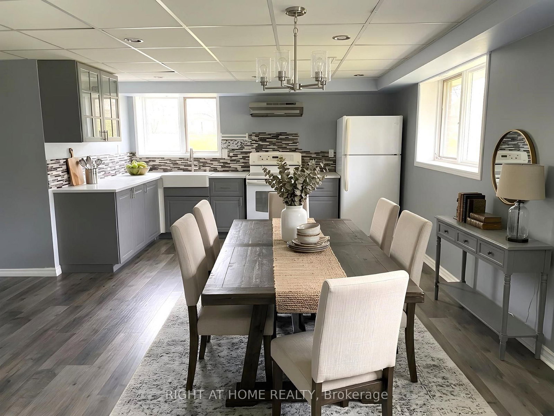
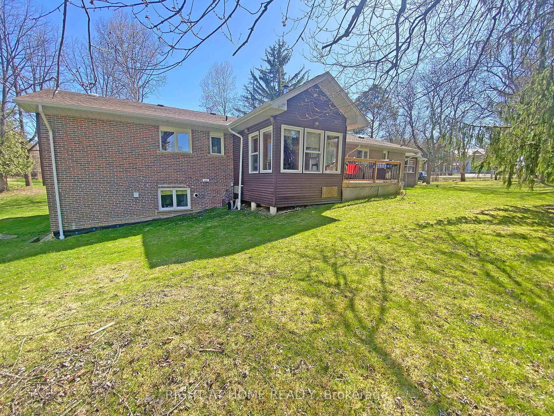
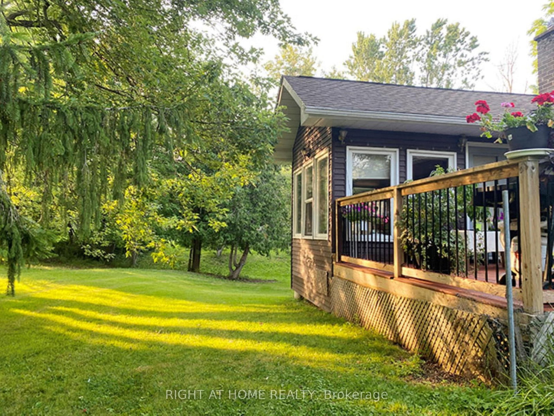
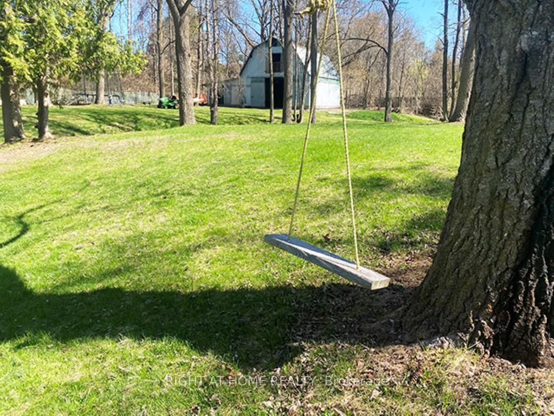
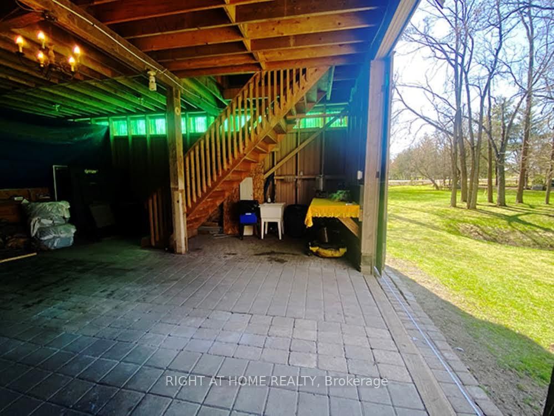
Access this property through a new paved (2026) circular driveway with plenty of parking for multiple vehicles. This beautiful 3.7-acre property offers space, flexibility, and great potential for extended families or additional income. The main home is a spacious ranch-style bungalow, and there's also a separate apartment for added versatility. A standout feature is the large barn/workshop, complete with a full mezzanine-perfect for hobbies, storage, or keeping your recreational equipment. You'll enjoy the quiet feel of country living while still being conveniently located-just 30 minutes from Pearson Airport and only minutes from schools, gyms, and everyday amenities. If you enjoy the outdoors, you'll love the easy access to nearby trails, parks, and conservation areas. Inside the main home, you'll find a modern, updated kitchen, four bedrooms, and a spa-like bathroom with a sauna. The bright solarium is a great place to relax and take in the surrounding views. Additional features include hardwood floors, a two-sided fireplace, a wood stove, and plenty of charm throughout. The lower level is ideal for multigenerational living, offering a comfortable in-law suite with its own kitchen, a large great room with a wood-burning fireplace, and lots of storage space. In addition, there is a fully self-contained apartment with its own private separate entrance. It features a spacious great room with a walk-out, a kitchenet, and a bedroom with its own ensuite bathroom.
Interior Details
Exterior Details
More Information
Property
Parking
Utilities
Data is supplied by the Toronto Regional Real Estate Board (TRREB) MLS® System. TRREB is the owner of the copyright in its MLS® System. Data is deemed reliable but is not guaranteed accurate by TRREB. The trademarks MLS®, Multiple Listing Service® and the associated logos are owned by The Canadian Real Estate Association (CREA) and identify the quality of services provided by real estate professionals who are members of CREA. Used under license.
Data was last updated Friday, August 28, 2026, 4:04:10 PM UTC.