24 Argyle Road, Barrie, ON L4N6P7






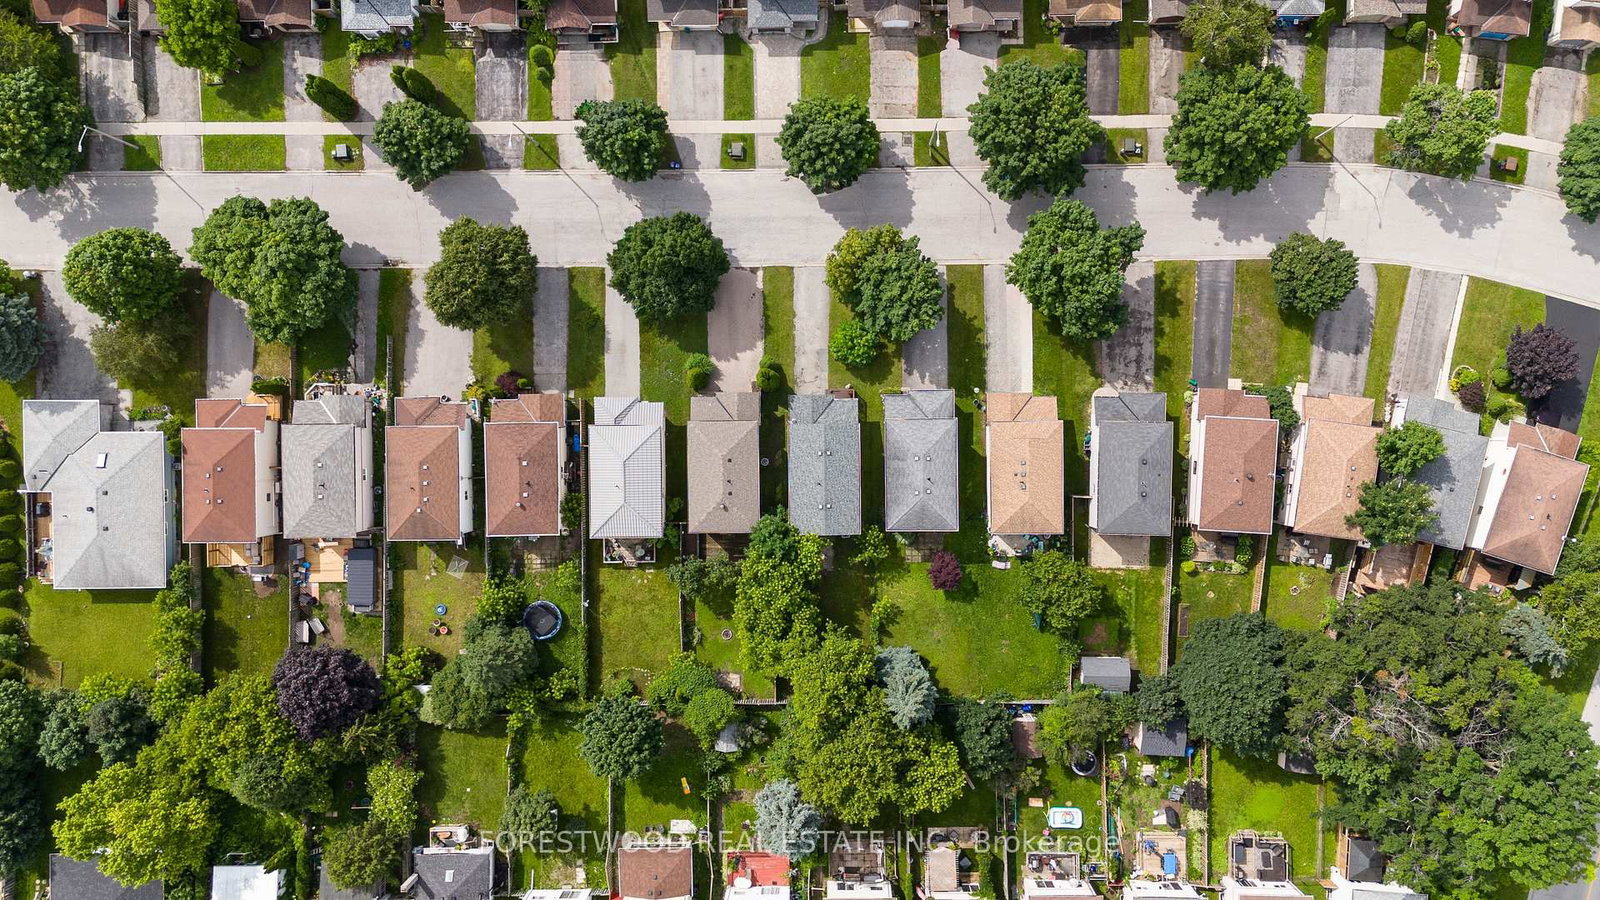
Property Overview
- Detached Home Type
- House Building Type
- 3609 Sqft Lot Size
- SunnidaleCommunity
- 4 Beds
- 2 Full Baths
- Air Conditioning (Central) Cooling
- 0 Half Baths
- 3 Parking Space(s)
- — Property Taxes
- 153 days Days on Market
- S12939986 MLS® #
- $554 Price / Sqft
- Two Storey Style
Get instant answers about this home
Description
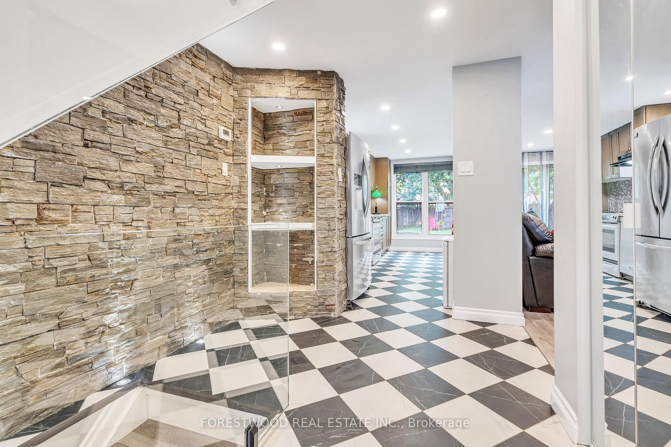
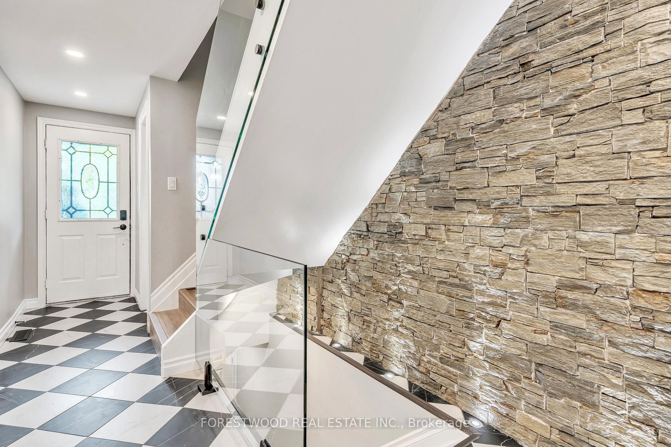
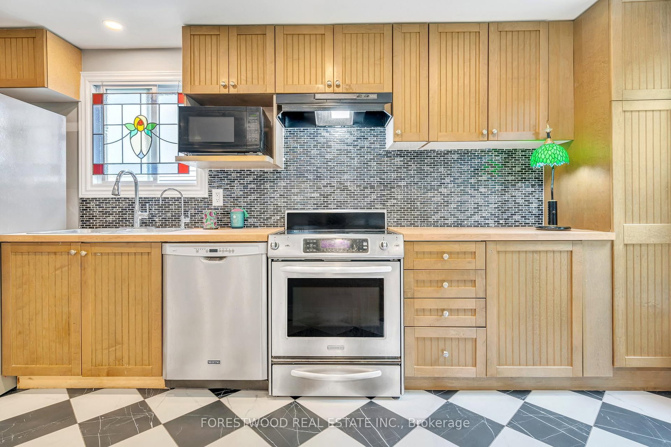
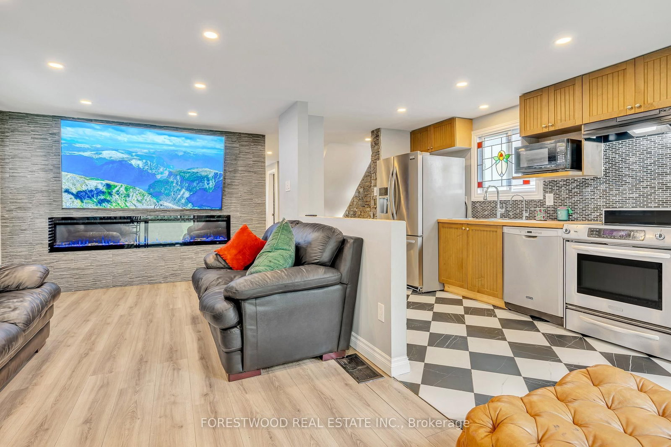
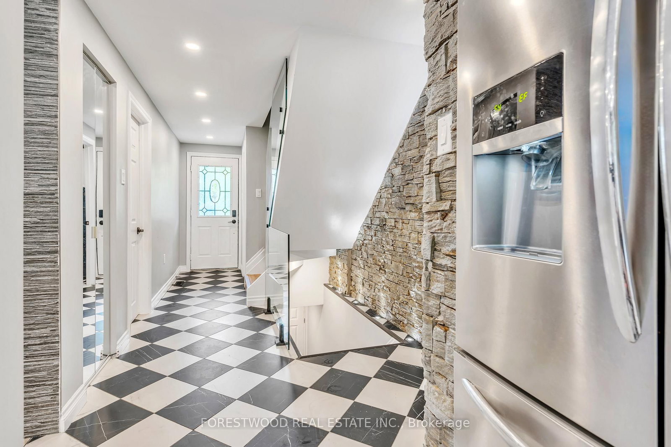
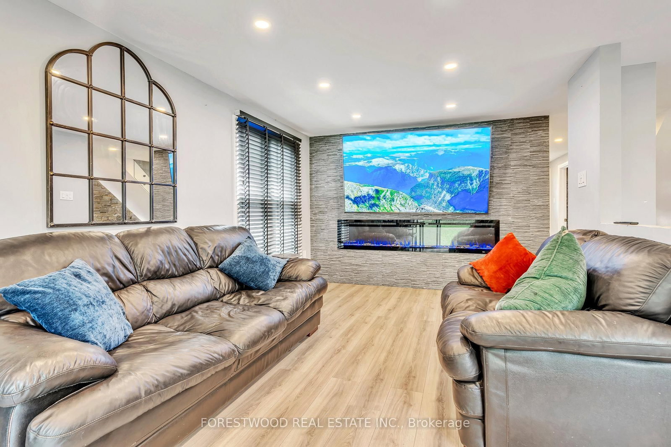
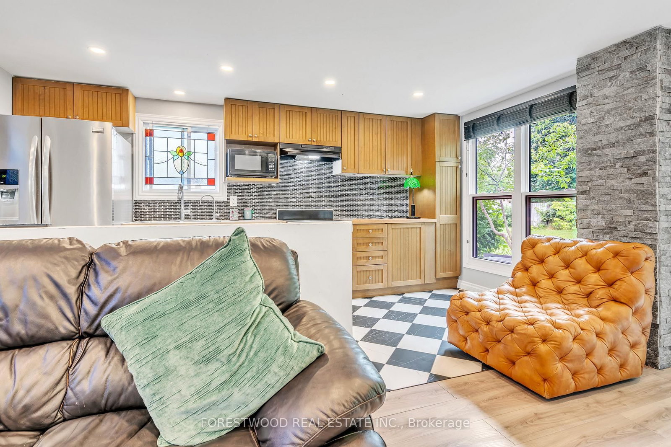
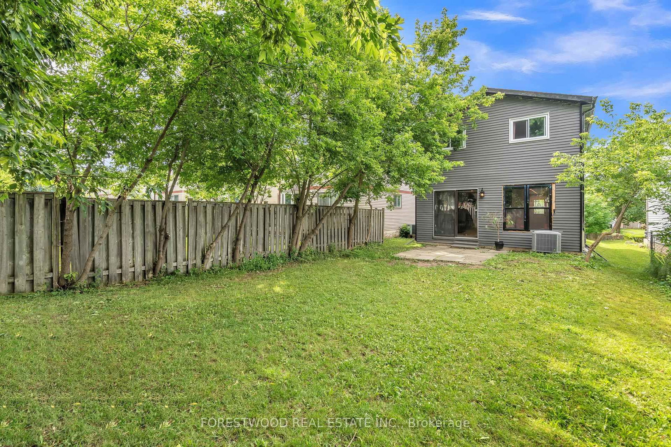
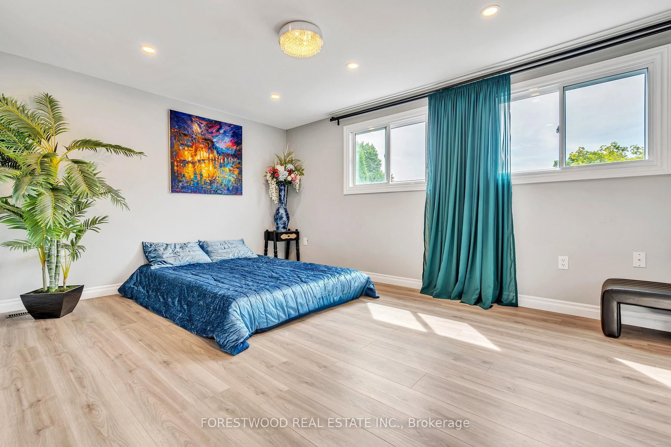
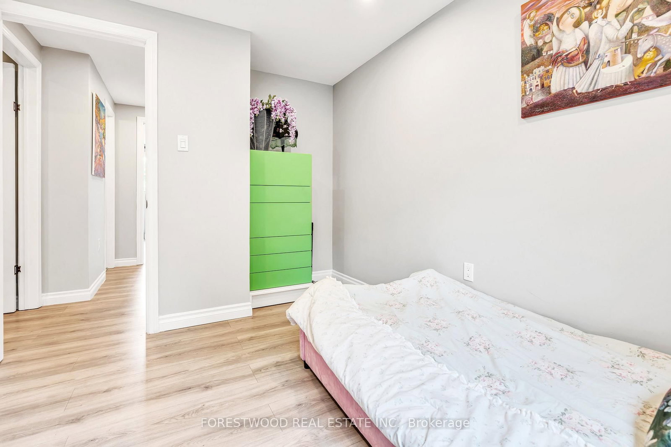
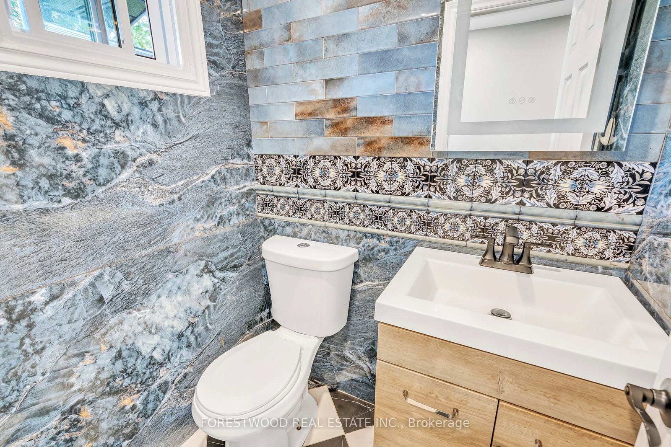
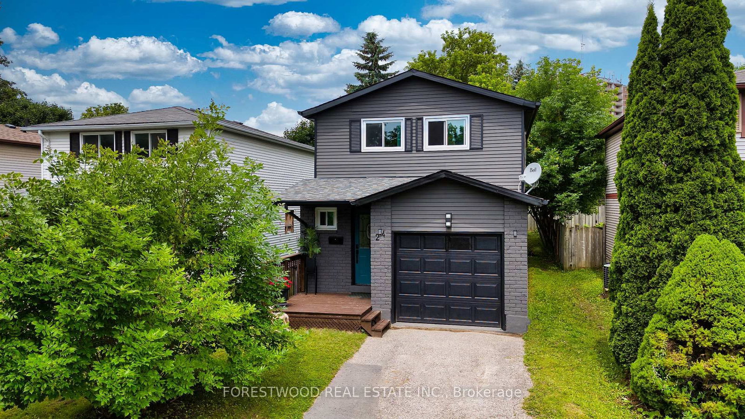
Great Starter on perfect investment, this charming detached Home in a Desirable Barrie Neighbourhood! Discover this finished 3+1 bedroom detached home in one of Barrie's most sought-after areas! Conveniently located within walking distance to shops, (Bayfield Mall) schools, parks, minutes to HWY 400, and short drive to cottage country, this home offers both comfort and convenience. Features include: carpet-free home boasts windows and sliding doors on the main floor, as well as a newer window in the garage. Enjoy the modern touch of laminate floors and kitchen tiles. The open concept layout offers a seamless flow, with a walk-out to a large yard perfect for entertaining. The built-in electric fireplace and modern glass stair railings add a touch of elegance to the living space. Pot lights and smooth ceilings enhance the bright and airy feel of this home. Conveniently located close to Highway 400, this home is ideal for commuters. Enjoy the large park and walking trails right across the street, and take advantage of nearby Bayfield Mall, restaurants, coffee shops, and other amenities. This home truly offers the perfect blend of modern living and convenience.
Interior Details
Exterior Details
More Information
Property
Parking
Utilities
Data is supplied by the Toronto Regional Real Estate Board (TRREB) MLS® System. TRREB is the owner of the copyright in its MLS® System. Data is deemed reliable but is not guaranteed accurate by TRREB. The trademarks MLS®, Multiple Listing Service® and the associated logos are owned by The Canadian Real Estate Association (CREA) and identify the quality of services provided by real estate professionals who are members of CREA. Used under license.
Data was last updated Friday, August 28, 2026, 2:35:32 PM UTC.