#65 32777 Chilcotin Drive, Abbotsford, BC V2T5W4










Property Overview
- Row / Townhouse Home Type
- Central AbbotsfordCommunity
- 2 Beds
- 2 Full Baths
- Air Conditioning (Wall Unit(s)) Cooling
- 0 Half Baths
- 2 Parking Space(s)
- 2002 Year Built
- — Property Taxes
- 151 days Days on Market
- R3105158 MLS® #
- $332 Price / Sqft
- RM-16 Land Use
- Bungalow Style
Get instant answers about this home
Description
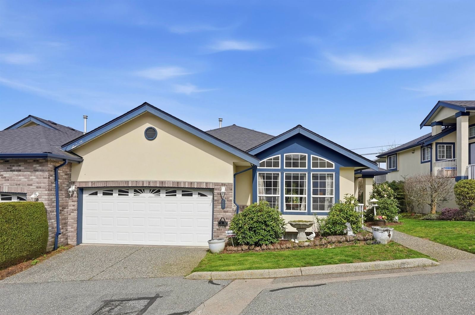
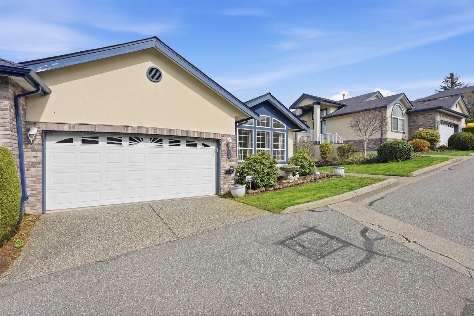
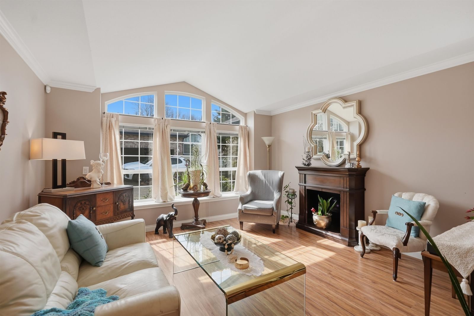
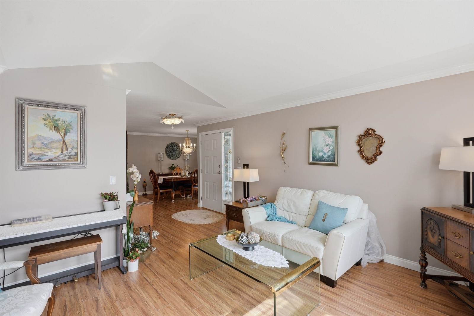
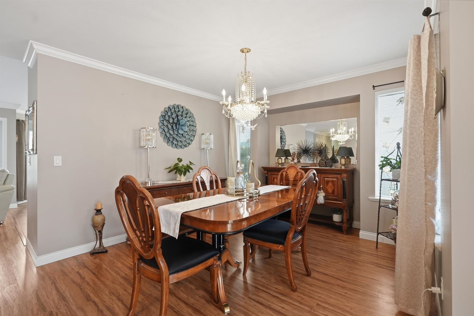
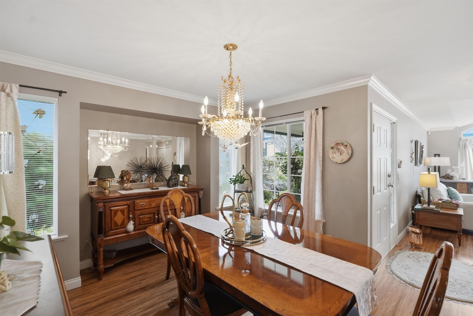
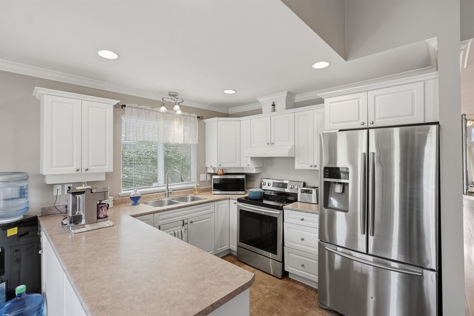
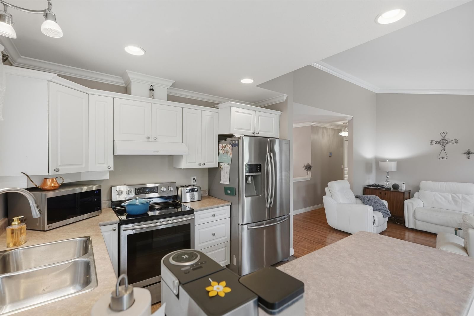
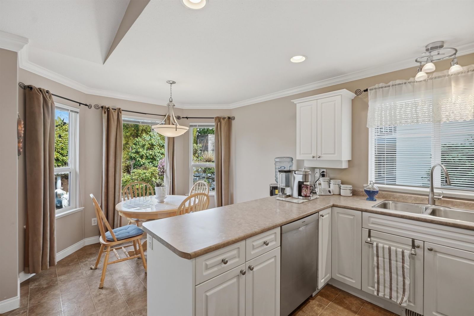
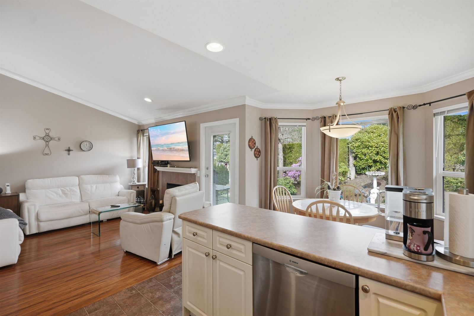
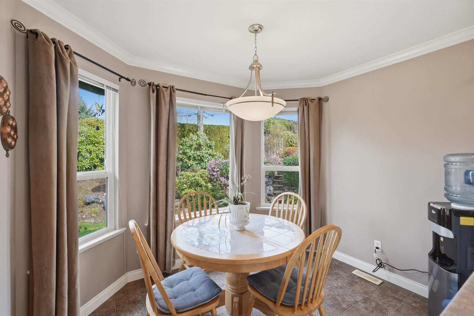
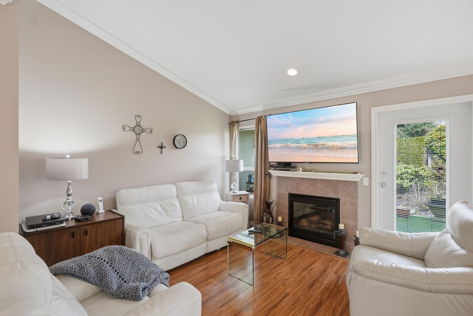
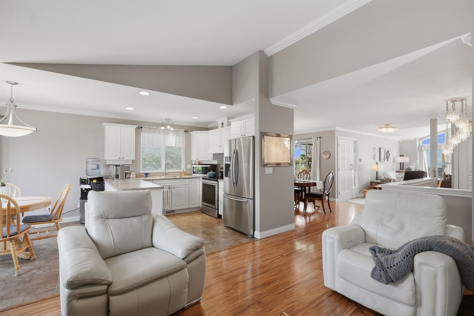
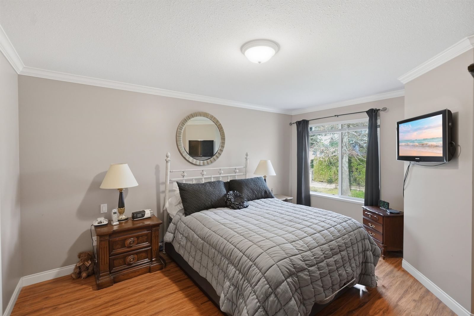
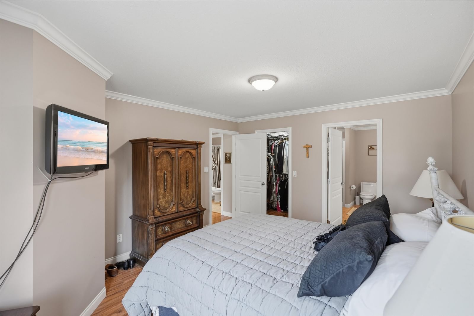
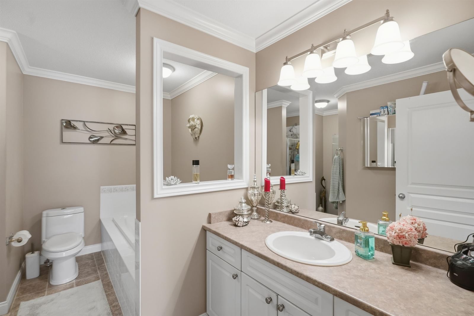
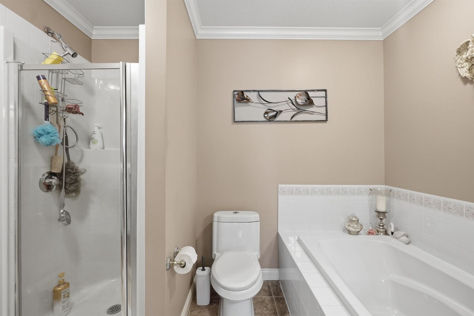
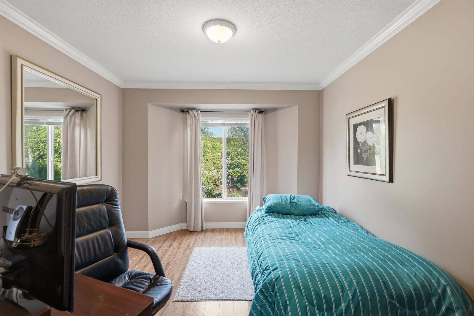
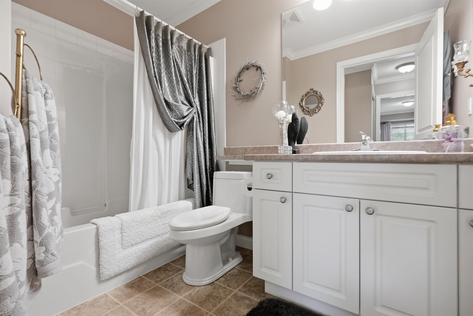
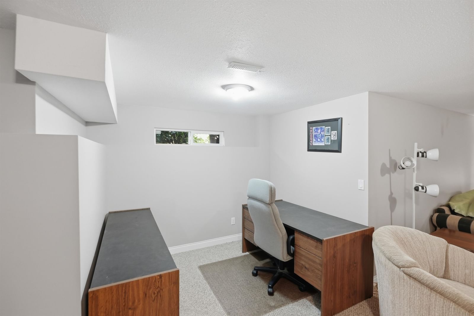
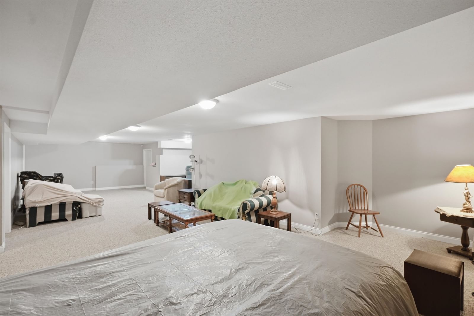
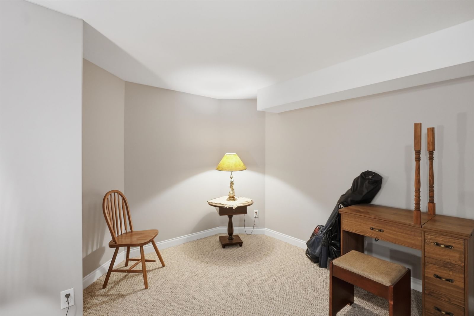
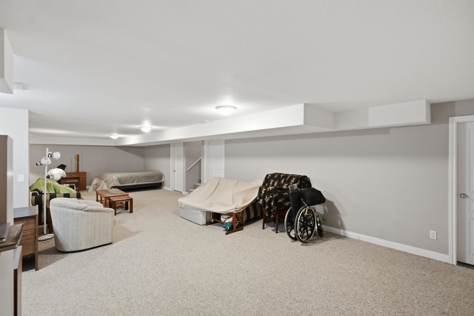
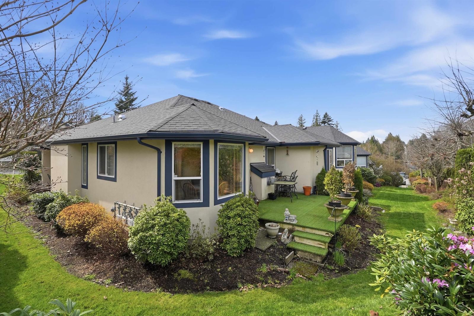
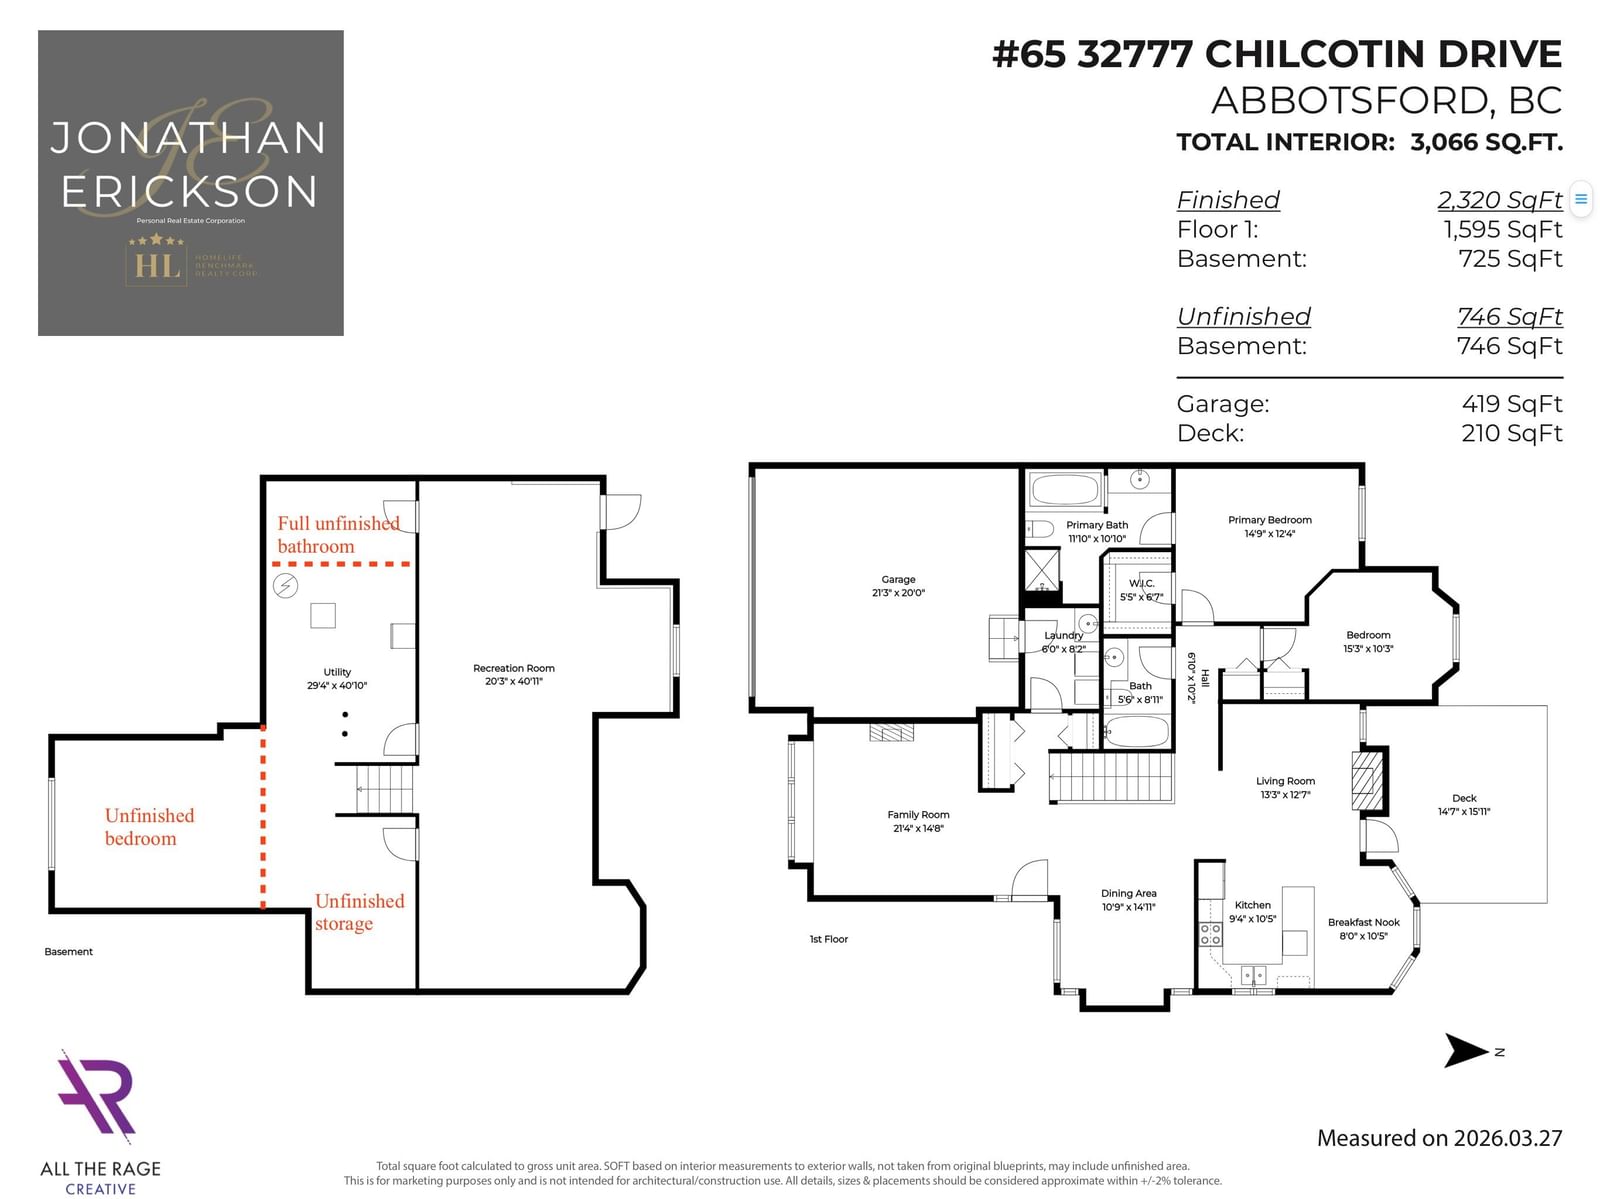
Your Dream Downsize awaits in desirable Cartier Heights! Sprawling END UNIT, RANCHER style townhome with full bsmt featuring PRIMARY BDRM ON MAIN floor. Over 2300 sqft of finished living space and an additional 700sqft of unfinished square footage. Traditional layout with generous formal living and dining rooms. Family room centered off cozy gas fireplace, kitchen and eating nook with garden views. Kitchen features s/s appliances and white cabinetry. Spacious primary bdrm on main floor with walk in closet and 4 pc ensuite with separate tub and shower. Bonus 2 bdrm/office on main. Large finished rec room downstairs plus roughed in 3 bdrm and full bath. Plenty of unfinished storage space. Heatpump! Downsize to this very popular, well manicured and adult orientated community!
Interior Details
Exterior Details
More Information
Property
Strata Details
Parking
Utilities
This REALTOR.ca listing content is owned and licensed by REALTOR® members of The Canadian Real Estate Association.