633 Downie Street, Peterborough, ON K9H4K2





Property Overview
- Detached Home Type
- House Building Type
- 21780 Sqft Lot Size
- Town Ward 3Community
- 3 Beds
- 1 Full Baths
- Air Conditioning (Central) Cooling
- 0 Half Baths
- 2 Parking Space(s)
- 1926 Year Built
- — Property Taxes
- 43 days Days on Market
- X12934294 MLS® #
- $377 Price / Sqft
- Two Storey Style
Get instant answers about this home
Description
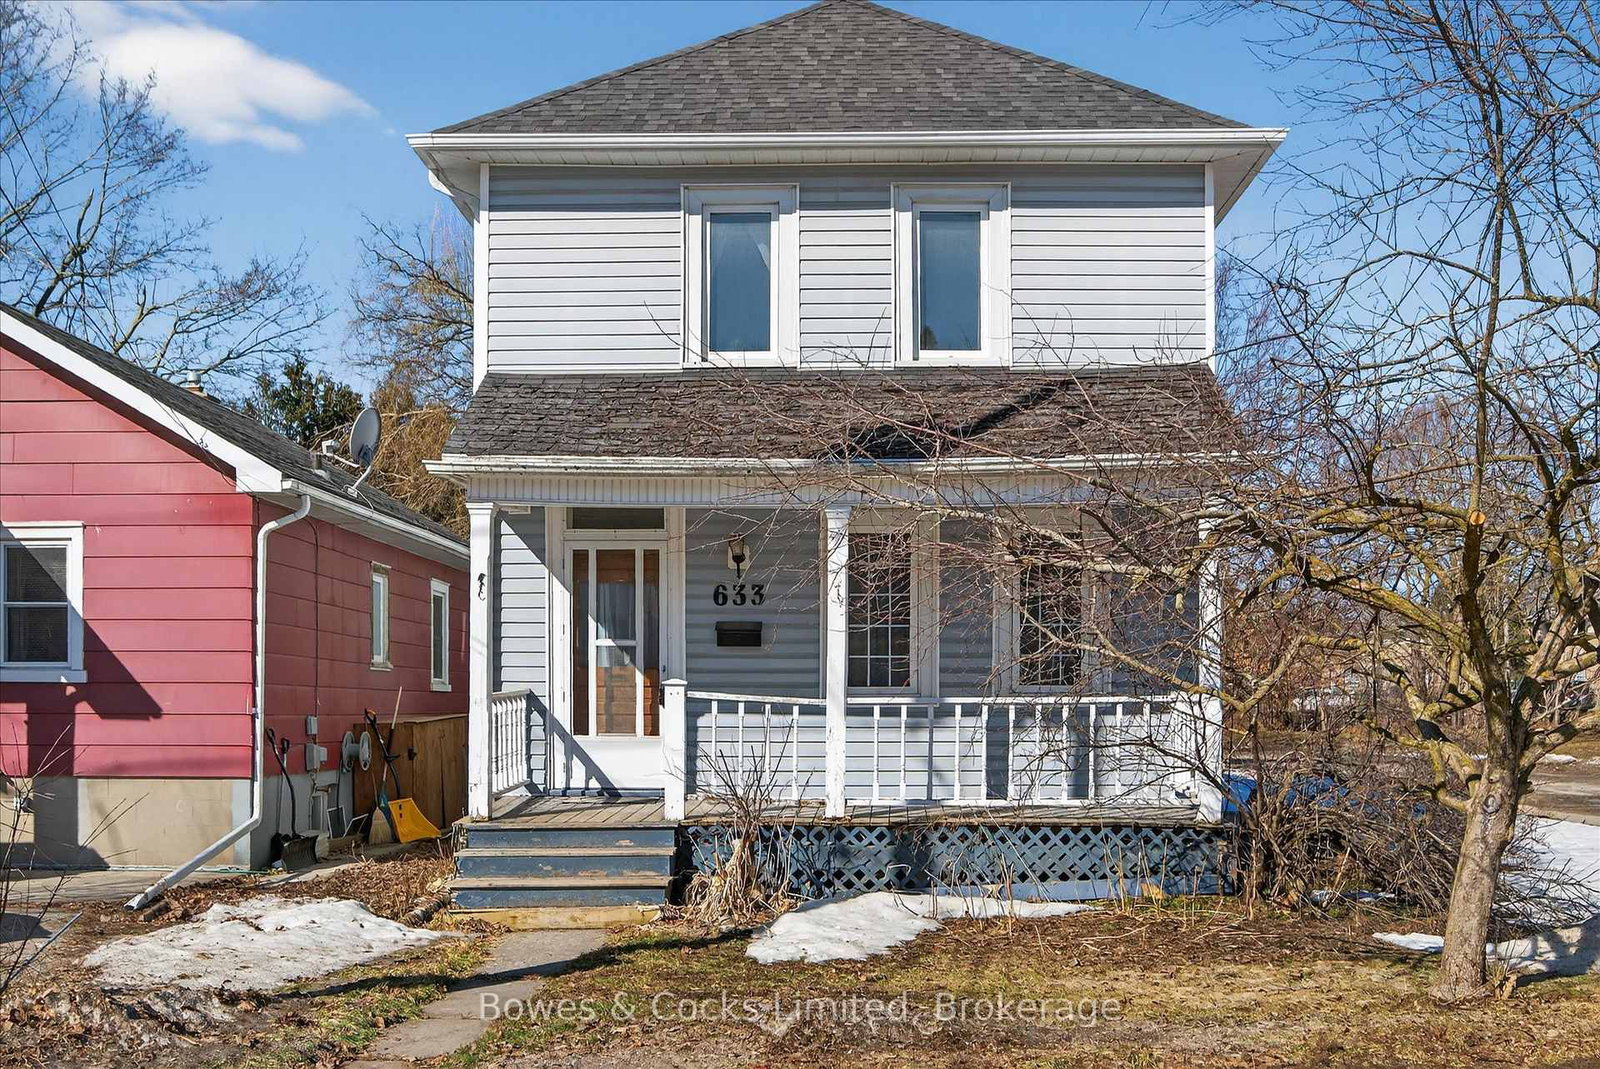
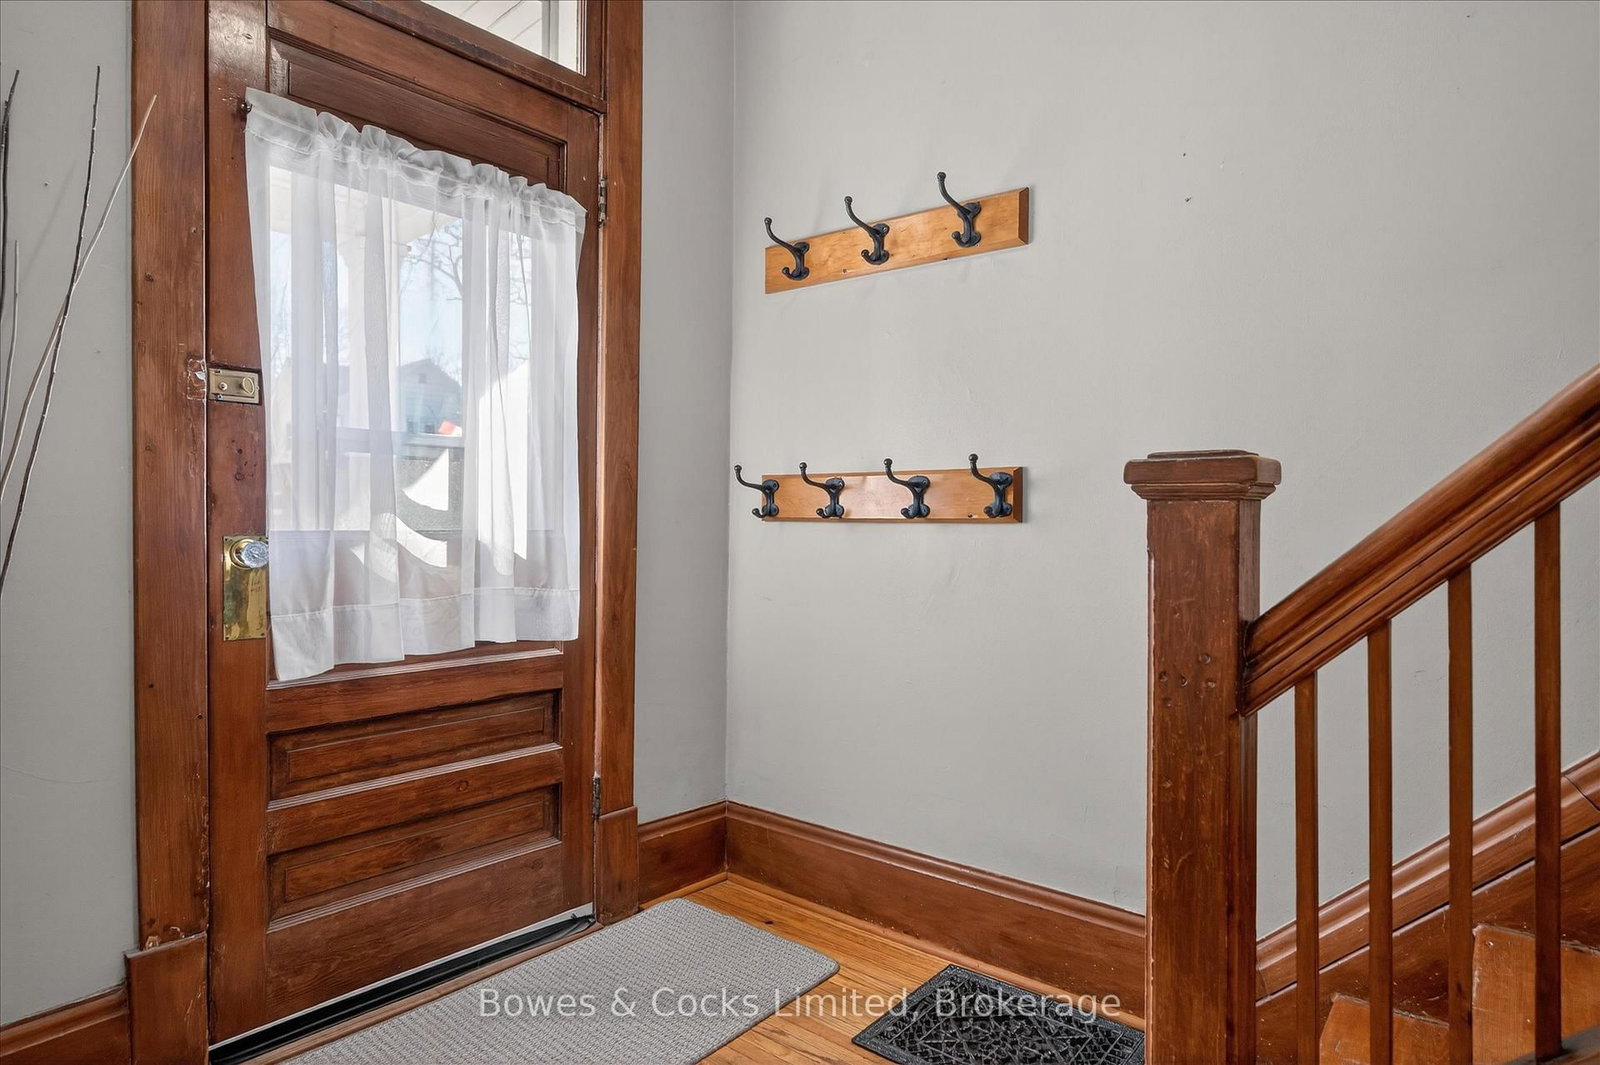
Step back in time with this charming 1921 two-storey home, a perfect blend of character, warmth, & timeless craftsmanship. From the moment you step inside, the home welcomes you with beautiful original wooden floors, rich wood trim, casings, and baseboards that speak to the fine attention to detail of its era. The inviting front entry opens to a bright living room, ideal for relaxing or entertaining, & flows seamlessly into a formal dining room filled with lots of natural light-perfect for family dinners or gatherings with friends. The kitchen maintains a touch of vintage charm while offering ample space for modern updates. Toward the back of the main floor, a spacious family room with a separate entrance & cozy gas fireplace creates a versatile retreat-ideal as a playroom or home office. The staircase, full of character with its classic woodwork, leads to the second level where you'll find three comfortable bedrooms & a full bathroom. Each room reflects the home's early-20th-century personality, balanced by a livable, well-proportioned layout that makes it perfect for today's lifestyle. The basement offers abundant storage & houses the laundry area, keeping everyday chores conveniently tucked away. Outside, the corner lot enhances curb appeal and provides excellent light throughout the home. There's also parking for two vehicles. Whether you're drawn by its architectural detail or its sense of nostalgia, this 1921 gem is ready to welcome its next chapter. Homes like this are less about what's new and more about what lasts-the timeless beauty of wood, the feel of solid construction, and the stories built into every corner. Central air conditioning updated in 2021. 50 year shingles were updated in 2019 on the house. The Sellers are having the porch roof re-shingled this Spring.
Interior Details
Exterior Details
More Information
Property
Parking
Data is supplied by the Toronto Regional Real Estate Board (TRREB) MLS® System. TRREB is the owner of the copyright in its MLS® System. Data is deemed reliable but is not guaranteed accurate by TRREB. The trademarks MLS®, Multiple Listing Service® and the associated logos are owned by The Canadian Real Estate Association (CREA) and identify the quality of services provided by real estate professionals who are members of CREA. Used under license.
Data was last updated Wednesday, June 17, 2026, 4:20:54 AM UTC.