27 George Street, St. Catharines, ON L2R5N3





Property Overview
- Row / Townhouse Home Type
- Duplex Building Type
- 2176 Sqft Lot Size
- DowntownCommunity
- 5 Beds
- 2 Full Baths
- 0 Half Baths
- 1 Parking Space(s)
- — Property Taxes
- 152 days Days on Market
- X12934372 MLS® #
- $399 Price / Sqft
- Two Storey Style
Get instant answers about this home
Description
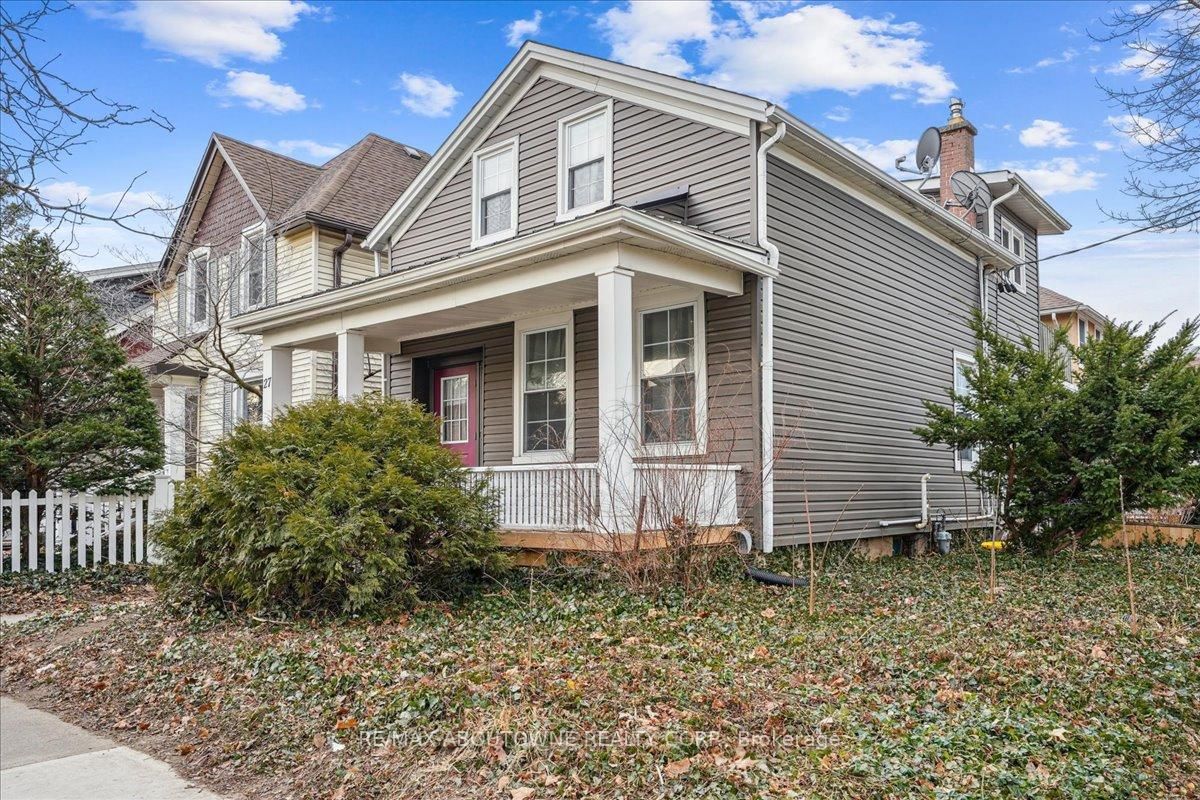
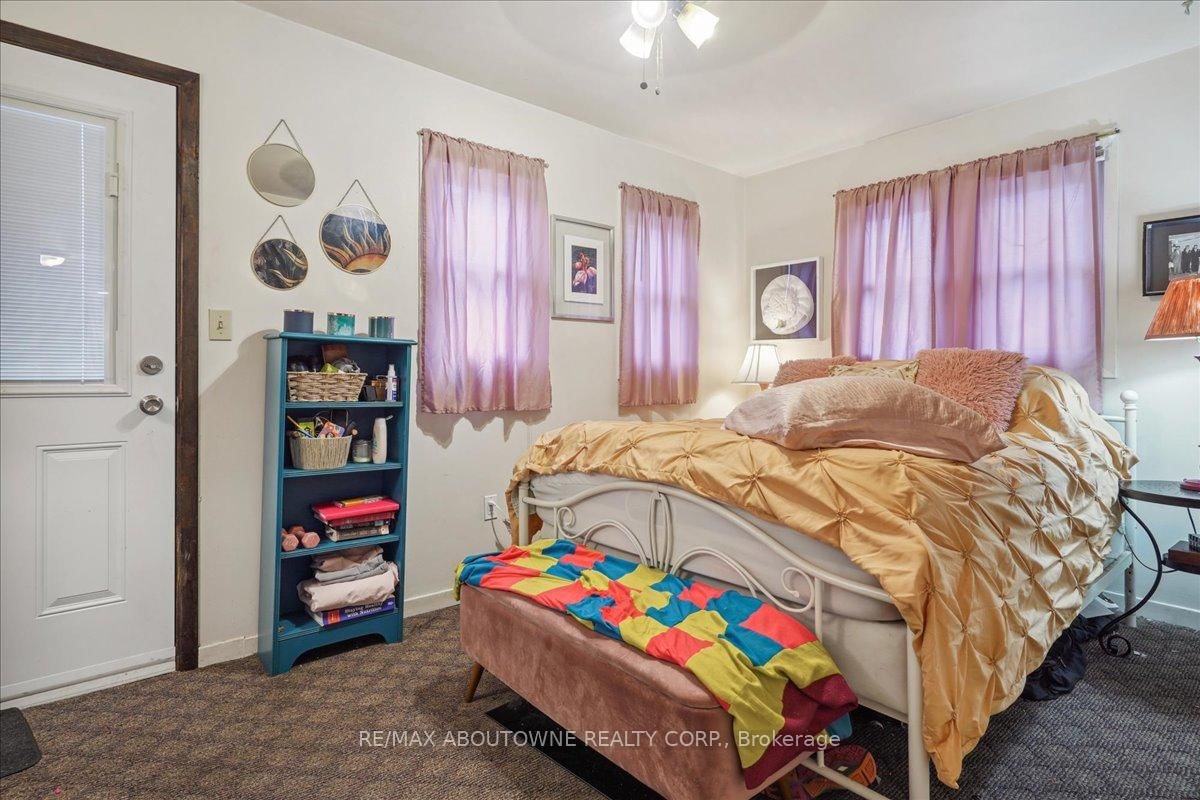
Ultimate investment opportunity in the highly desirable Fitzgerald neighbourhood! This well-maintained legal duplex is thoughtfully configured for strong rental performance, featuring separate gas and hydro services, individual entrances, and excellent tenant appeal. The main floor suite offers a spacious 3-bedroom, 1-bathroom layout complete with a full kitchen, in-suite laundry, 100-amp electrical panel, gas furnace (2018), rental hot water tank, and its own hydro meter. The bright second-floor unit features 2 bedrooms, 1 bathroom, a functional kitchen highlighted by a skylight, stackable in-suite laundry, 100-amp panel, and an electric hot water heater (2015), along with a separate hydro meter. This upper suite also enjoys access to a generous 19' x 8' private deck, with an additional skylight enhancing natural light in the second bedroom. Numerous updates have been completed throughout the property, including exterior siding, capping, porch decking, added insulation, and replacement of the main sewer line, contributing to long-term durability and reduced maintenance concerns. Ideally situated just a short 4-minute walk to St. Catharines Collegiate and within close proximity to downtown amenities, shopping, parks, and convenient highway access. Currently fully tenanted with excellent AAA+ tenants, making this a turnkey addition to any investor's portfolio.
Interior Details
Exterior Details
More Information
Property
Parking
Utilities
Data is supplied by the Toronto Regional Real Estate Board (TRREB) MLS® System. TRREB is the owner of the copyright in its MLS® System. Data is deemed reliable but is not guaranteed accurate by TRREB. The trademarks MLS®, Multiple Listing Service® and the associated logos are owned by The Canadian Real Estate Association (CREA) and identify the quality of services provided by real estate professionals who are members of CREA. Used under license.
Data was last updated Friday, August 28, 2026, 2:59:44 PM UTC.