2497 Littlefield Crescent, Oakville, ON L6M5L9





Property Overview
- Row / Townhouse Home Type
- 1471 Sqft Lot Size
- Glen AbbeyCommunity
- 4 Beds
- 3 Full Baths
- Air Conditioning (Central) Cooling
- 0 Half Baths
- 4 Parking Space(s)
- 2026 Year Built
- — Property Taxes
- 156 days Days on Market
- W12928644 MLS® #
- $813 Price / Sqft
- Three Storey Style
Get instant answers about this home
Description
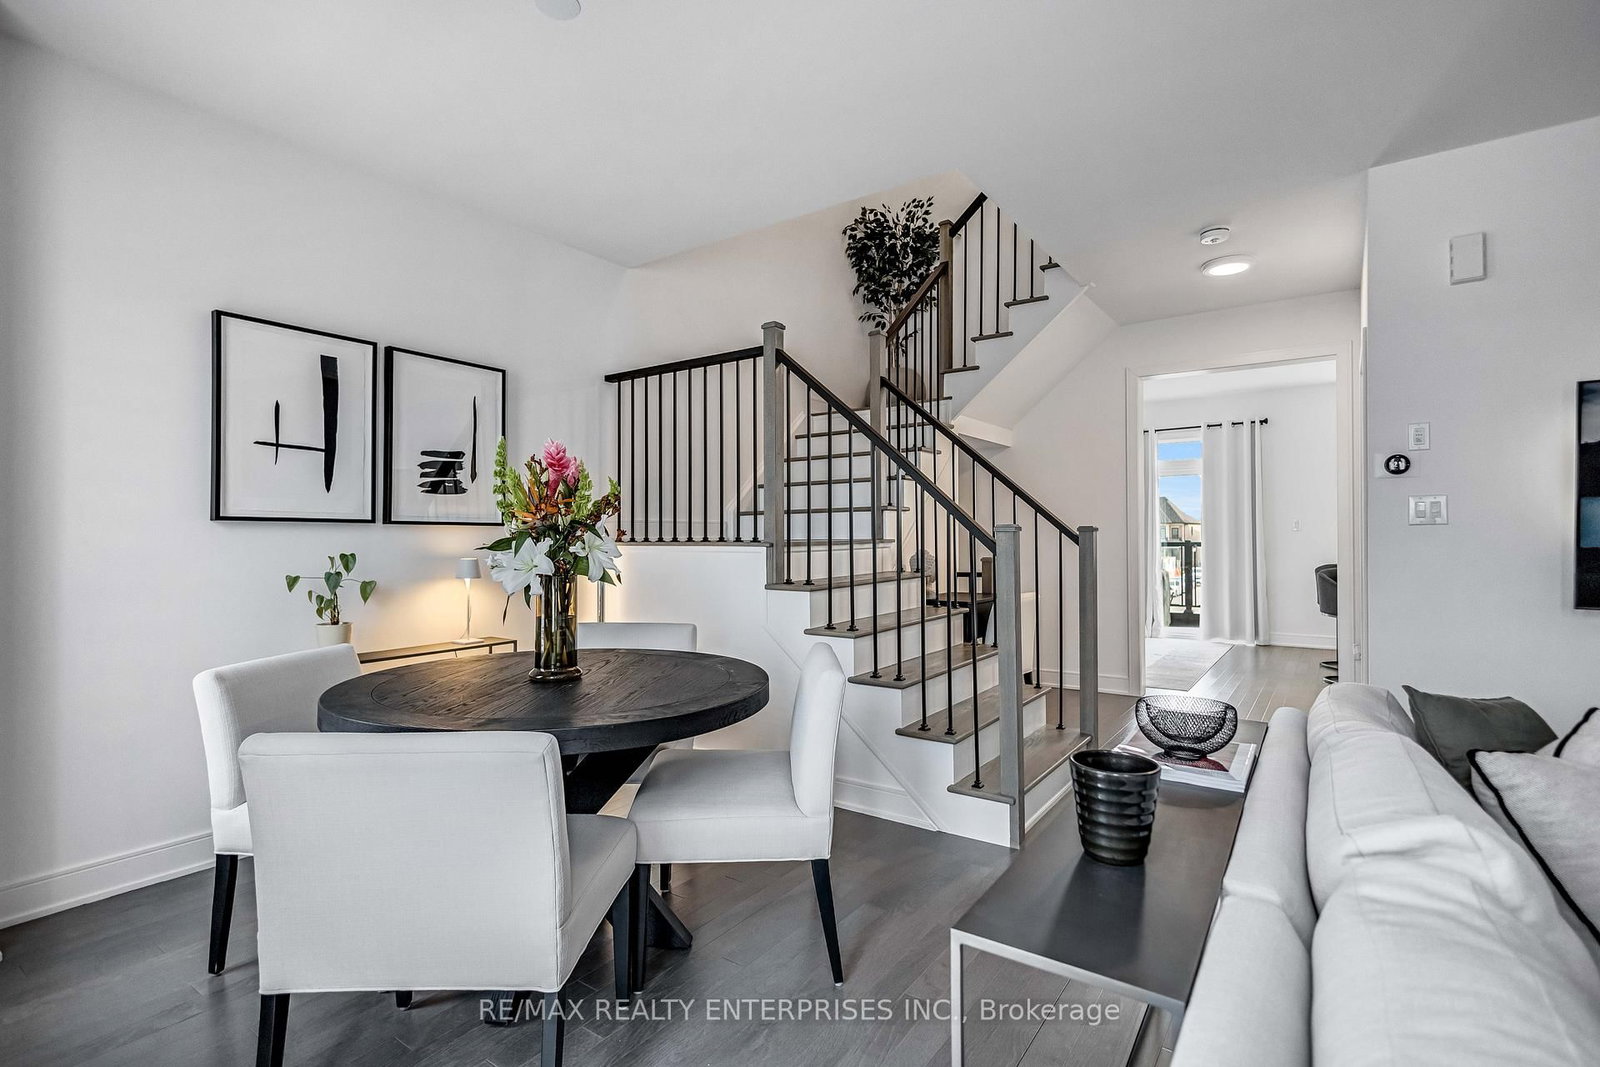
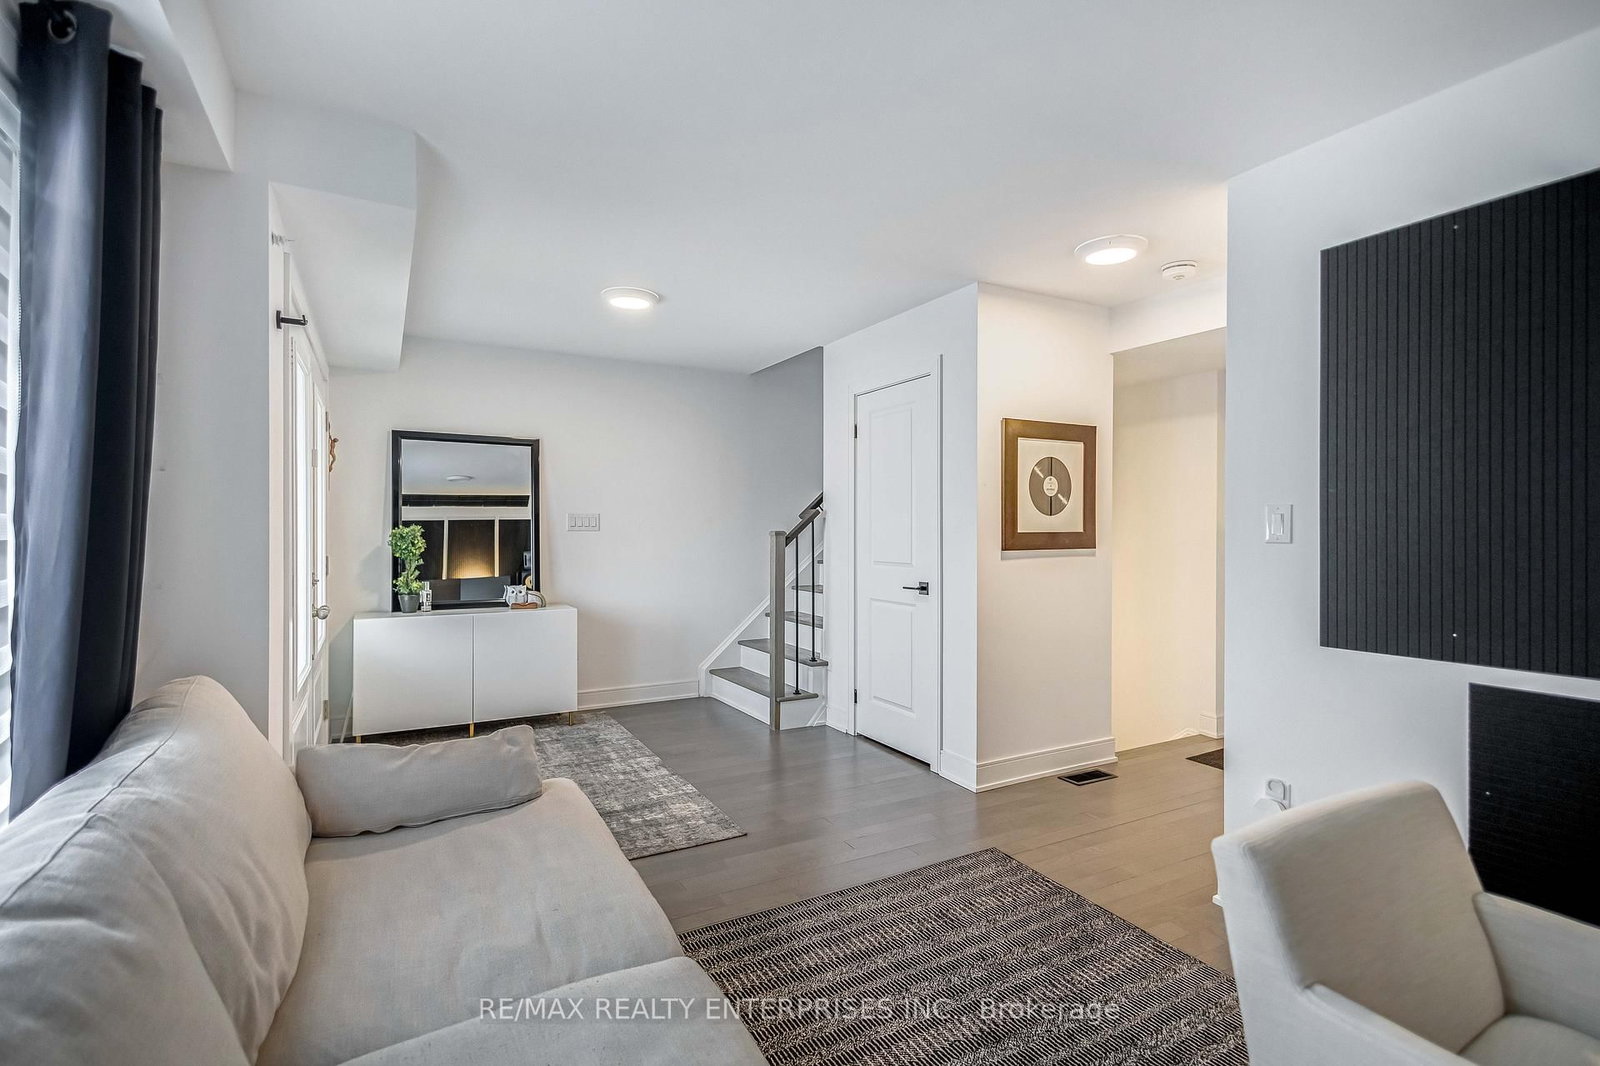
Welcome to this beautifully upgraded 3+1 bedroom residence, where modern elegance meets exceptional craftsmanship. Thoughtfully designed with refined, high-end finishes throughout, this turn-key home offers a perfect balance of style, comfort, and functionality.At the heart of the home is a stunning gourmet kitchen featuring premium Fisher & Paykel appliances, a commercial-grade hood fan, and a dramatic waterfall island that serves as both a sophisticated focal point and an ideal space for entertaining. Smooth ceilings, elegant engineered hardwood flooring, and contemporary hardware create a seamless and elevated aesthetic throughout the main living areas.The spacious bedrooms provide warmth and comfort with plush carpeting, while the additional lower-level offers flexibility for a den or bedroom, a private home office, or extended family living. Three beautifully appointed bathrooms showcase granite countertops and upgraded fixtures, adding a touch of luxury to everyday living.A custom iron staircase makes a striking architectural statement, complemented by upgraded baseboards, trim, custom closet cabinetry, and energy-efficient LED lighting throughout the home. Additional features include Samsung washer and dryer units, a versatile basement space with a cold cellar, and ample storage options.Every detail of this exceptional home has been carefully curated to deliver a sophisticated living experience in a truly move-in-ready setting.
Interior Details
Exterior Details
More Information
Property
Parking
Data is supplied by the Toronto Regional Real Estate Board (TRREB) MLS® System. TRREB is the owner of the copyright in its MLS® System. Data is deemed reliable but is not guaranteed accurate by TRREB. The trademarks MLS®, Multiple Listing Service® and the associated logos are owned by The Canadian Real Estate Association (CREA) and identify the quality of services provided by real estate professionals who are members of CREA. Used under license.
Data was last updated Friday, August 28, 2026, 2:25:45 PM UTC.