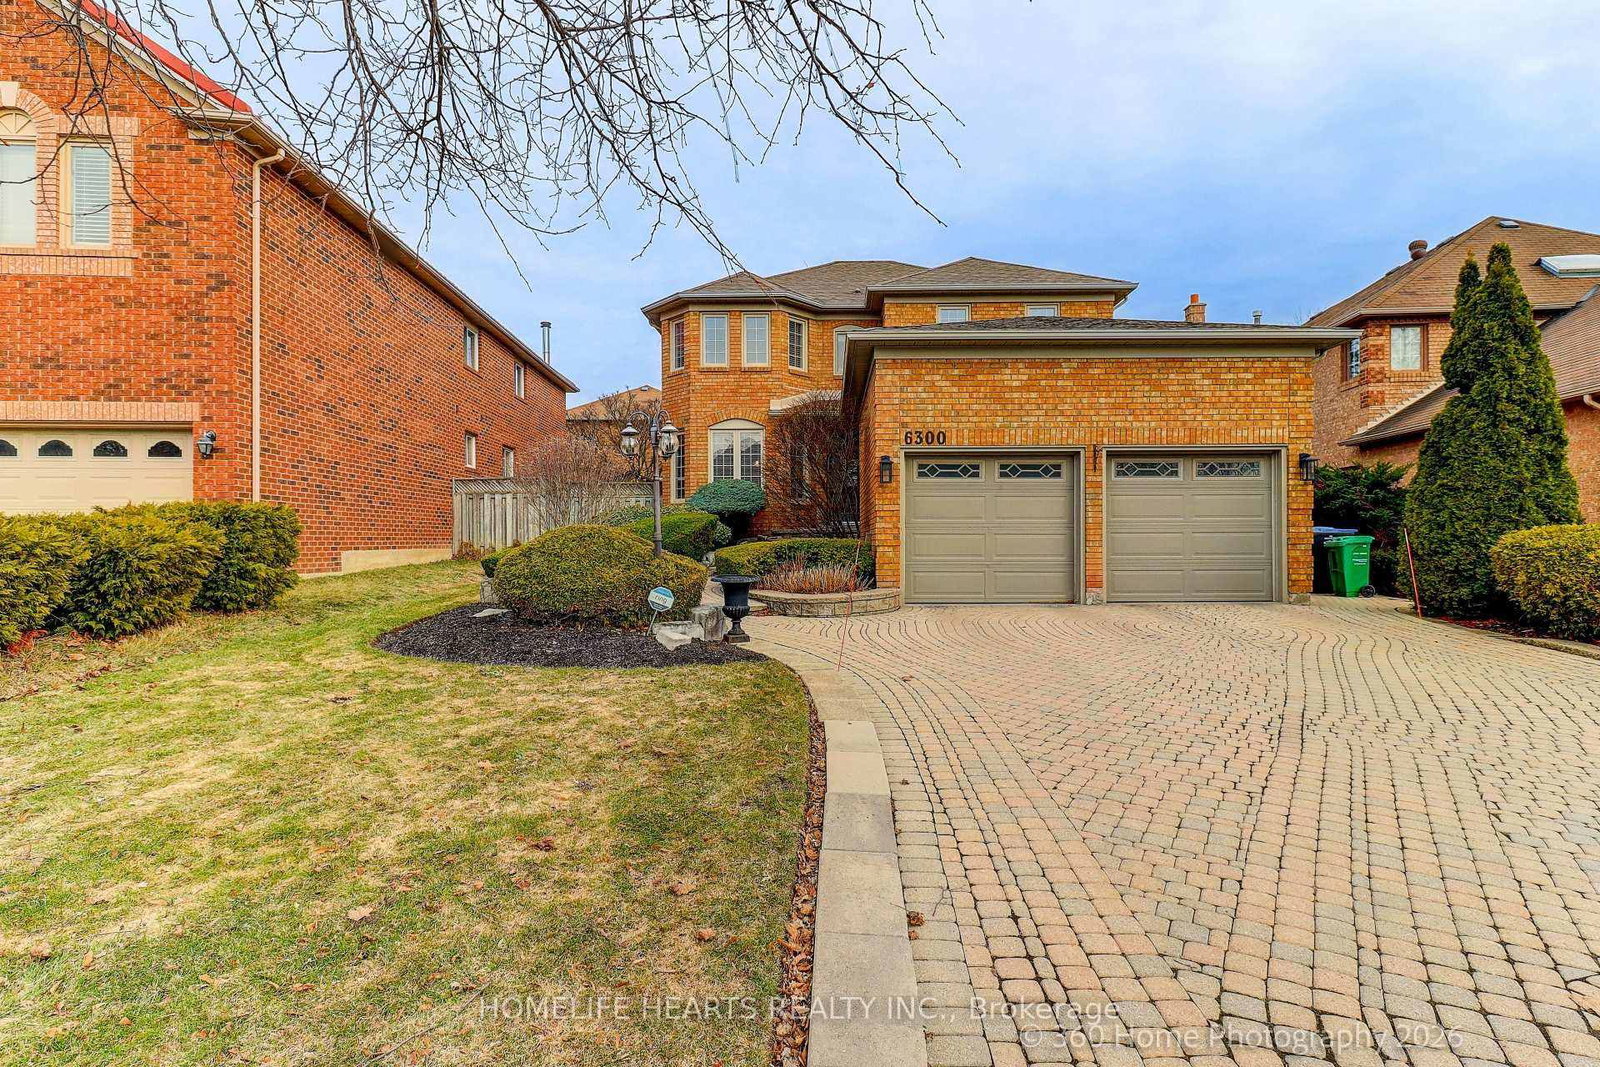
6300 McCracken Drive, Mississauga, ON L5V1X8



Property Overview
- Detached Home Type
- House Building Type
- 4931 Sqft Lot Size
- East CreditCommunity
- 5 Beds
- 4 Full Baths
- Air Conditioning (Central) Cooling
- 0 Half Baths
- 6 Parking Space(s)
- — Property Taxes
- 155 days Days on Market
- W12929630 MLS® #
- $620 Price / Sqft
- Two Storey Style
Get instant answers about this home
Description
Welcome To A Wide Lot In A Quite Friendly Neighborhood 4 Bedrooms Fully Detached House With Open Concept Layout; Open Living And Dining; Generous Spacious Kitchen With Stainless Steel Appliances, Granite Countertop, Backsplash, Eat-In Breakfast With Center Island; Hardwood Flooring All Throughout Main Floor And 2nd Floor Plus Laminate Flooring In An Open Concept Basement; Access To Garage Door From Inside The House; Side Entrance that Can Build Stairs Going To Basement; Large Primary Room With Walk In Closet And 5pcs Ensuites Washrooms, 3 Specious Bedrooms With Closet And Windows; Finish Basement With Open Concept Studio Type Living Space With Kitchen and 3 Pcs Washrooms; Drive Parking Spaces Can Accommodate Total Of 6 Cars; Great Location; Close To School, Minutes To Heartland Shopper Centre, Costco, Groceries, Banks, Hospital, Public Transit, Highway 401, 5 Minutes To SQ1 Shopping Centre 10 To 15 Minutes To Toronto International Airport ** Don't Miss The Opportunity To Own This Beautiful House Situated In A With Wide Lots And Friendly Neighbourhood**
Interior Details
Exterior Details
More Information
Property
Parking
Utilities
Data is supplied by the Toronto Regional Real Estate Board (TRREB) MLS® System. TRREB is the owner of the copyright in its MLS® System. Data is deemed reliable but is not guaranteed accurate by TRREB. The trademarks MLS®, Multiple Listing Service® and the associated logos are owned by The Canadian Real Estate Association (CREA) and identify the quality of services provided by real estate professionals who are members of CREA. Used under license.
Data was last updated Friday, August 28, 2026, 2:26:46 PM UTC.