31 Cobourg Street, West Perth, ON N0K1N0





Property Overview
- Detached Home Type
- House Building Type
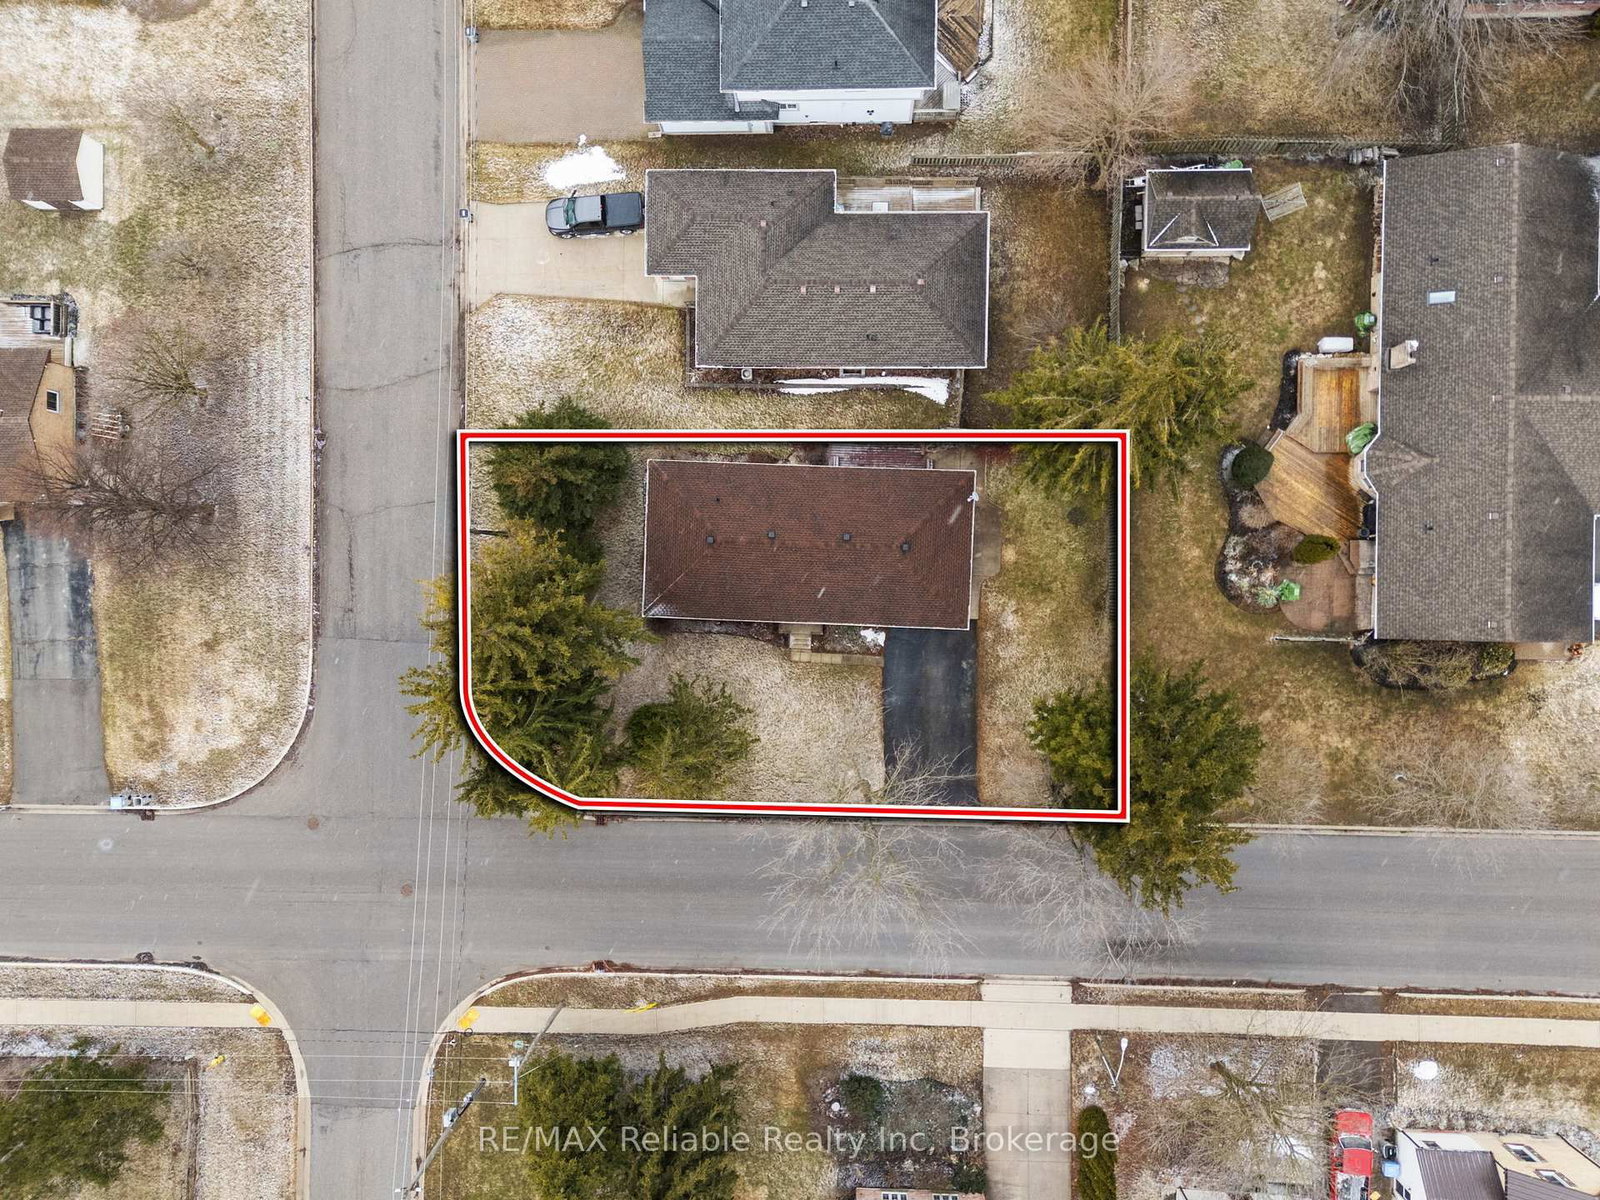
- 5824 Sqft Lot Size
- McCallCommunity
- 3 Beds
- 3 Full Baths
- Air Conditioning (Central) Cooling
- 0 Half Baths
- 5 Parking Space(s)
- 1995 Year Built
- — Property Taxes
- 156 days Days on Market
- X12924938 MLS® #
- $564 Price / Sqft
- Bungalow Style
Get instant answers about this home
Description
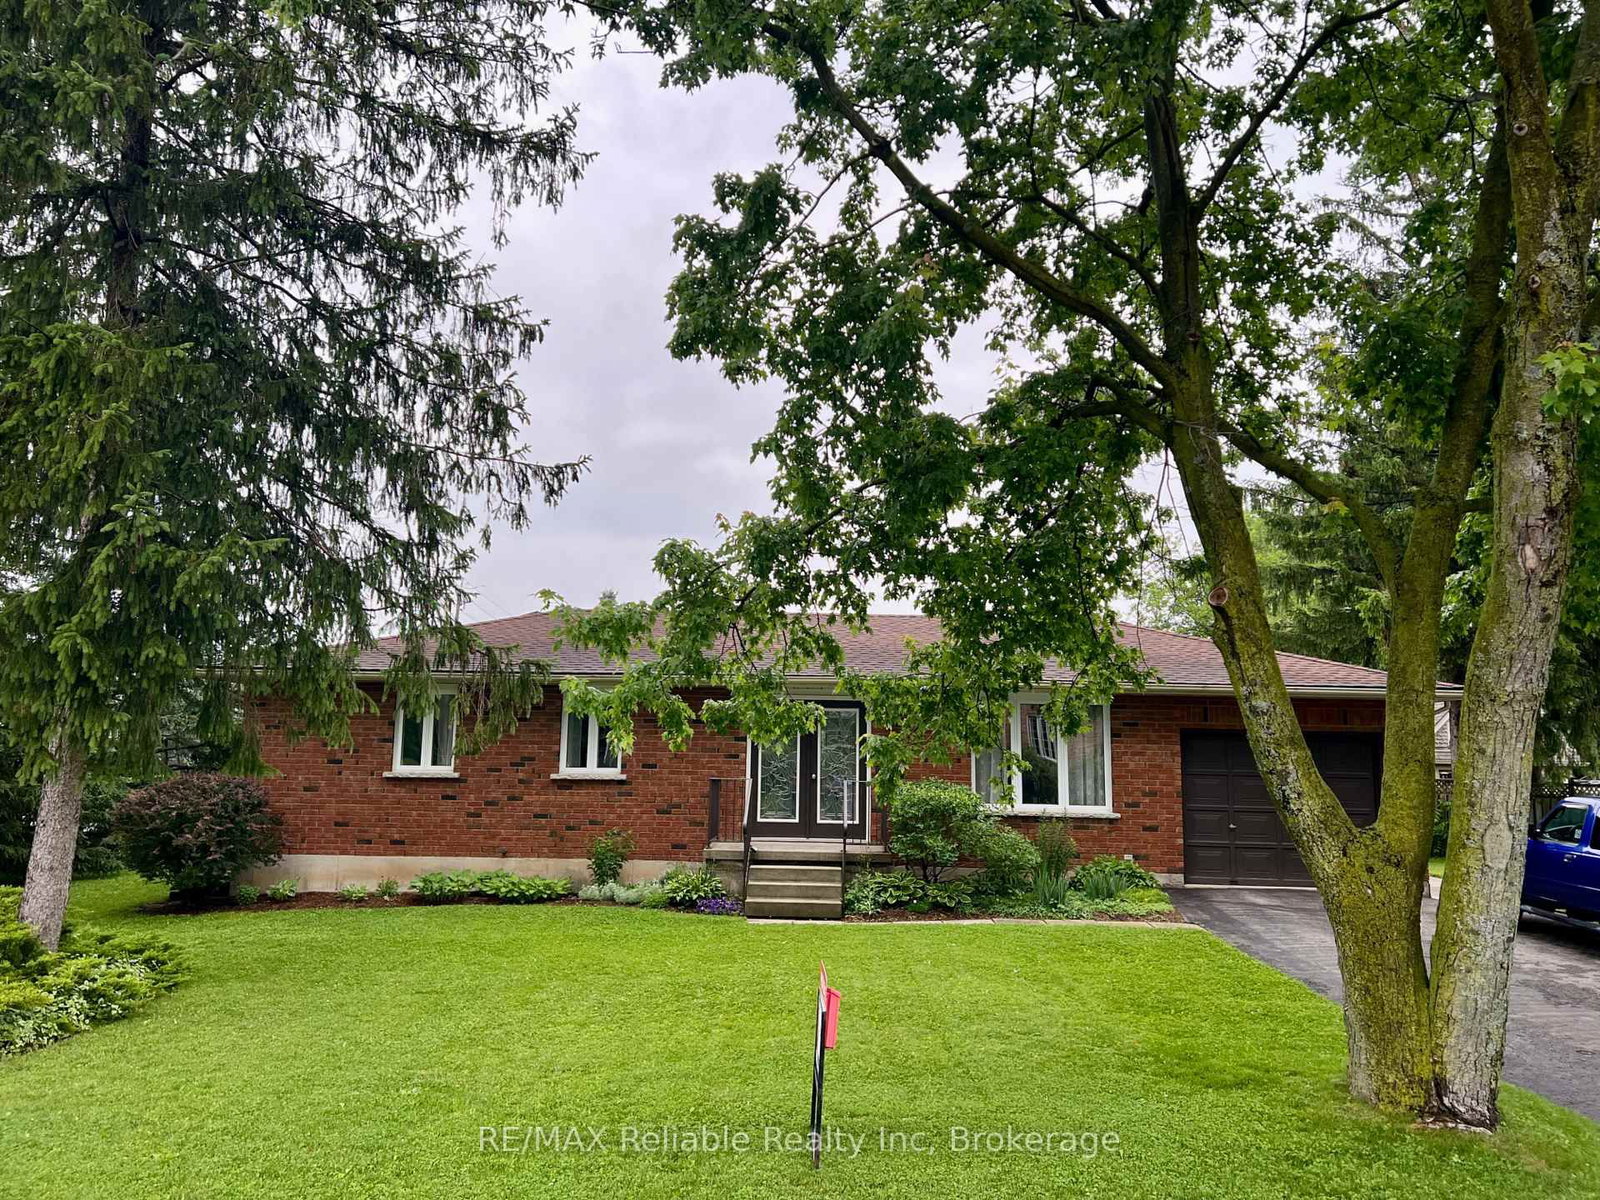
This beautiful brick bungalow, that has been thoroughly upgraded, and is situated in a desirable Mitchell neighbourhood, is ready to welcome your family home! Boasting 3 spacious bedrooms on the main floor, including a primary bedroom with a walk-in closet and ensuite bathroom, this home combines comfort and style. Enjoy 3 renovated bathrooms and an updated kitchen featuring quartz countertops. The new flooring throughout and fresh paint create a bright, modern atmosphere. A new roof, furnace, and windows in 2021. The main floor living room is highlighted with a large window, and fills the space with natural light. A designated dining area leads seamlessly to the kitchen. Step through the patio doors onto the back deck and take advantage of the well maintained yard. The FULLY FINISHED lower level offers a huge family room - perfect for the whole family to enjoy, along with two additional dens, a three-piece bathroom, laundry, and a cold storage room. SO MANY UPGRADES! Basement bathroom Reno (2019). Stove, refrigerator, dishwasher (2020). Both upstairs bathrooms upgraded (2021). Kitchen upgraded (2021). Front Door glass inserts into existing steel doors (2021). New furnace & LifeBreath ventilation system (2021). New Roof (2021). Windows replaced with lifetime warranty (2021). Freshly painted, all new flooring throughout, and new lighting (2022). Washing machine & water heater (2025). With thoughtful updates, versatile living spaces, and a friendly neighbourhood close to schools, golf, and parks, - this home is ready for your family to move in and enjoy.
Interior Details
Exterior Details
More Information
Property
Parking
Utilities
Data is supplied by the Toronto Regional Real Estate Board (TRREB) MLS® System. TRREB is the owner of the copyright in its MLS® System. Data is deemed reliable but is not guaranteed accurate by TRREB. The trademarks MLS®, Multiple Listing Service® and the associated logos are owned by The Canadian Real Estate Association (CREA) and identify the quality of services provided by real estate professionals who are members of CREA. Used under license.
Data was last updated Friday, August 28, 2026, 2:34:32 PM UTC.