14689 1st Street Northeast, Calgary, AB T4B3P6
Property Overview
- Row / Townhouse Home Type
- LivingstonCommunity
- 3 Beds
- Natural Gas Heating
- 2 Full Baths
- None Cooling
- 1 Half Baths
- 1 Parking Space(s)
- 2026 Year Built
- $455 / year HOA
- 50 days Time on Bōde
- A2297504 MLS® #
- 20900618 Bōde ID
- $276 Price / Sqft
Get instant answers about this home
Sale Analysis
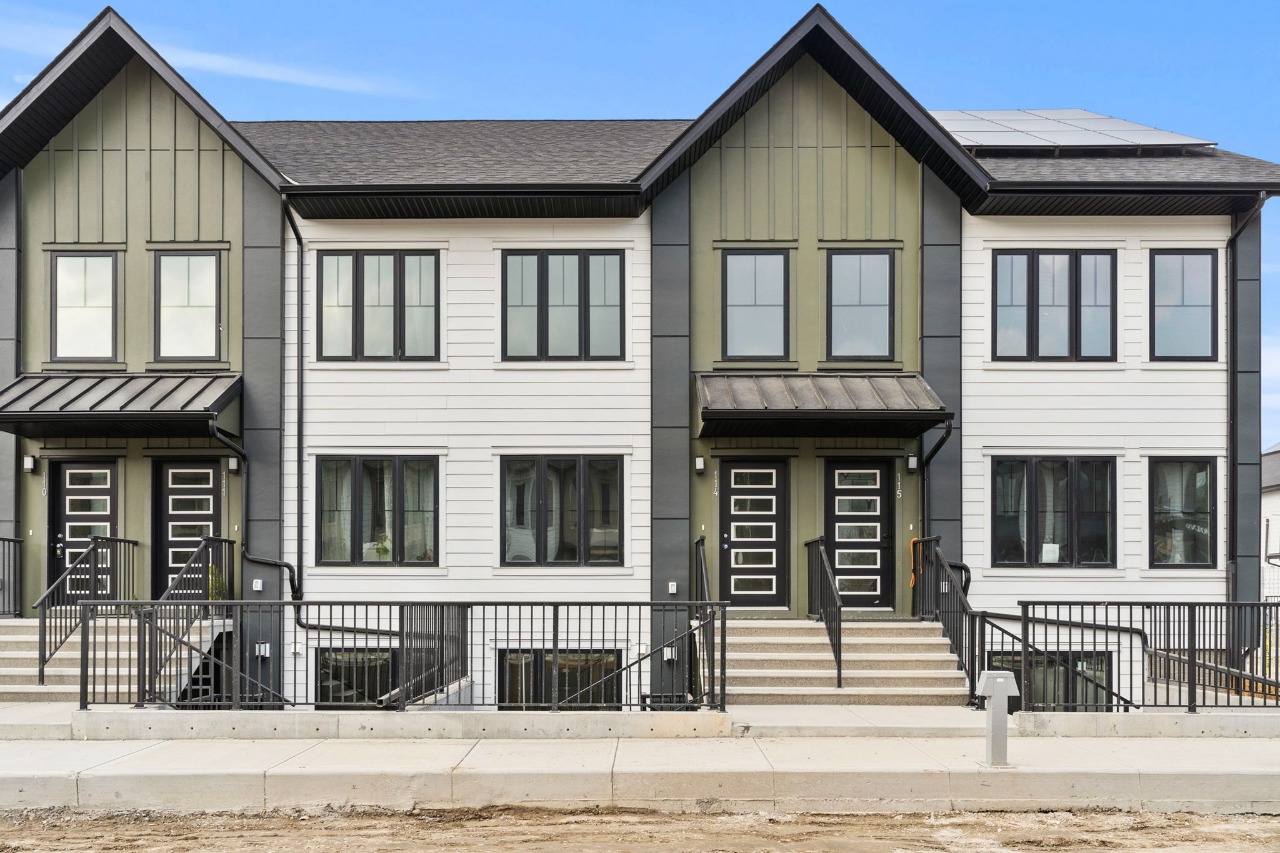
Auto-generatedThis 3-bedroom, 2.5-bathroom row / townhouse in Livingston is listed at $435,900.
What kind of home is this?
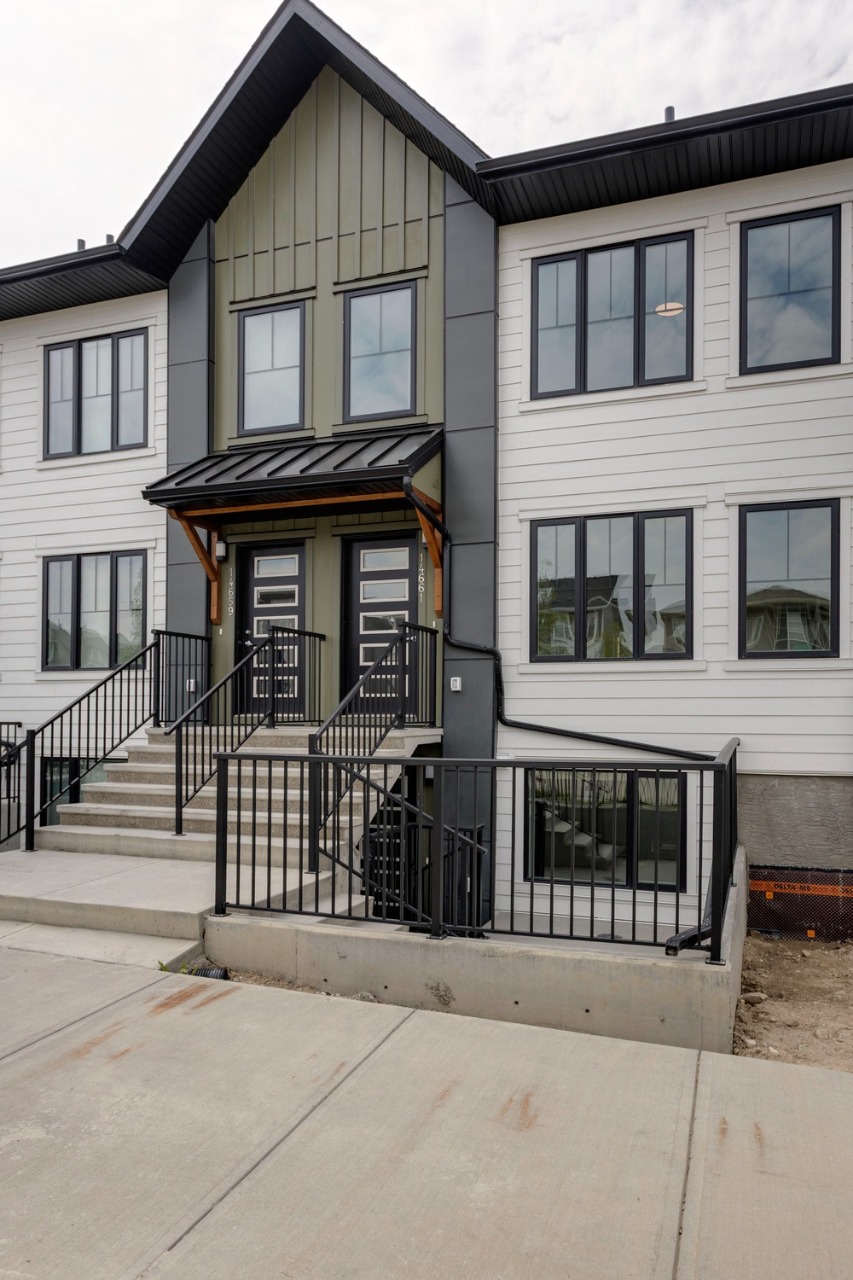
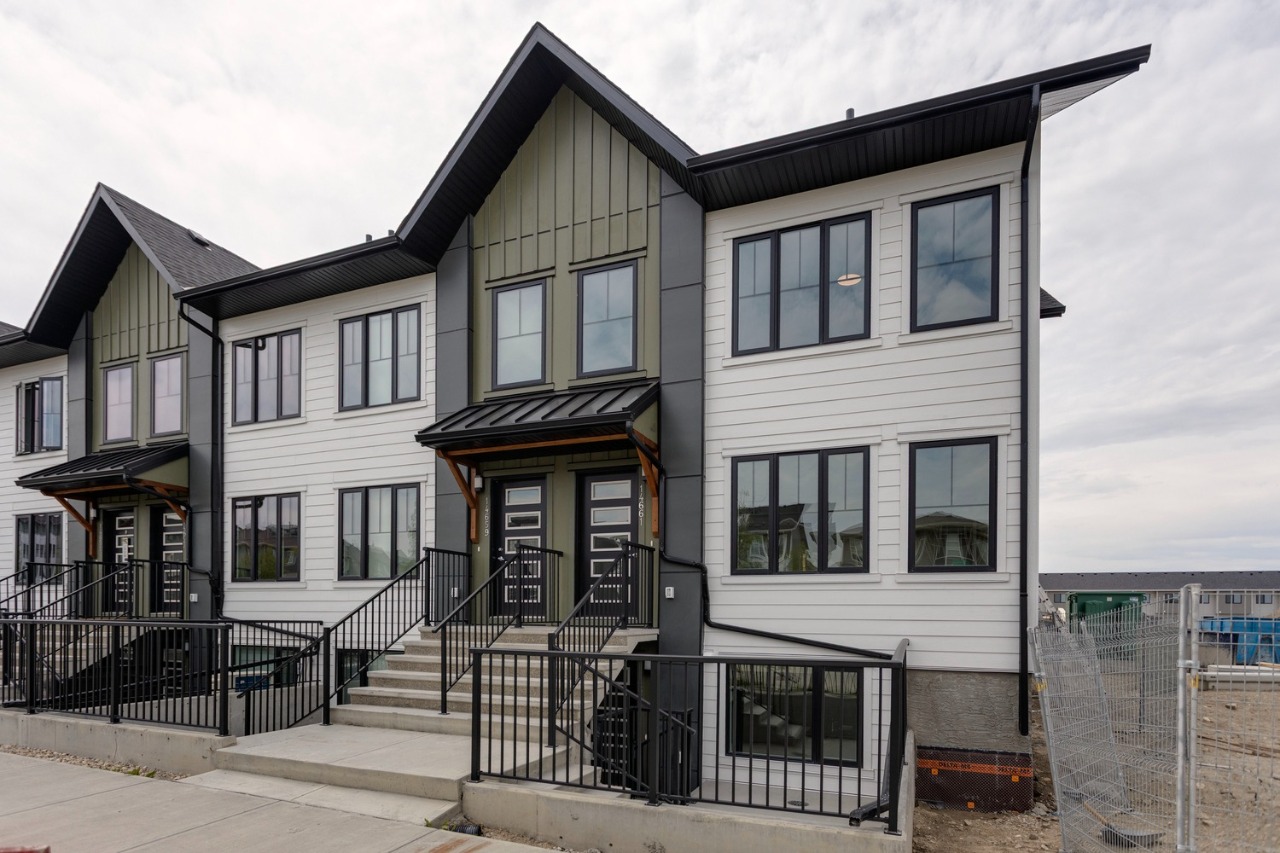
This row / townhouse in Livingston was built in 2026.
What features stand out inside the home?
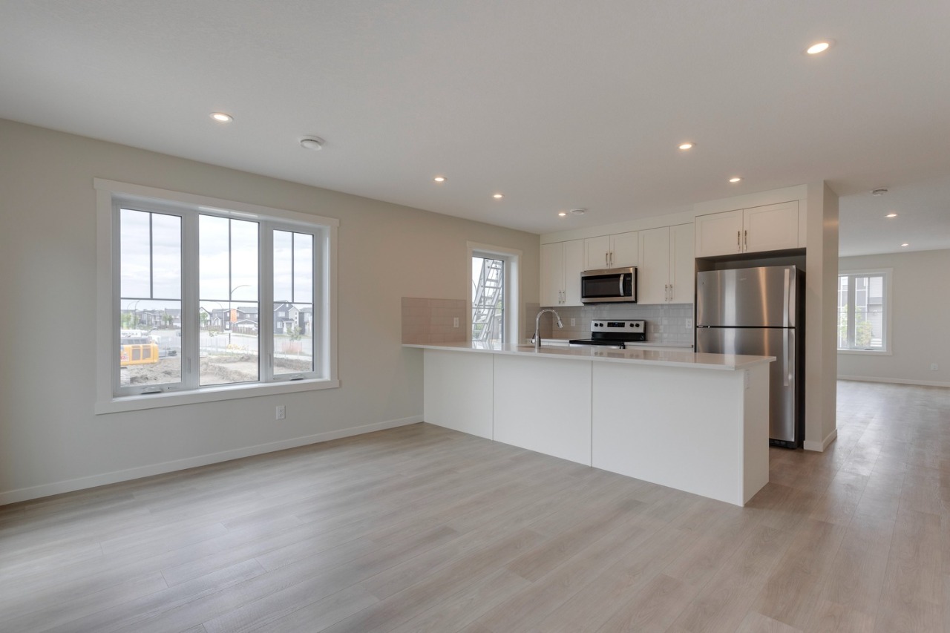

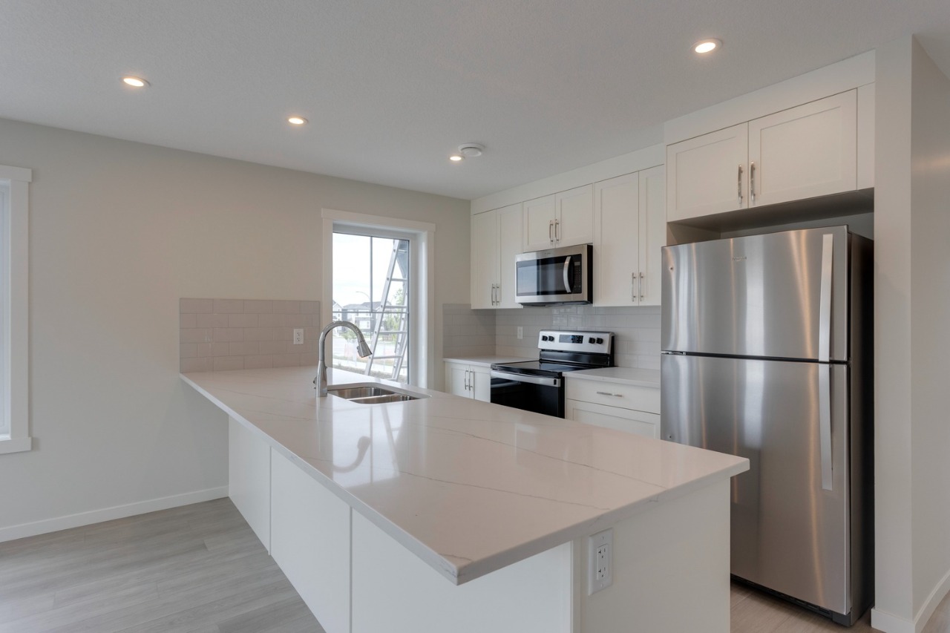
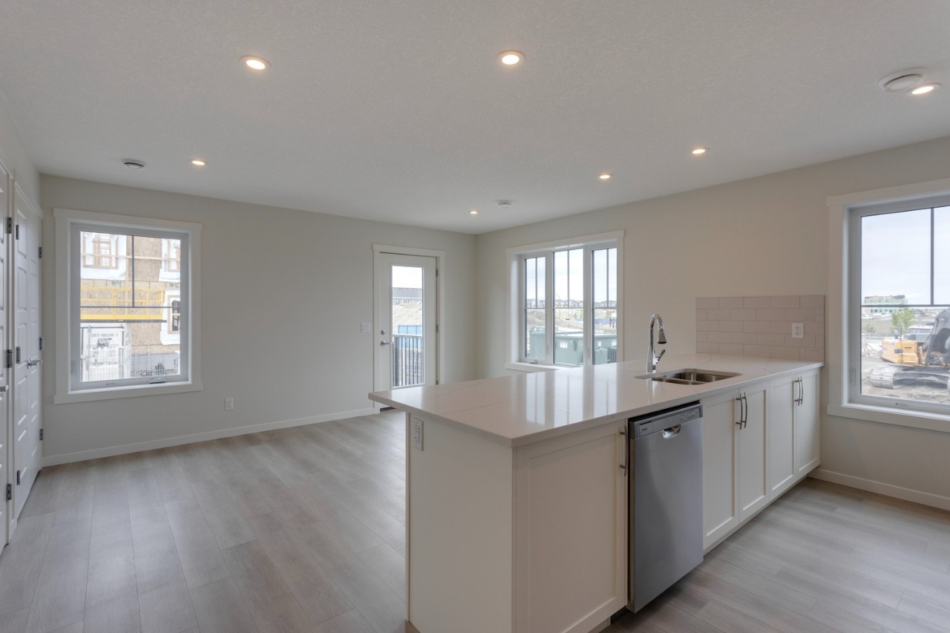
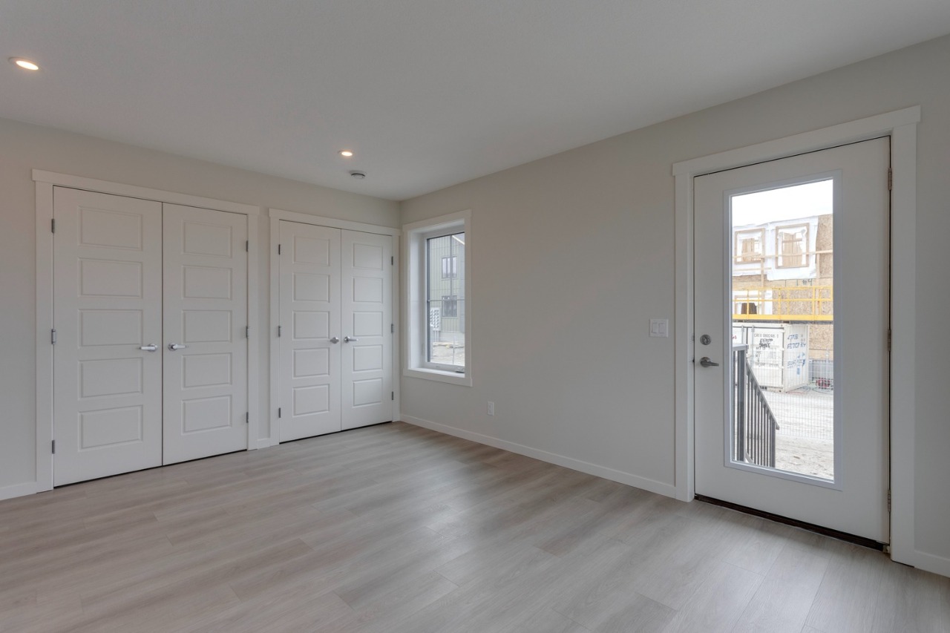
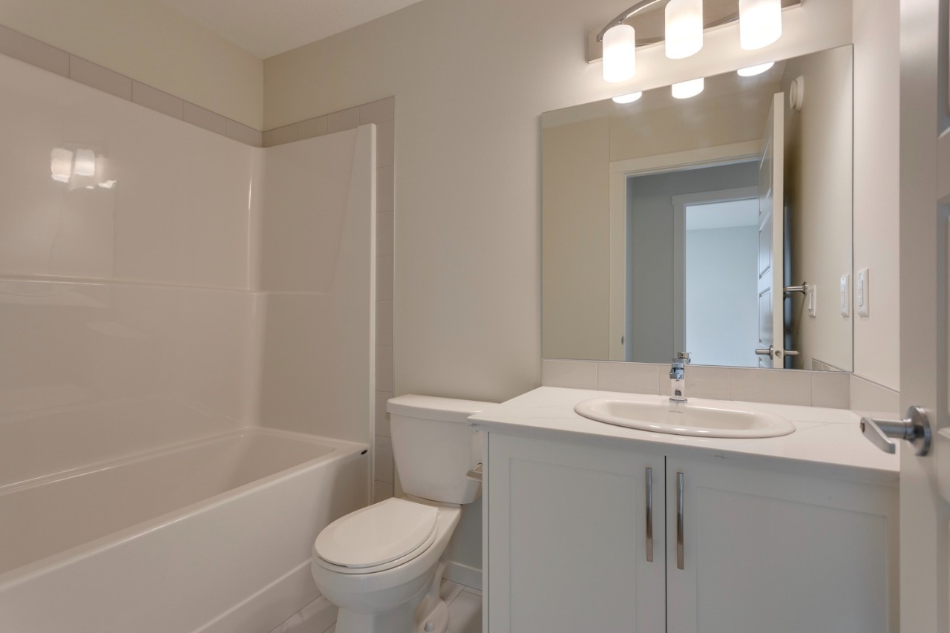
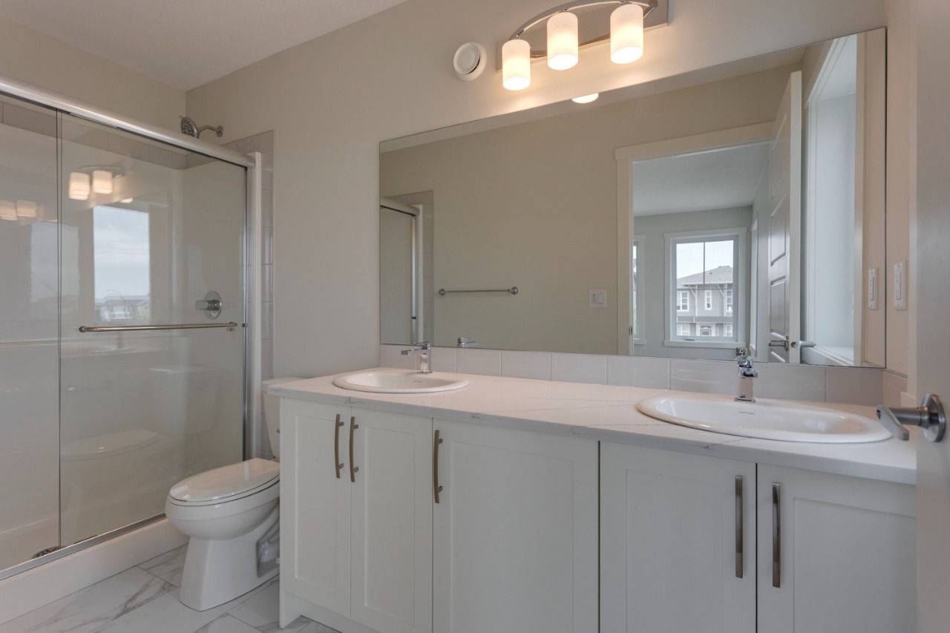
The home includes vinyl plank, double vanity, a kitchen island, low flow plumbing fixtures, quartz countertops and pantry.
What are the key layout details of this home?
The home offers 3 bedrooms, 2.5 bathrooms, approximately 1,580 sqft, and 1 parking space.
What amenities are nearby?
Airport/runway, clubhouse, parks, playgrounds, schools and shopping are nearby.
What are the outdoor and lot features?
The property has a corner lot, low maintenance landscape, a backyard, street lighting and lighting.
What parking and garage details does this home have?
The home has stall.
This analysis is automatically generated using available sales and market data. It may contain errors and should not be relied on as financial or legal advice.
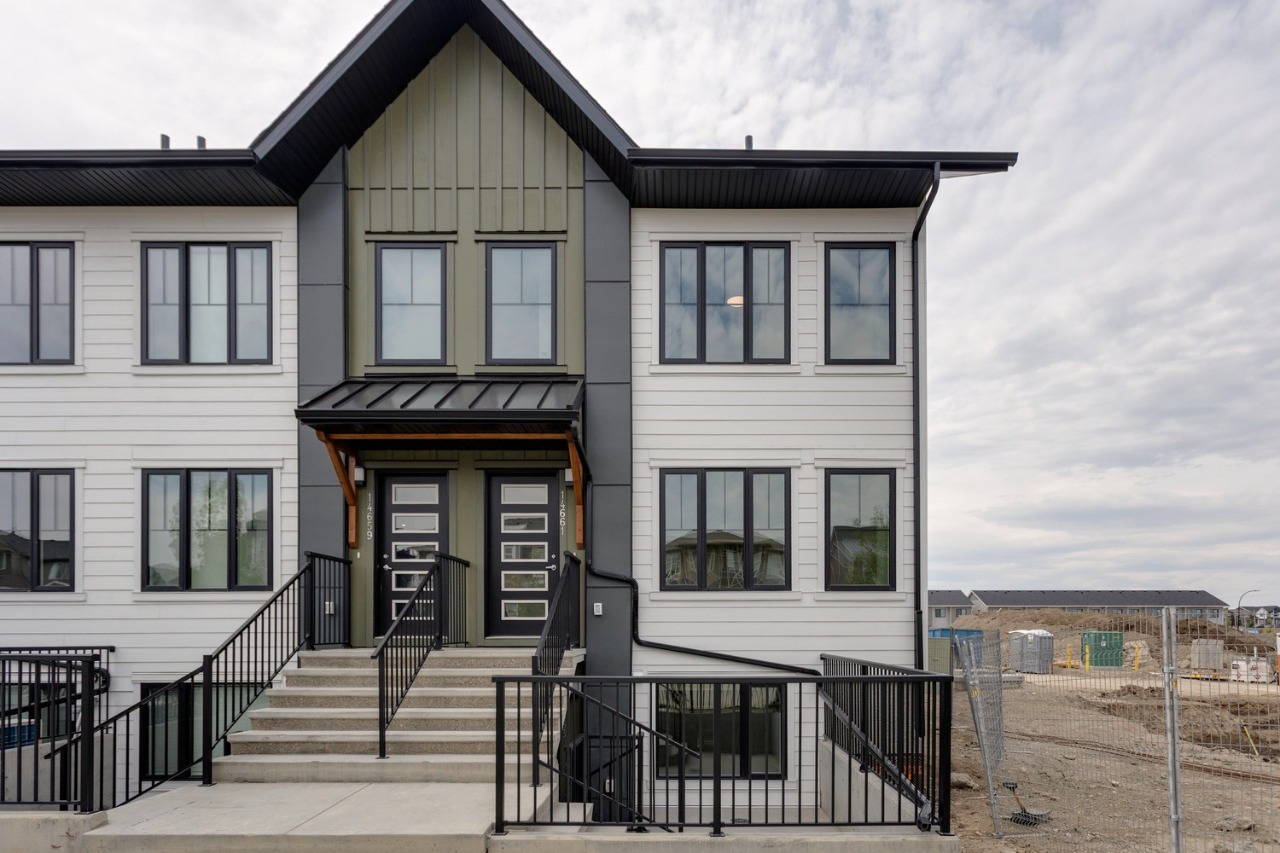
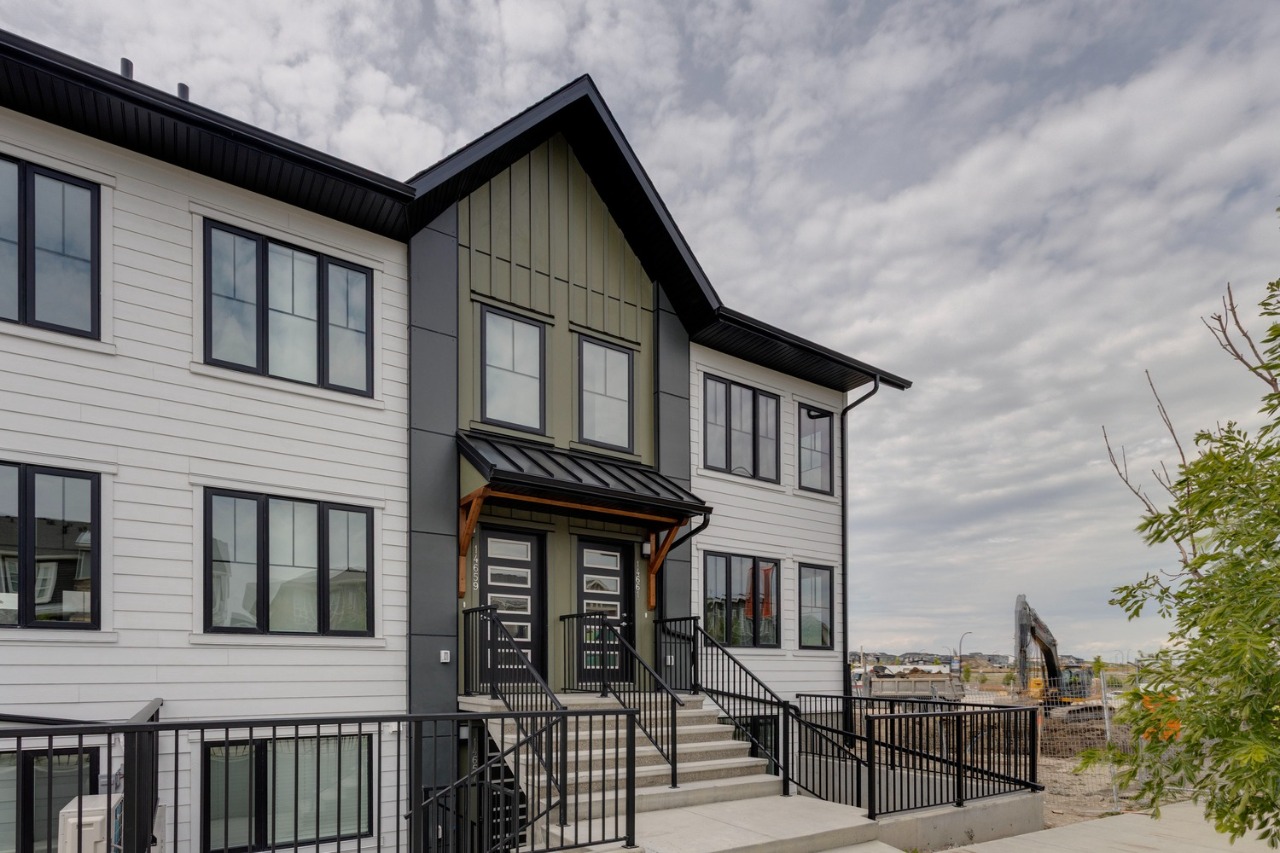
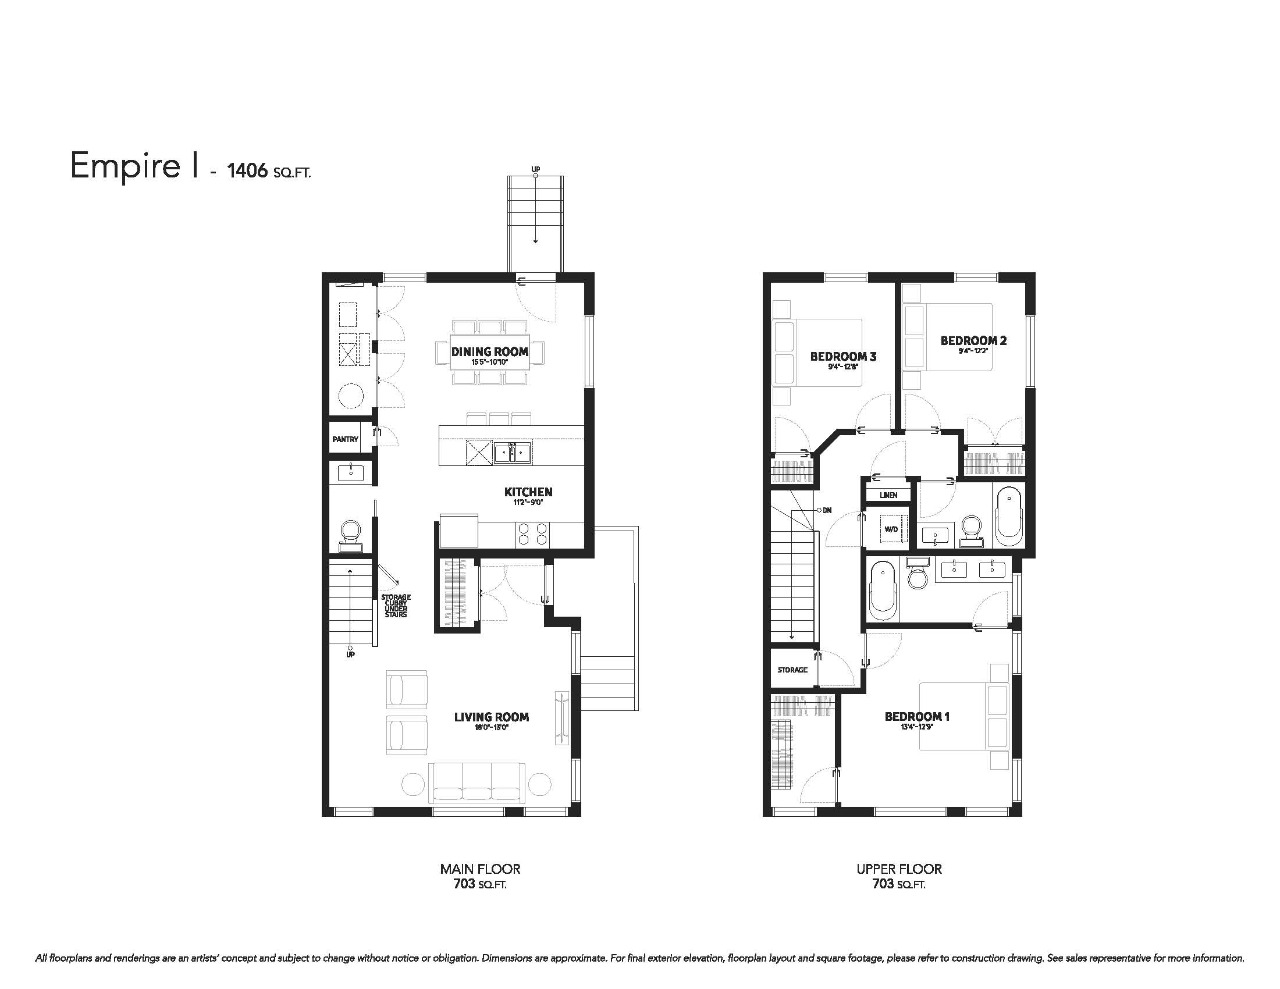
Empire I at ZEN Livingston — 3 Bed, 2.5 Bath, 1,406 sq. ft. NET ZERO townhome with exceptional energy efficiency.
Description
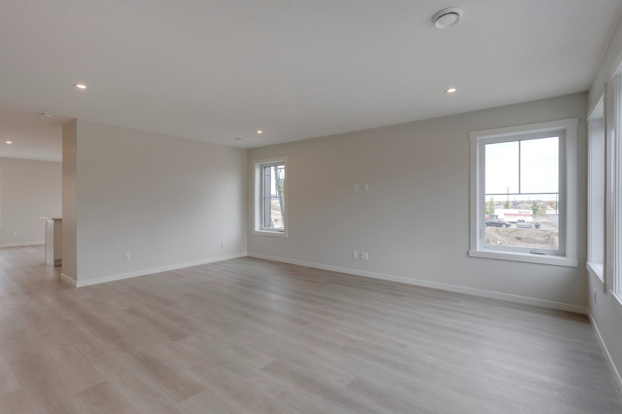
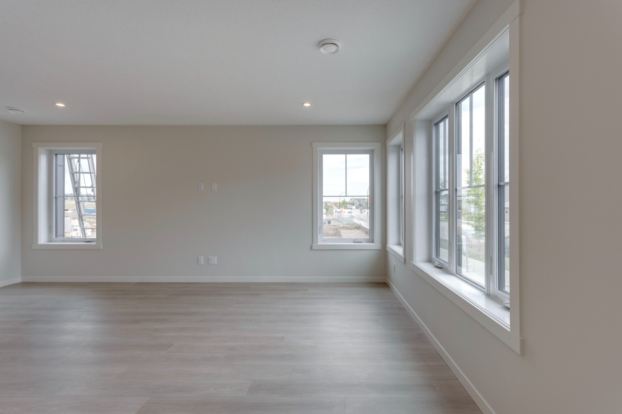
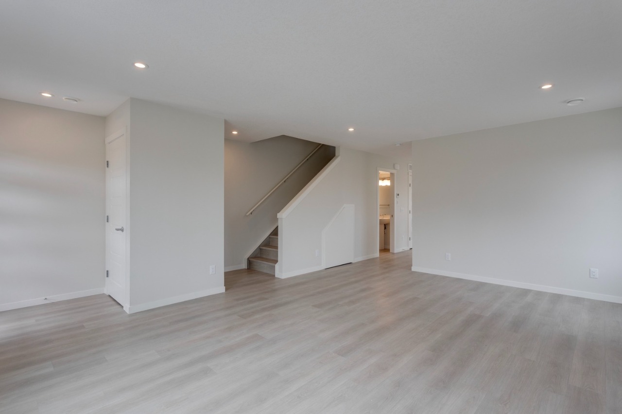
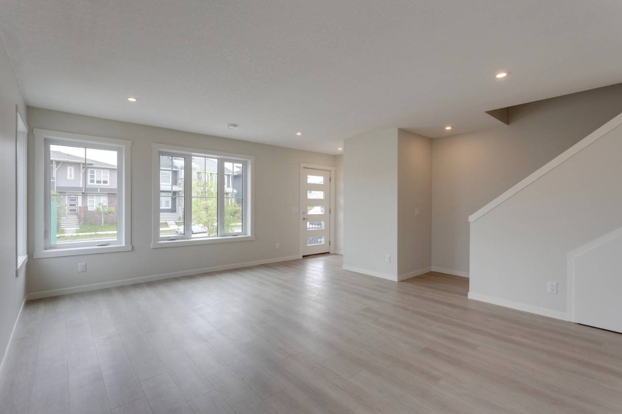
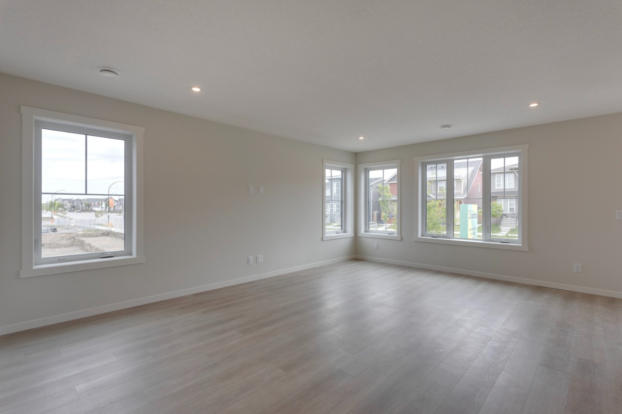
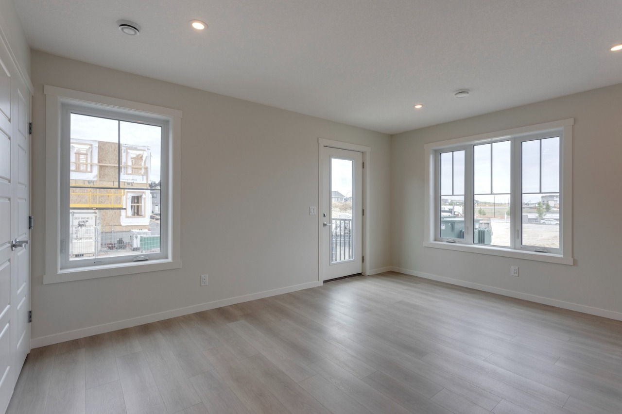
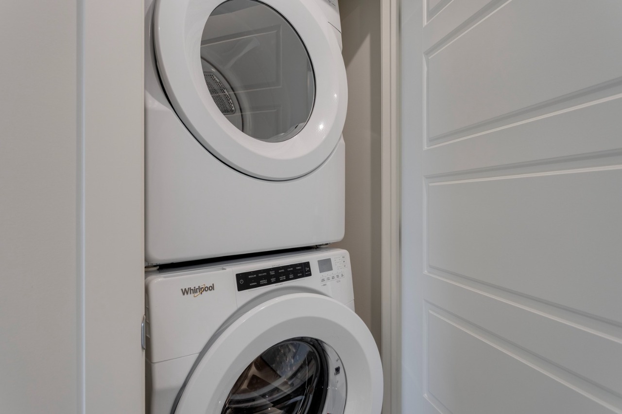
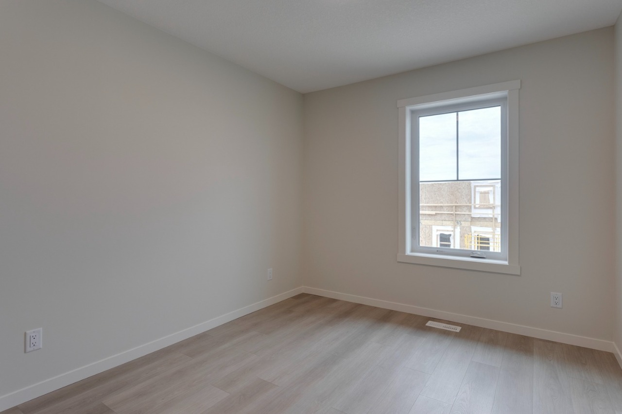
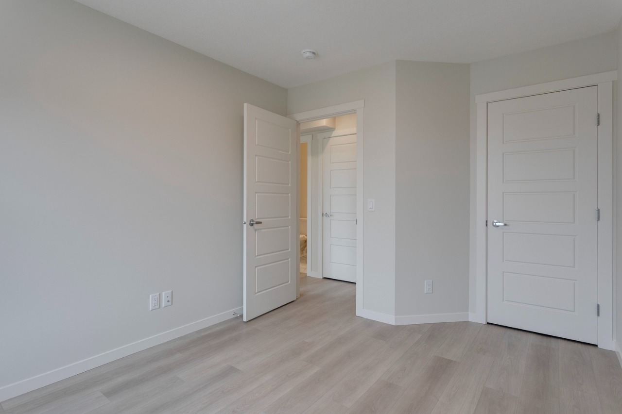

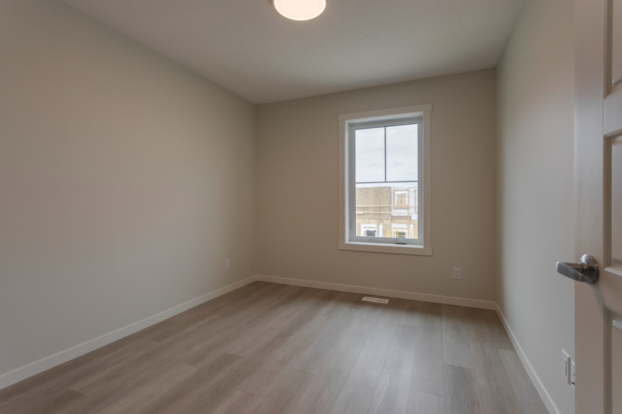

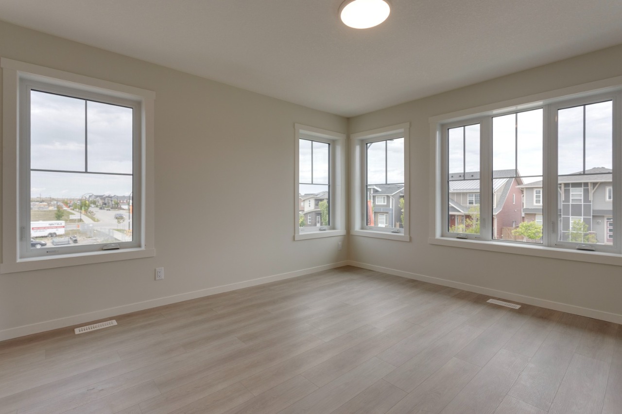
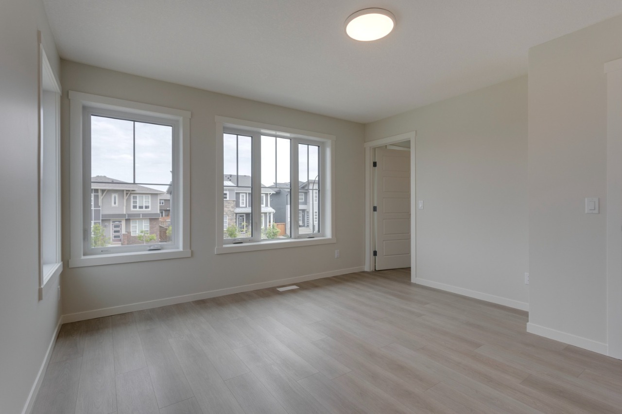
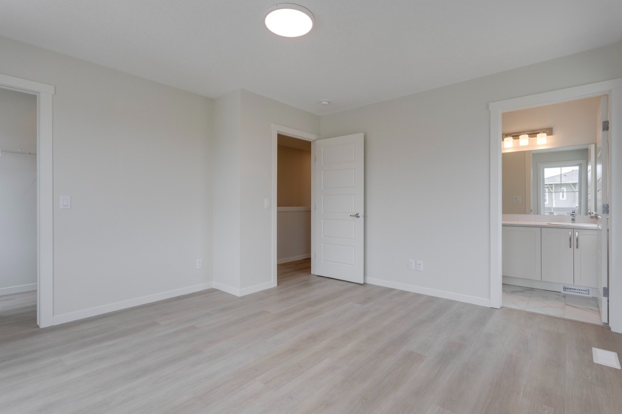
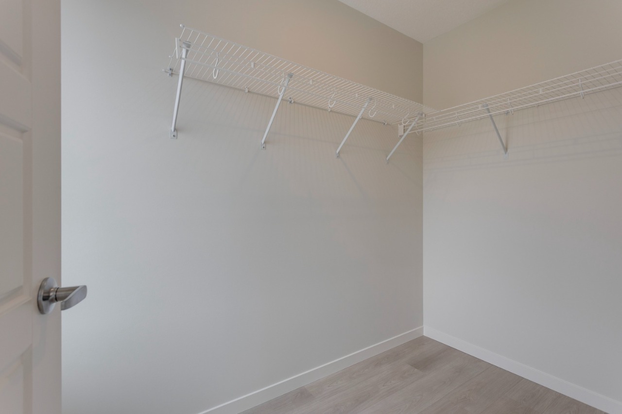
Empire I at ZEN Livingston – This stylish 3-bed, 2.5-bath home offers 1,406 sq ft of energy-efficient living with triple-pane windows, enhanced insulation, and a solar rough-in for year-round comfort and lower utility costs. The main floor features luxury vinyl plank flooring, knockdown ceilings with pot lights, and a bright open-concept living and dining area that flows into a fully fenced backyard—complete with landscaping, irrigation, and a BBQ gas line—perfect for families, pets, and added privacy. The modern kitchen showcases elegant WHITE ICE QUARTZ countertops, a sleek tile backsplash, and a 6-piece Whirlpool appliance package. Upstairs includes three spacious bedrooms, a primary suite with ensuite, and convenient upper-floor laundry. QUICK POSSESSION AVAILABLE!
Additional Information
Interior Details
Exterior Details
More Information
Property
Condo Details
Parking
Utilities
This REALTOR.ca listing content is owned and licensed by REALTOR® members of The Canadian Real Estate Association.