#902 7730 Kipling Avenue, Vaughan, ON L4L1Y9




Property Overview
- Apartment Home Type
- High Rise Apartment Building Type
- Vaughan GroveCommunity
- 2 Beds
- 2 Full Baths
- Air Conditioning (Central) Cooling
- 0 Half Baths
- 1 Parking Space(s)
- 2015 Year Built
- — Property Taxes
- 157 days Days on Market
- N12919260 MLS® #
- $817 Price / Sqft
Get instant answers about this home
Description
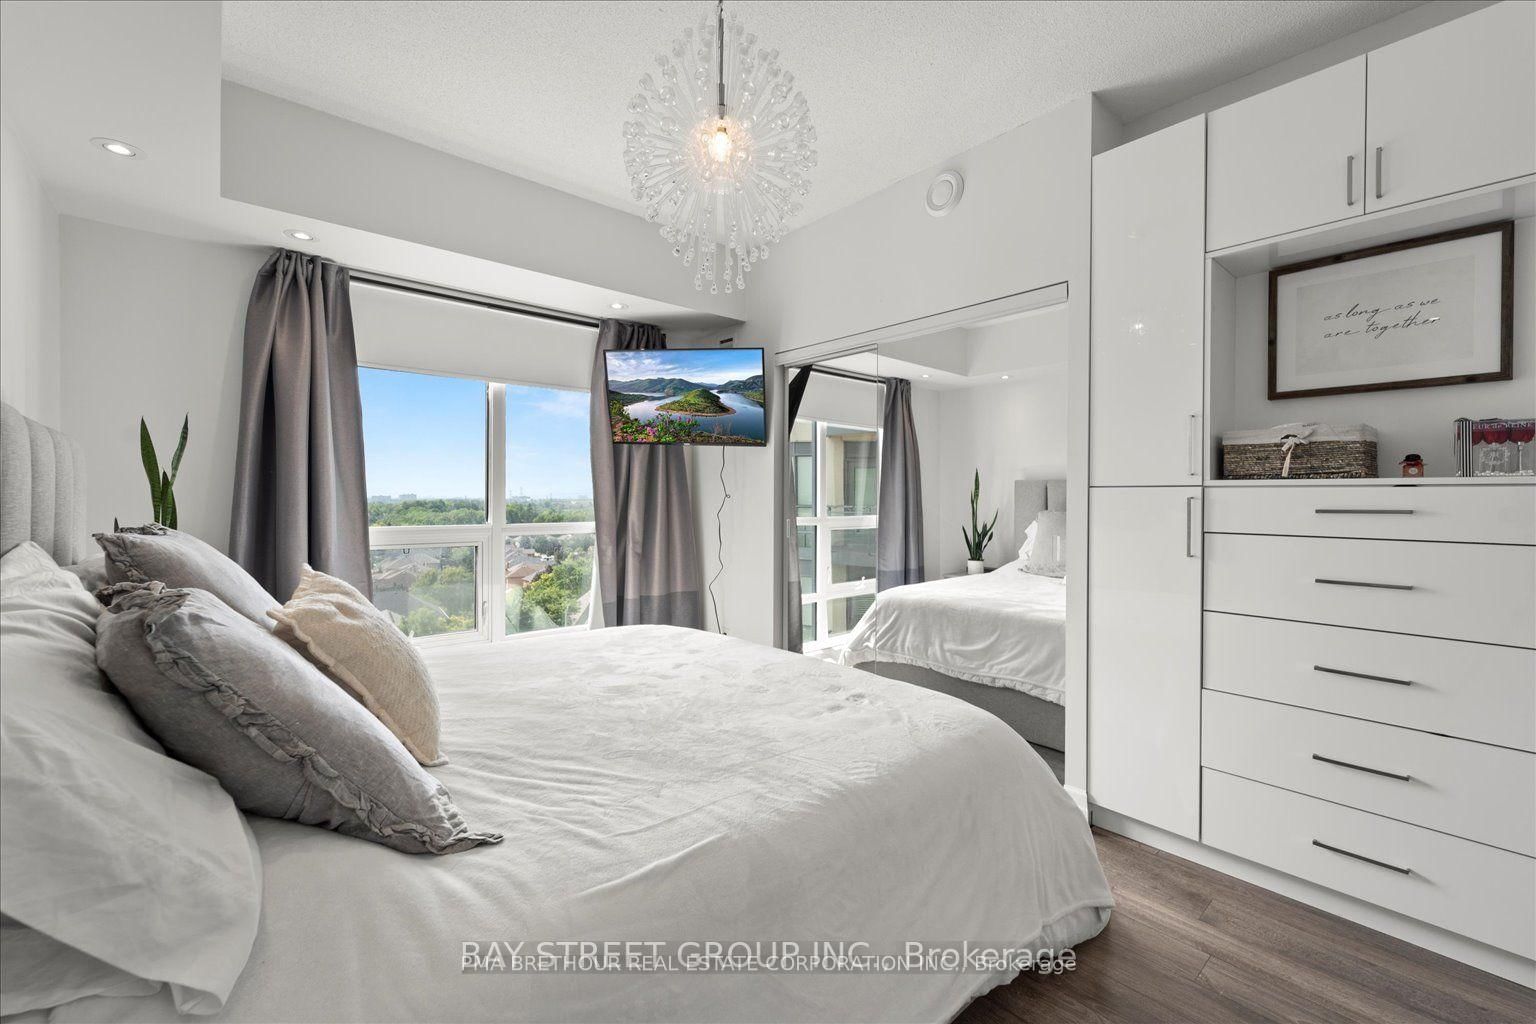
Absolutely stunning southwest-facing corner suite in the heart of Vaughan's West Woodbridge! This rare 2-bedroom, 2-bathroom layout offers approximately 920 sq ft of sun-filled, open-concept living and a spectacular wrap-around balcony with breathtaking, unobstructed views of the Veneto ravines and Toronto skyline. Floor-to-ceiling windows flood the space with natural light, complemented by motorized blinds and a modern rustic design that is both stylish and inviting. The chef-inspired kitchen features quartz countertops, custom backsplash, stainless steel appliances, centre island, valance lighting, crown moulding, and pot lights, flowing seamlessly into spacious living and dining areas with walk-out to your private outdoor retreat-perfect for entertaining. The primary bedroom offers a built-in closet and a beautifully upgraded 4-piece ensuite with marble floors and LED mirror, while the second bedroom showcases floor-to-ceiling windows and ample storage. Additional highlights include a large welcoming foyer, ensuite laundry, built-in speakers, upgraded lighting with USB outlets, 1 owned underground parking space, and 1 owned locker conveniently located on the same level. Well-managed building with premium amenities including gym, party room, rooftop terrace, sauna, security system, and visitor parking. Steps to parks, schools, transit, library, and recreation centre. A rare opportunity to own a bright, upgraded corner unit with incredible views-this one shows beautifully!
Interior Details
Exterior Details
More Information
Property
Strata Details
Parking
Data is supplied by the Toronto Regional Real Estate Board (TRREB) MLS® System. TRREB is the owner of the copyright in its MLS® System. Data is deemed reliable but is not guaranteed accurate by TRREB. The trademarks MLS®, Multiple Listing Service® and the associated logos are owned by The Canadian Real Estate Association (CREA) and identify the quality of services provided by real estate professionals who are members of CREA. Used under license.
Data was last updated Friday, August 28, 2026, 2:42:19 PM UTC.