147 Lightning Point Road, Kawartha Lakes, ON K0M1K0





Property Overview
- Detached Home Type
- House Building Type
- 21780 Sqft Lot Size
- BewdleyCommunity
- 4 Beds
- 3 Full Baths
- Air Conditioning (Central) Cooling
- 0 Half Baths
- 4 Parking Space(s)
- — Property Taxes
- 157 days Days on Market
- X12919980 MLS® #
- $2,427 Price / Sqft
- Bungalow Style
Get instant answers about this home
Description
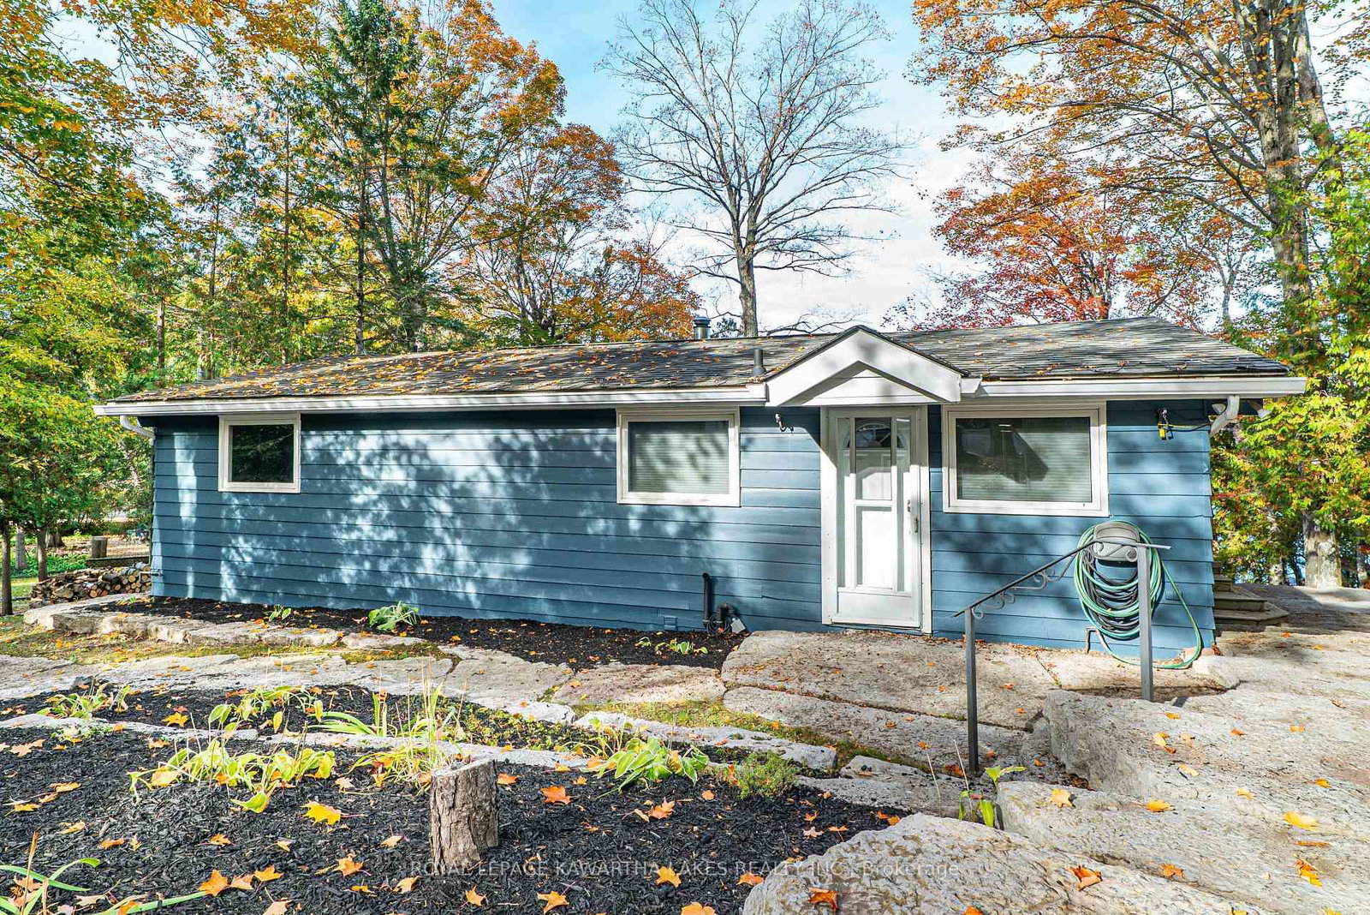
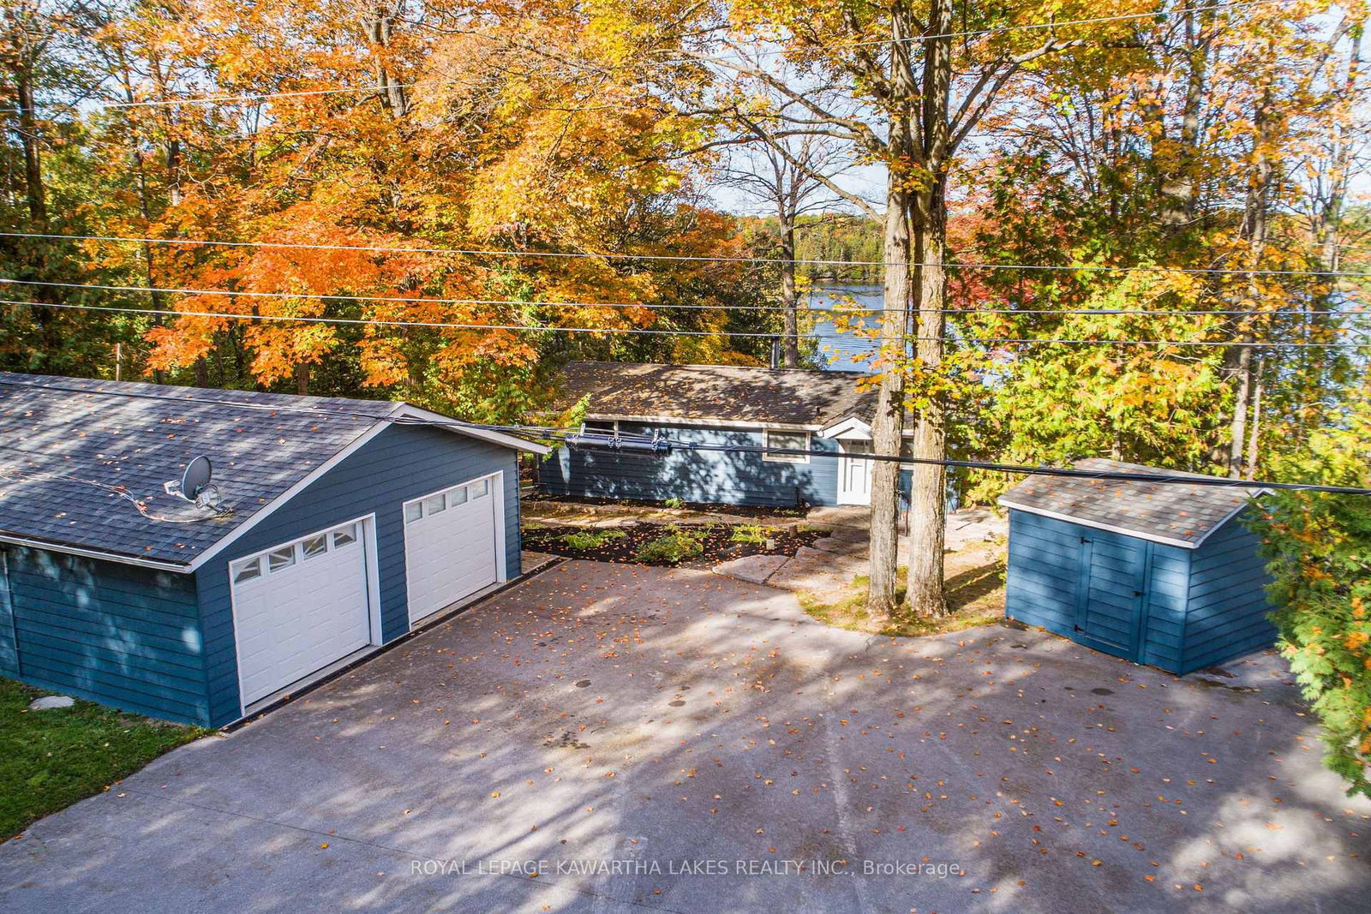
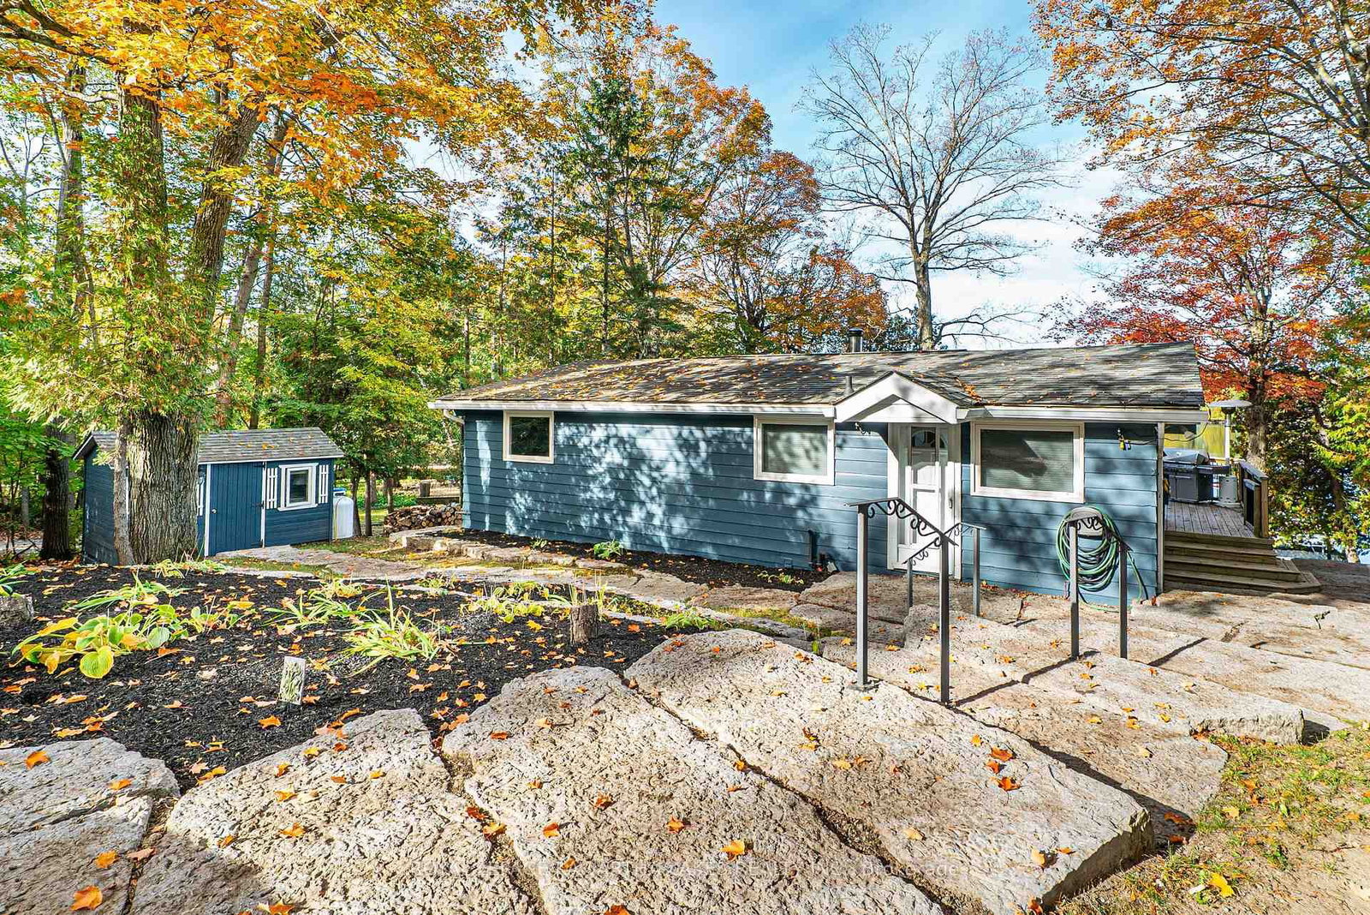
Experience the ultimate waterfront lifestyle on sought-after Balsam Lake with over 90 feet of pristine shoreline and a property designed for both relaxation and entertaining. This year-round retreat offers a rare blend of comfort, versatility, and resort-style amenities. The main home welcomes you with a bright, functional layout featuring a kitchen with walkout to the yard, a dining area with access to the deck, and a cozy living room anchored by a wood stove. Two main floor bedrooms include one with its own walkout to the deck, while the 4-piece bath offers in-floor heating for added comfort. The finished walkout lower level expands your living space with a spacious rec room, two additional bedrooms, a 3-piece bath, and a walkout to the inviting three-season sunroom , the perfect place to unwind after a day on the water. Designed with hosting in mind, the converted detached garage has been transformed into a fully functional guest retreat that sleeps 18, complete with a kitchenette, open-concept living and dining area with fireplace, and an impressive bunkroom with built-in beds to accommodate family and friends. A separate bunkie (2.3m x 3.53m) sleeps 4 with hydro provides even more flexible space for guests. Outdoors, the property truly shines with a private dock, hardscaped patio, waterside bar, and firepit - creating the perfect setting for summer days and evenings by the lake. Whether you're looking for a family getaway or a place to gather and entertain, this exceptional Balsam Lake property delivers the complete waterfront experience.
Interior Details
Exterior Details
More Information
Property
Parking
Data is supplied by the Toronto Regional Real Estate Board (TRREB) MLS® System. TRREB is the owner of the copyright in its MLS® System. Data is deemed reliable but is not guaranteed accurate by TRREB. The trademarks MLS®, Multiple Listing Service® and the associated logos are owned by The Canadian Real Estate Association (CREA) and identify the quality of services provided by real estate professionals who are members of CREA. Used under license.
Data was last updated Friday, August 28, 2026, 3:10:12 PM UTC.