11069 Rogers Road, Malahide, ON N5H2R6





Property Overview
- Detached Home Type
- House Building Type
- 21780 Sqft Lot Size
- Rural MarkhamCommunity
- 2 Beds
- 4 Full Baths
- 0 Half Baths
- 22 Parking Space(s)
- 2010 Year Built
- — Property Taxes
- 158 days Days on Market
- X12913682 MLS® #
- $700 Price / Sqft
- Bungalow Style
Get instant answers about this home
Description
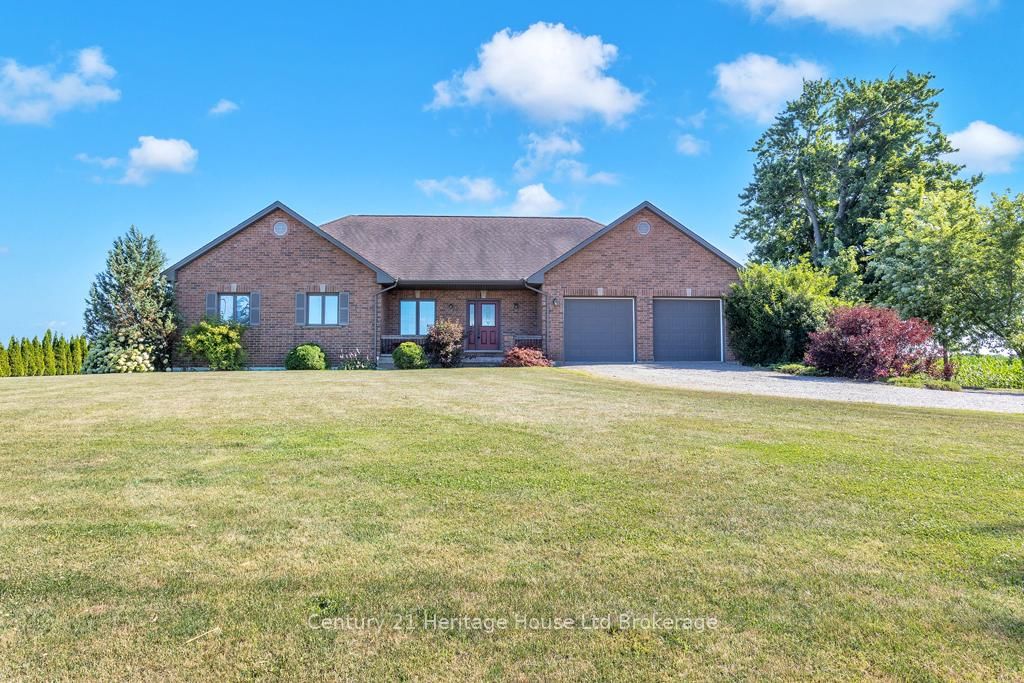
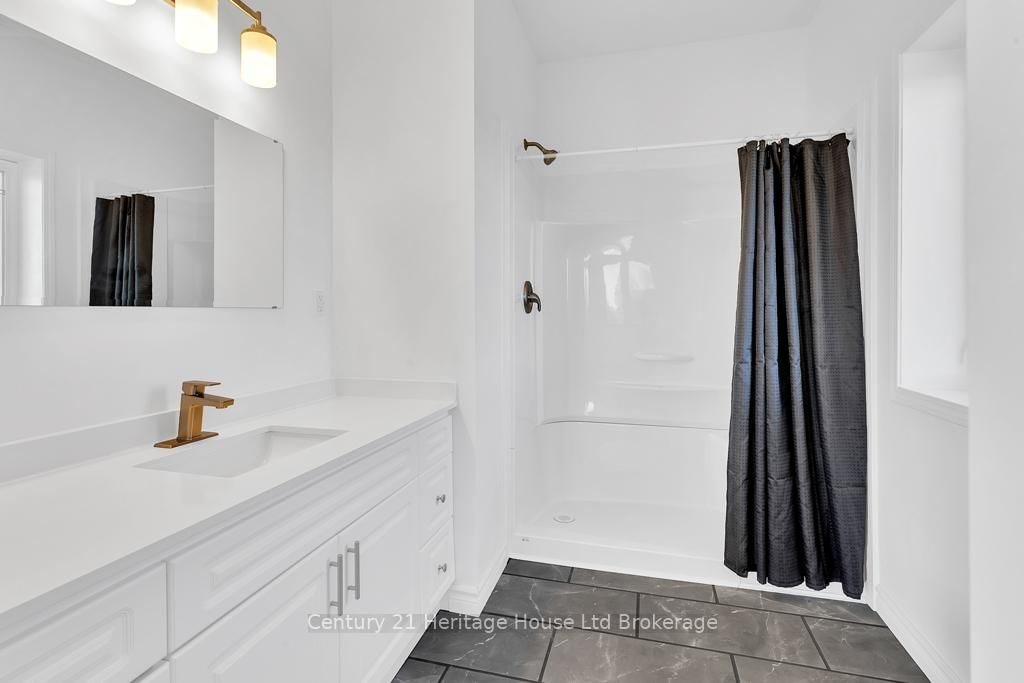
COUNTRY GEM ON 1.13 ACRES - CUSTOM ICF HOME WITH TRIPLE BAY SHOP... Welcome to this exceptional country property situated on a private 1.13-acre lot, offering the perfect blend of rural tranquility and convenient access just 5 minutes to Aylmer, 15 minutes to St. Thomas, and 20minutes to London. This all-brick custom home was built with full ICF (Insulated Concrete Forms) construction from the foundation to the roof, delivering unmatched insulation, durability, and energy efficiency. Enjoy the comfort of in-floor heating throughout the entire main floor and basement, ensuring cozy living year-round. Step inside to a bright, open-concept layout featuring cathedral ceilings in the family room and skylights provide plenty of natural light. The spacious kitchen offers plenty of cabinetry, an island, and patio doors that open to the rear yard perfect for entertaining. The primary suite includes a walk-in closet and 3-piece ensuite, accompanied by a second bedroom, a dedicated office, a 4-piece main bath, a 2-piece powder room, and main floor laundry. The fully open-span basement with in-floor heating is ready for your custom development ideal for a recreation room, gym, or additional living space. An attached oversized two-car garage offers everyday convenience. Outside, a massive 24 x 40 triple bay shop with over half insulated , roughed-in in-floor heating, a mezzanine for added storage and a steel roof. Two separate driveway entrances and abundant parking make this property perfect for large trucks, trailers, or RVs. A rare opportunity to own a high-efficiency, thoughtfully designed country home with premium features and space to grow.
Interior Details
Exterior Details
More Information
Property
Parking
Data is supplied by the Toronto Regional Real Estate Board (TRREB) MLS® System. TRREB is the owner of the copyright in its MLS® System. Data is deemed reliable but is not guaranteed accurate by TRREB. The trademarks MLS®, Multiple Listing Service® and the associated logos are owned by The Canadian Real Estate Association (CREA) and identify the quality of services provided by real estate professionals who are members of CREA. Used under license.
Data was last updated Friday, August 28, 2026, 4:04:18 PM UTC.