85 Covington Crescent, Belleville, ON K8N0K9











Property Overview
- Detached Home Type
- House Building Type
- 1539 Sqft Lot Size
- Thurlow WardCommunity
- 3 Beds
- 2 Full Baths
- Air Conditioning (Central) Cooling
- 0 Half Baths
- 4 Parking Space(s)
- 2026 Year Built
- — Property Taxes
- 159 days Days on Market
- X12907962 MLS® #
- $467 Price / Sqft
- Bungalow Style
Get instant answers about this home
Description
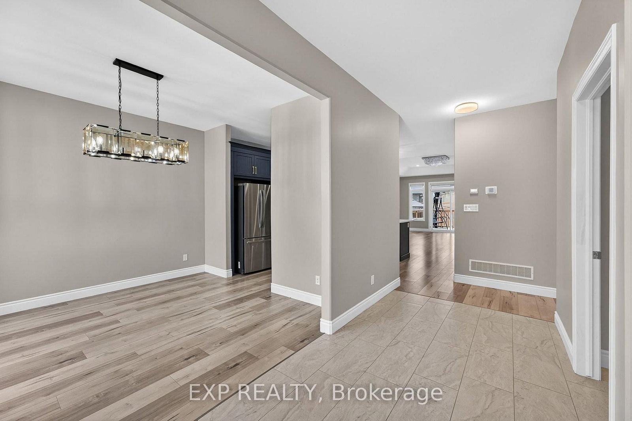
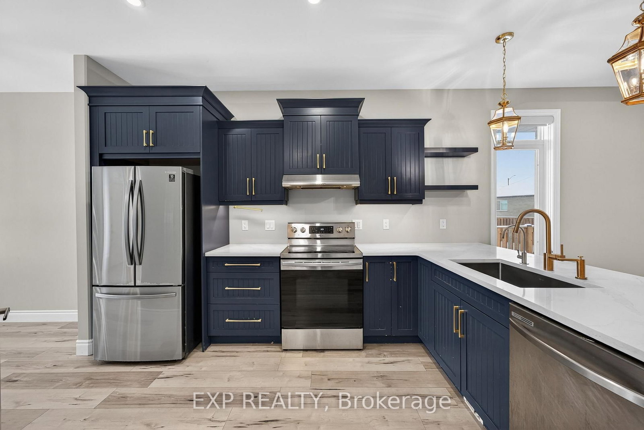
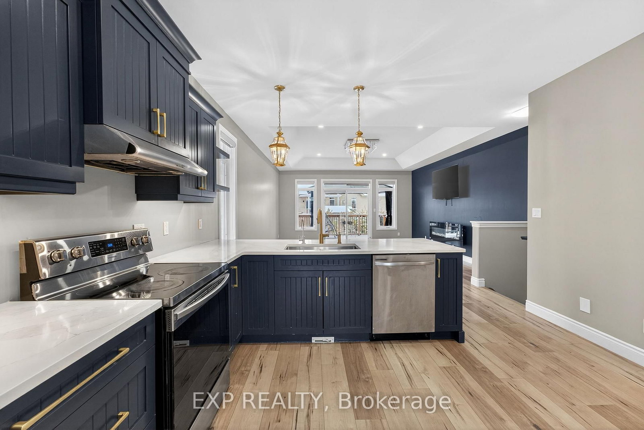
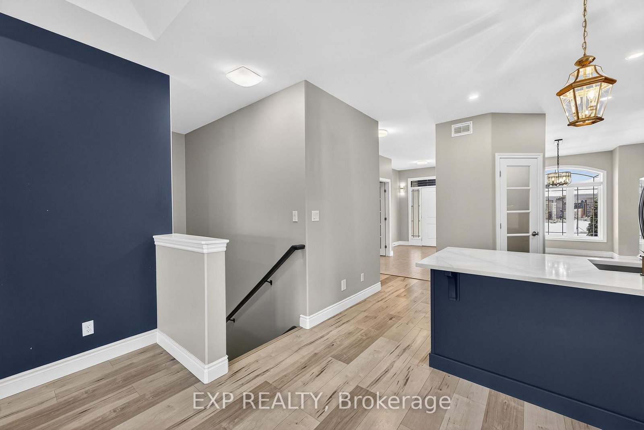
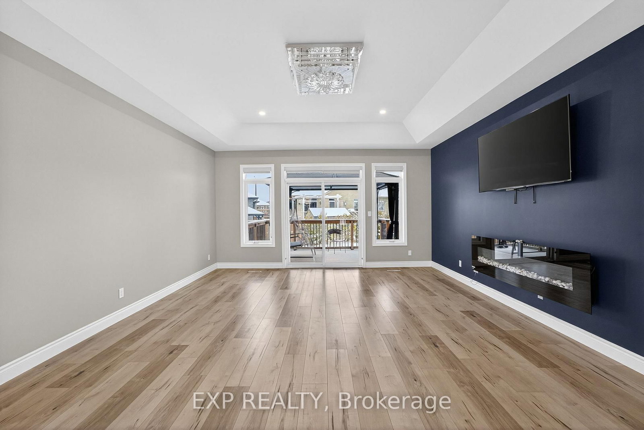
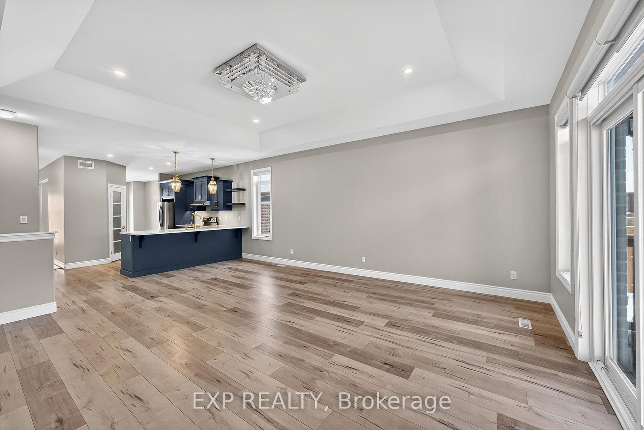
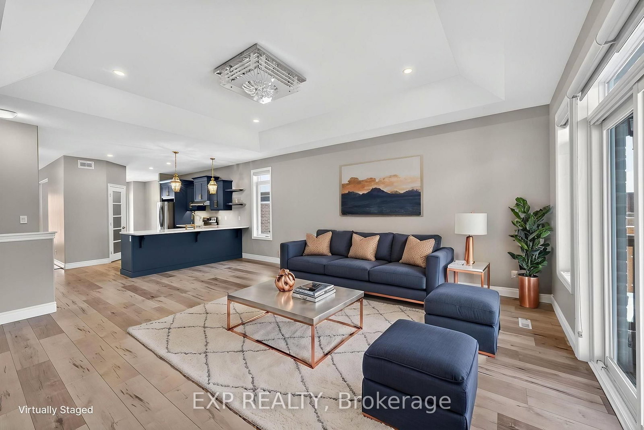
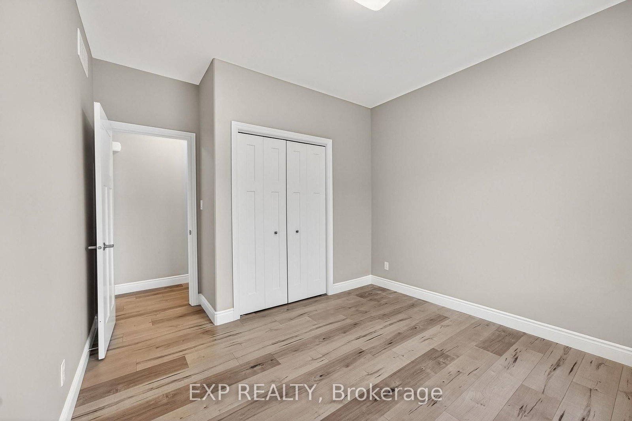
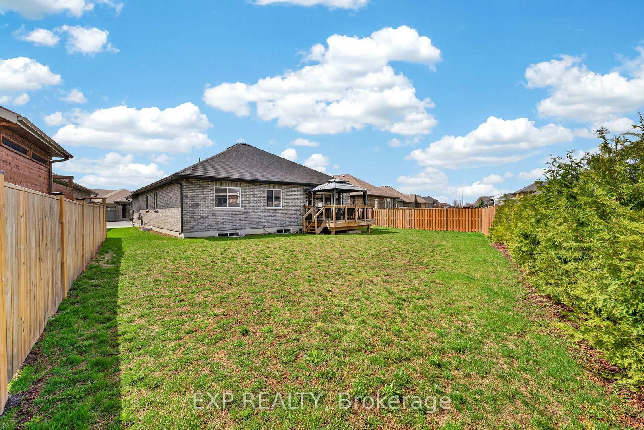
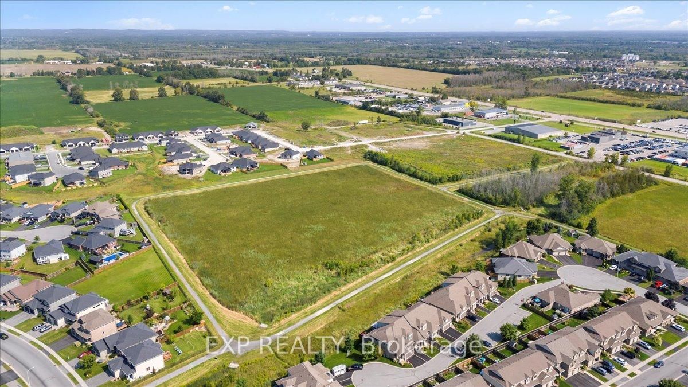
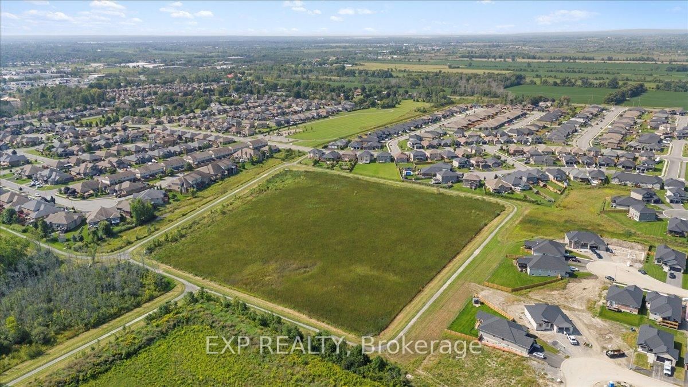
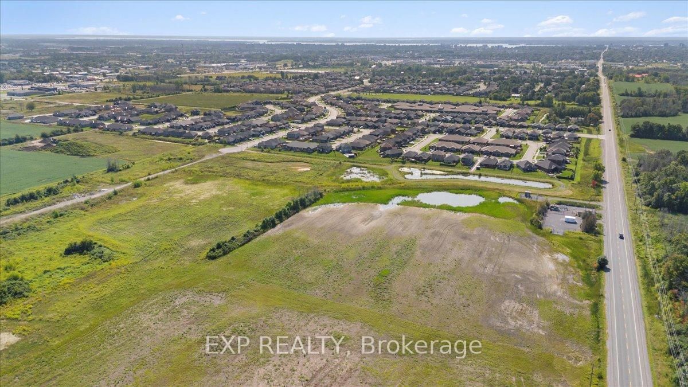
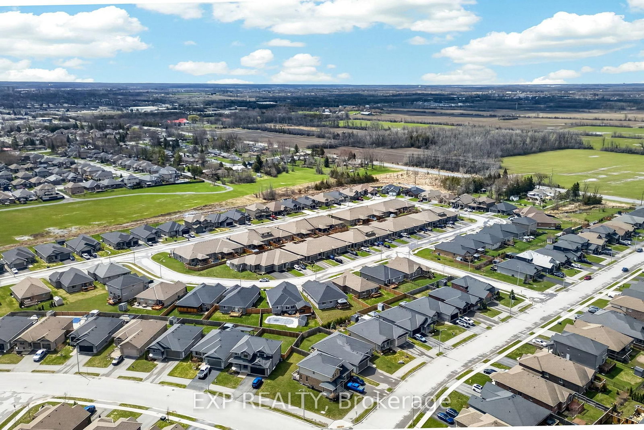
BUILT IN 2021 | 3 BEDROOMS ON MAIN LEVEL | EXPANSIVE BASEMENT POTENTIAL | LARGE LOT | SETTLERS RIDGE - Welcome to a home that delivers a layout you don't see every day, offering 3 bedrooms and 2 bathrooms all on the main level without compromising space or quality. The main living area is bright, open, and designed for real life, with a separate dining space and a kitchen with quartz countertops, a peninsula island, and a walk-in pantry that keeps everything tucked away and organized. The primary ensuite features double sinks, quartz counters, a glass and tile shower alongside a soaker tub. Downstairs, the full unfinished basement opens the door to what's next. With generous square footage, there is plenty of room to create additional bedrooms, a recreation space, or a layout that evolves with your needs over time. Additional features include thoughtful upgrades throughout, a spacious front entry, and a functional laundry/mudroom with direct access to the double garage. Set on a large, partially fenced lot, this property offers space to enjoy both indoors and out. A modern home with flexibility built in - ready to grow with you with one of Belleville's most popular subdivisions offering Bell Fibe, Walking Trails, Large Asphalt Sidewalks, Parks & 5 Mins to Amenities.
Interior Details
Exterior Details
More Information
Property
Parking
Utilities
Data is supplied by the Toronto Regional Real Estate Board (TRREB) MLS® System. TRREB is the owner of the copyright in its MLS® System. Data is deemed reliable but is not guaranteed accurate by TRREB. The trademarks MLS®, Multiple Listing Service® and the associated logos are owned by The Canadian Real Estate Association (CREA) and identify the quality of services provided by real estate professionals who are members of CREA. Used under license.
Data was last updated Friday, August 28, 2026, 3:06:21 PM UTC.