8 Downer Crescent, Wasaga Beach, ON L9Z1C2




Property Overview
- Detached Home Type
- House Building Type
- 12063 Sqft Lot Size
- NoneCommunity
- 6 Beds
- 3 Full Baths
- Air Conditioning (Central) Cooling
- 0 Half Baths
- 8 Parking Space(s)
- 2010 Year Built
- — Property Taxes
- 159 days Days on Market
- S12910088 MLS® #
- $617 Price / Sqft
- Bungalow Style
Get instant answers about this home
Description
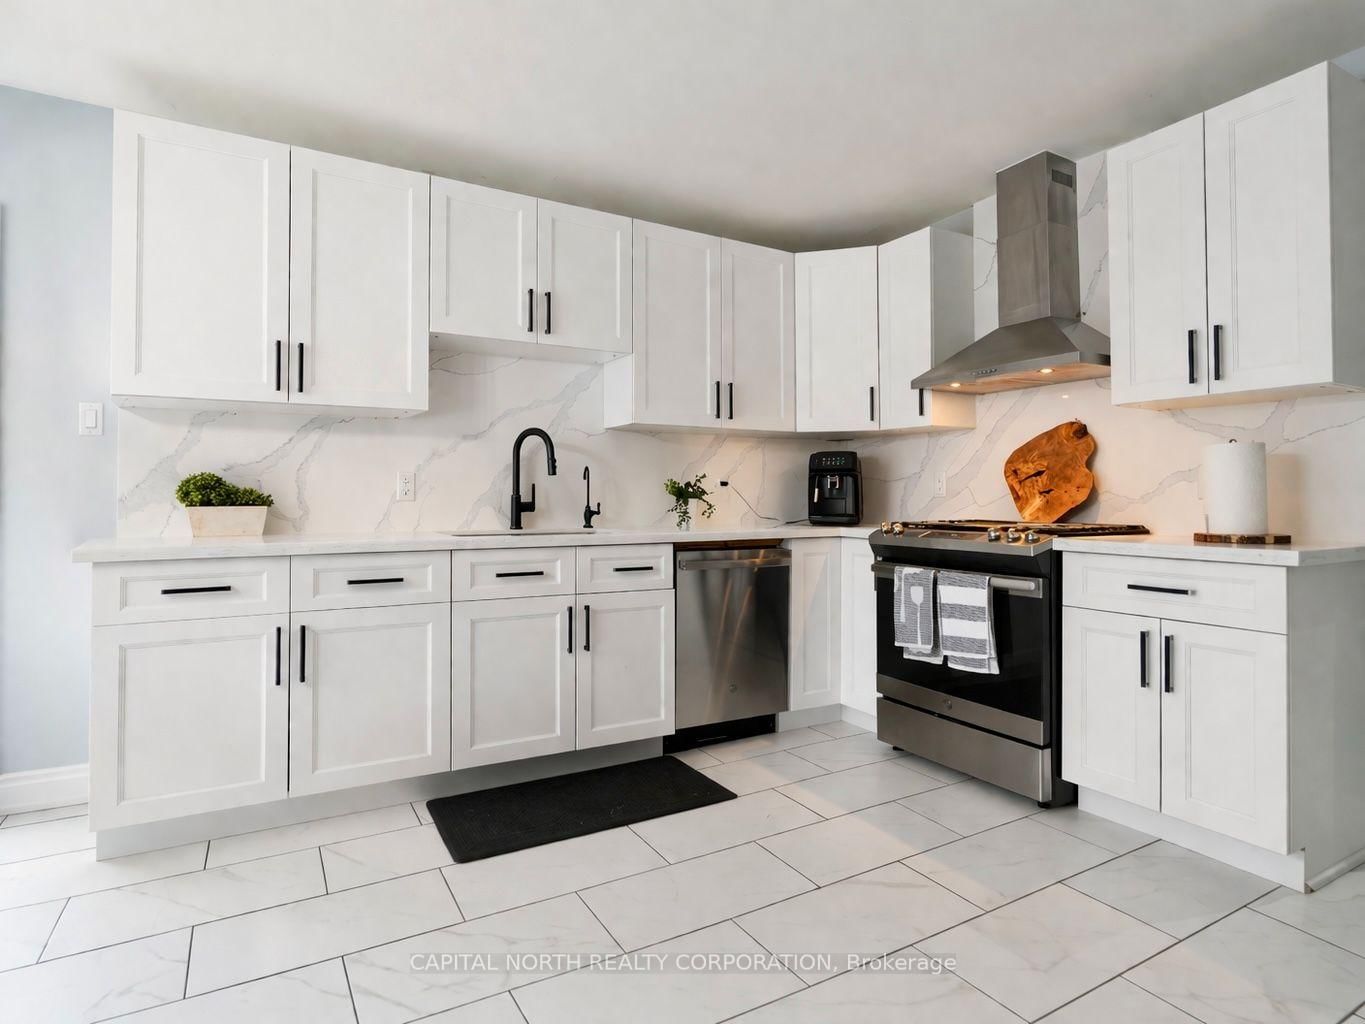
Experience The Pinnacle Of Marlwood Estates Living In This Spectacular, Fully Renovated Raised Bungalow That Perfectly Balances Modern Elegance With High-Yield Potential. Nestled On A Sprawling, Private Lot And Wrapped By The Lush Greens Of The Prestige Marlwood Golf Course, This Property Offers A Rare "Best Of Both Worlds" Scenario: A Serene Sanctuary For Nature Lovers And A Turn-Key Opportunity For Savvy Homeowners. Step Through The Striking New Double Doors Into A Sun-Drenched Foyer That Leads To An Expansive Open-Concept Sanctuary. The Main Floor Is A Masterclass In Contemporary Design, Featuring Hand-Scraped Hardwood Floors, Designer Lighting, And A Chef-Inspired Kitchen Boasting Crisp White Cabinetry, Premium Quartz Counters, And Stainless Steel Appliances. Walk Out From The Kitchen To Your Massive, Wrap-Around Deck-The Ultimate Spot For Morning Coffee Overlooking Your Oversized, Private Backyard. Both Main-Floor Bathrooms Have Been Transformed Into Spa-Worthy Retreats, Offering A Level Of Finish Typically Reserved For Luxury Boutique Hotels. The Excitement Continues On The Lower Level, Which Features A Completely Updated, Self-Contained 3-Bedroom Suite With Its Own Separate Entrance Through The Garage. Whether You Are Looking For A Sophisticated In-Law Setup Or A High-End Rental Unit To Offset Your Mortgage, This Level Delivers With A New Kitchenette, Modern Laminate Flooring, And A Third Spa-Inspired Bathroom. With A New Furnace And Deck (2019) And A Fresh, Natural Palette Throughout, 8 Downer Crescent Isn't Just A Home-It's A Strategic Lifestyle Investment In One Of Wasaga's Most Coveted Communities.
Interior Details
Exterior Details
More Information
Property
Parking
Utilities
Data is supplied by the Toronto Regional Real Estate Board (TRREB) MLS® System. TRREB is the owner of the copyright in its MLS® System. Data is deemed reliable but is not guaranteed accurate by TRREB. The trademarks MLS®, Multiple Listing Service® and the associated logos are owned by The Canadian Real Estate Association (CREA) and identify the quality of services provided by real estate professionals who are members of CREA. Used under license.
Data was last updated Friday, August 28, 2026, 2:42:40 PM UTC.