2062 Barton Street East, Hamilton, ON L8H2Z4

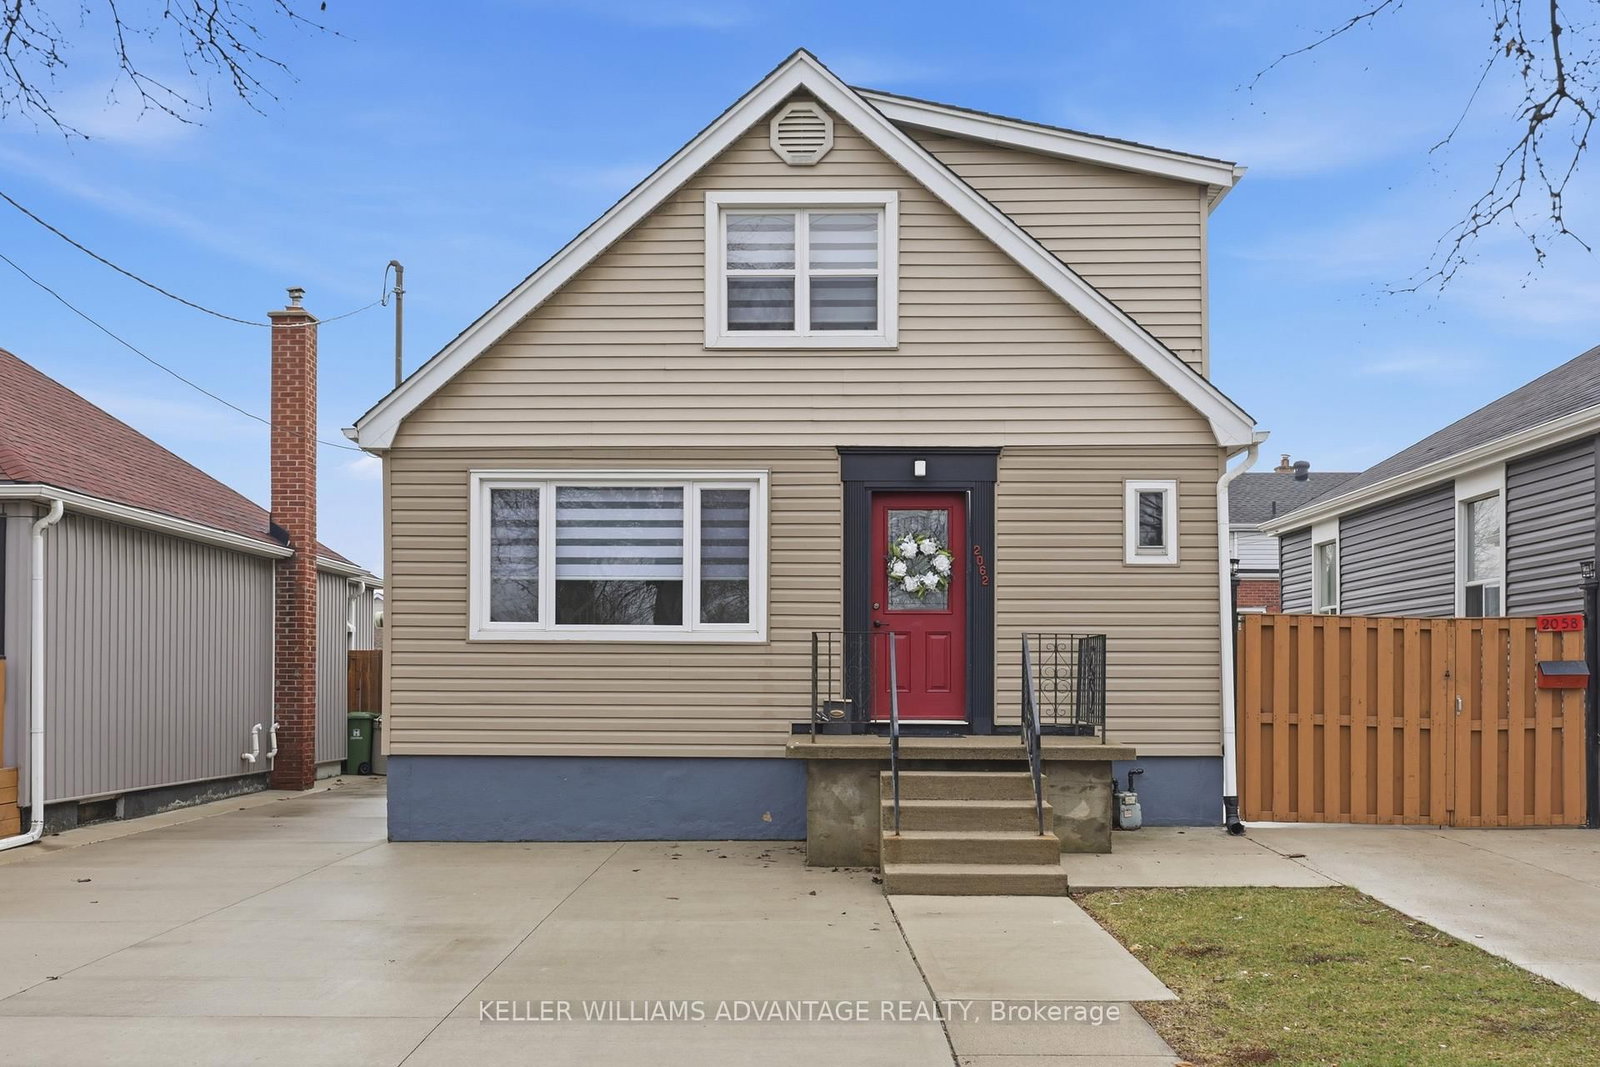


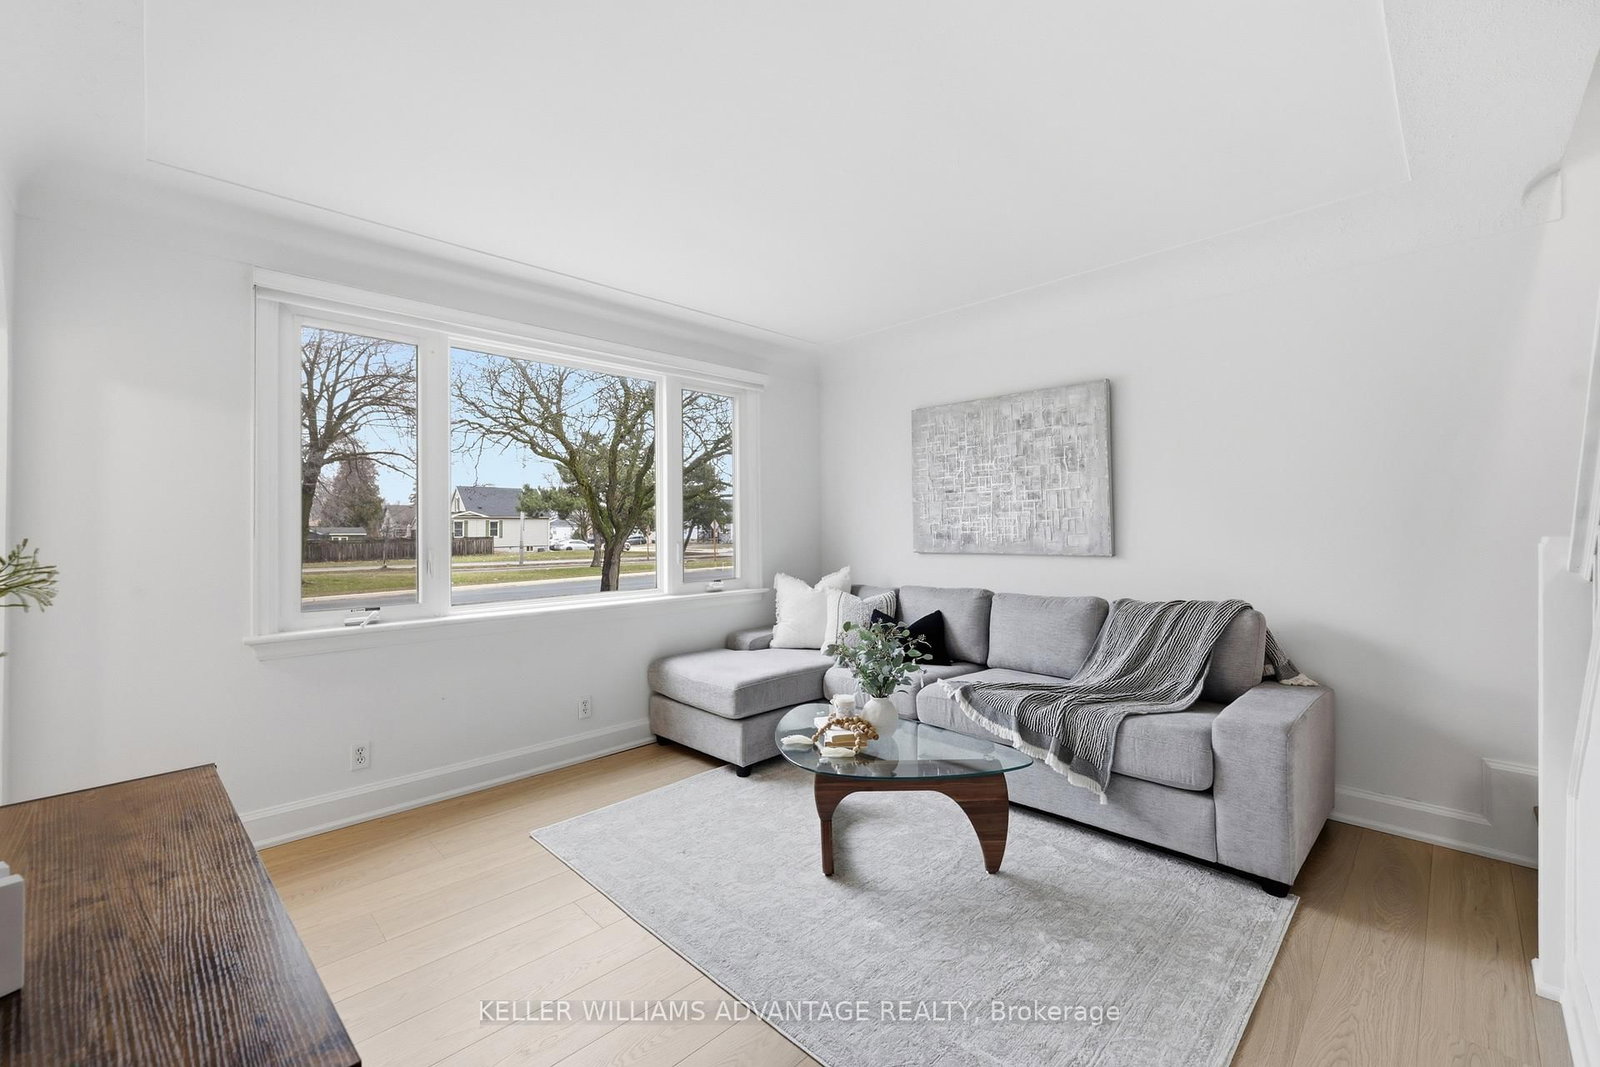


Property Overview
- Detached Home Type
- House Building Type
- 3500 Sqft Lot Size
- McQuestenCommunity
- 3 Beds
- 1 Full Baths
- Air Conditioning (Central) Cooling
- 0 Half Baths
- 5 Parking Space(s)
- — Property Taxes
- 163 days Days on Market
- X12912430 MLS® #
- $590 Price / Sqft
- One And Half Storey Style
Get instant answers about this home
Description
Welcome to this beautiful 3-bedroom home offering comfort, style, and great functionality. Featuring brand new waterproof laminate floors throughout the entire house and freshly painted, this home feels modern, and is move-in ready. The large kitchen with quartz countertops offers plenty of space for cooking, gathering, and entertaining, with ample cabinetry and room for family meals. *** BRAND NEW APPLIANCES and ZEBRA WINDOW COVERINGS ***. The spacious layout provides three well-sized bedrooms and bright living areas filled with natural light. Perfect for families or anyone looking for a stylish and comfortable place to call home. Half of the basement is beautifully finished to use as Rec room/office/play area etc. the other half is open Utility Room, which can be finished into anything a homeowner desires. The Roof, Vinyl siding, Windows, Furnace and AC are are done in the recent years, water heater - year 2022. Ideally located close to the Red Hill Valley Parkway, as well as schools, parks, transit, and everyday amenities. This house offers both comfort and convenience and is waiting for you to call it home.
Interior Details
Exterior Details
More Information
Property
Parking
Data is supplied by the Toronto Regional Real Estate Board (TRREB) MLS® System. TRREB is the owner of the copyright in its MLS® System. Data is deemed reliable but is not guaranteed accurate by TRREB. The trademarks MLS®, Multiple Listing Service® and the associated logos are owned by The Canadian Real Estate Association (CREA) and identify the quality of services provided by real estate professionals who are members of CREA. Used under license.
Data was last updated Friday, August 28, 2026, 3:05:25 PM UTC.