54 Maher Avenue, Toronto, ON M6P1G6




Property Overview
- Semi-Detached Home Type
- Duplex Building Type
- 1853 Sqft Lot Size
- Runnymede-Bloor West VillageCommunity
- 5 Beds
- 3 Full Baths
- 0 Half Baths
- 2 Parking Space(s)
- — Property Taxes
- 163 days Days on Market
- W12899564 MLS® #
- $997 Price / Sqft
- Two Storey Style
Get instant answers about this home
Description
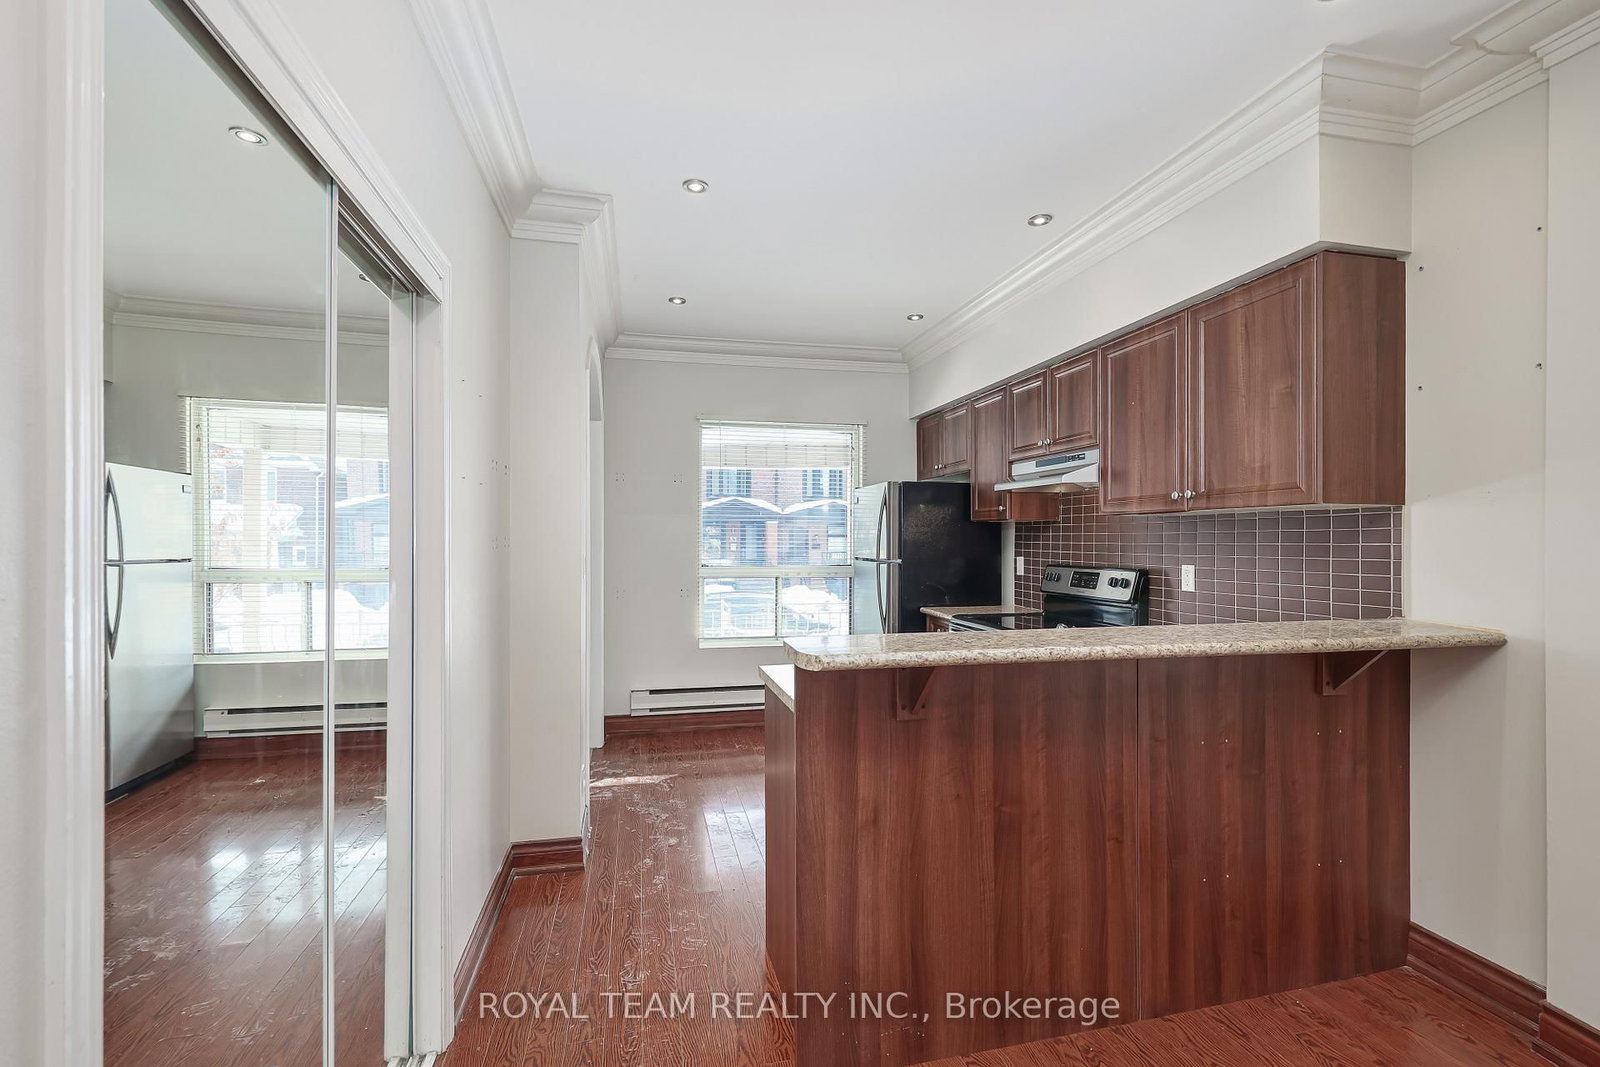
Introducing this bright and spacious semi-detached home walking distance to Bloor West Village and High Park! The property features an addition at the back and two parking spaces located off the laneway. Thoughtfully designed open concept layout with skylights that fill the home with natural light, high ceilings, crown moulding on the first and second floors, pot lights on the main floor and freshly painted throughout! The main floor offers a functional three bedroom layout, while the basement features a separate two bedroom unit. Exceptional income potential with two self-contained units featuring separate meters, two kitchens and two laundry areas. Walk-up basement offers added living space and versatility! Enjoy a private fenced backyard with covered patio-perfect for entertaining-along with a generous sized yard situated on a quiet street! Unbeatable location just steps to Runnymede subway station, Bloor West Village shops, schools, parks and transit. Recently replaced roof shingles and ample storage throughout!
Interior Details
Exterior Details
More Information
Property
Parking
Utilities
Data is supplied by the Toronto Regional Real Estate Board (TRREB) MLS® System. TRREB is the owner of the copyright in its MLS® System. Data is deemed reliable but is not guaranteed accurate by TRREB. The trademarks MLS®, Multiple Listing Service® and the associated logos are owned by The Canadian Real Estate Association (CREA) and identify the quality of services provided by real estate professionals who are members of CREA. Used under license.
Data was last updated Friday, August 28, 2026, 2:36:21 PM UTC.