1088 Orchard Road, Mississauga, ON L5E2N9





Property Overview
- Detached Home Type
- House Building Type
- 21780 Sqft Lot Size
- LakeviewCommunity
- 6 Beds
- 6 Full Baths
- Air Conditioning (Central) Cooling
- 0 Half Baths
- 6 Parking Space(s)
- 2026 Year Built
- — Property Taxes
- 164 days Days on Market
- W12896904 MLS® #
- $851 Price / Sqft
- Two Storey Style
Get instant answers about this home
Description
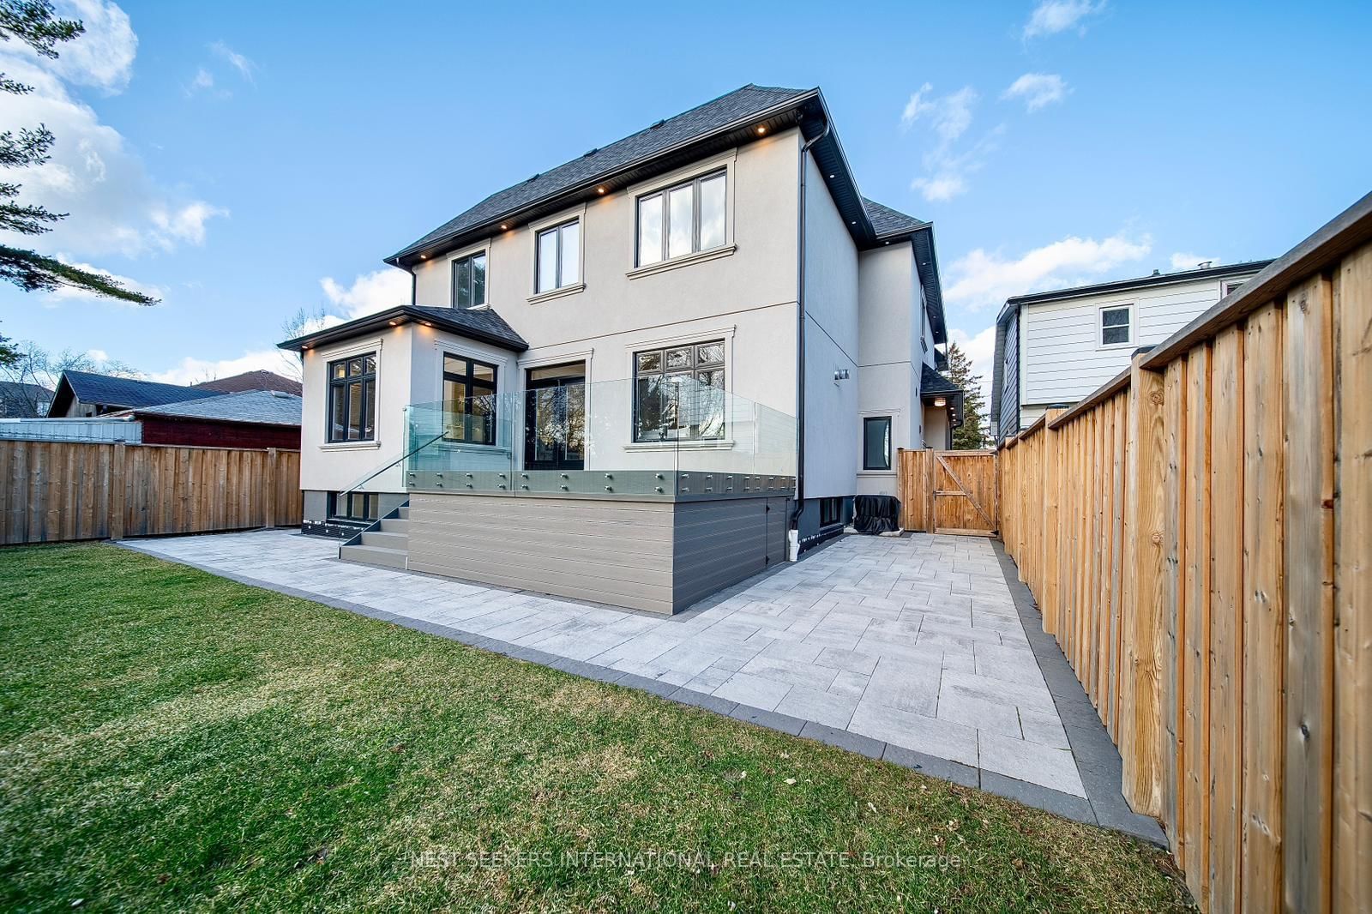
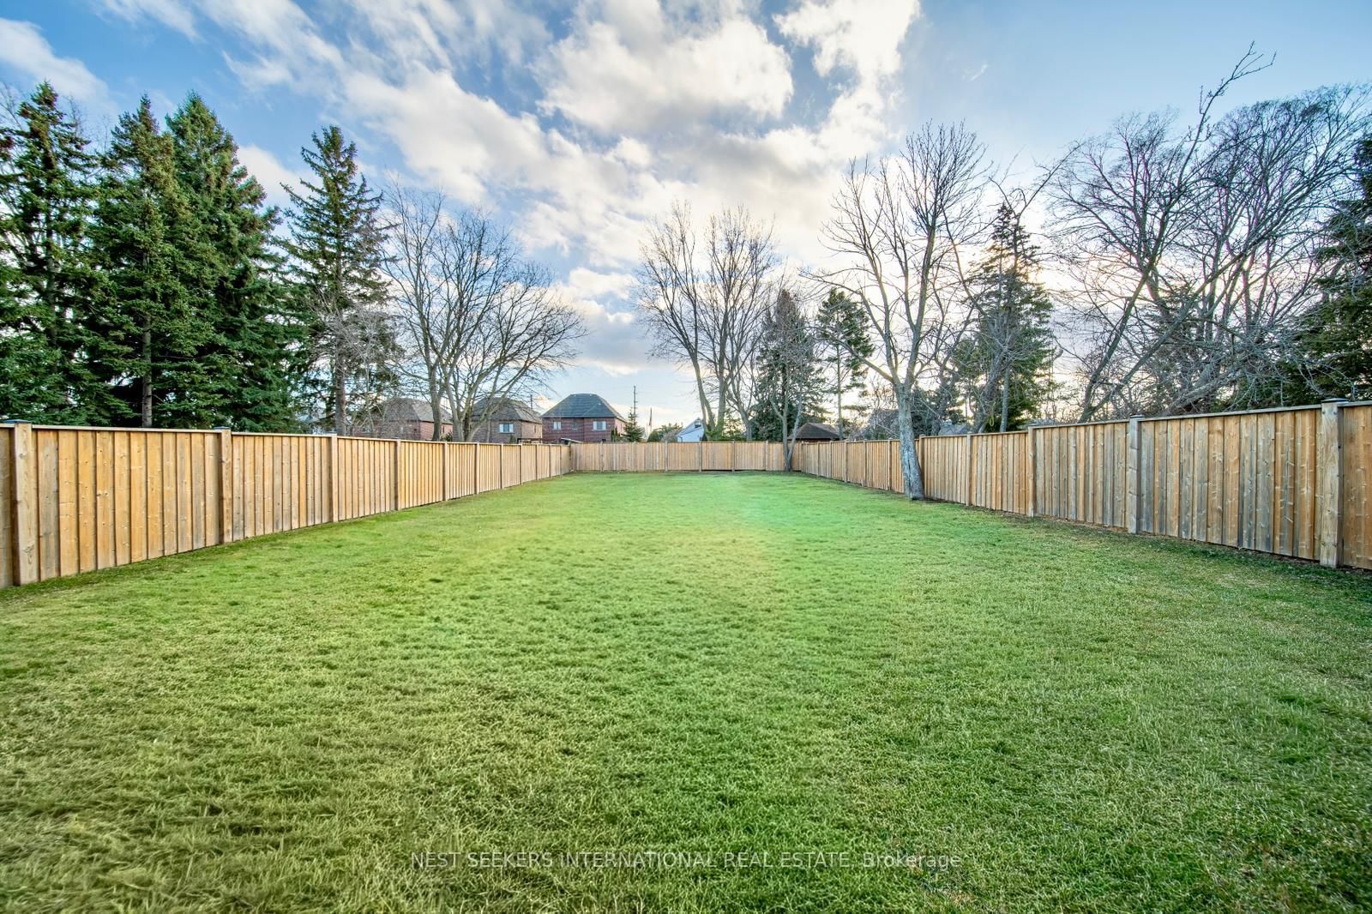
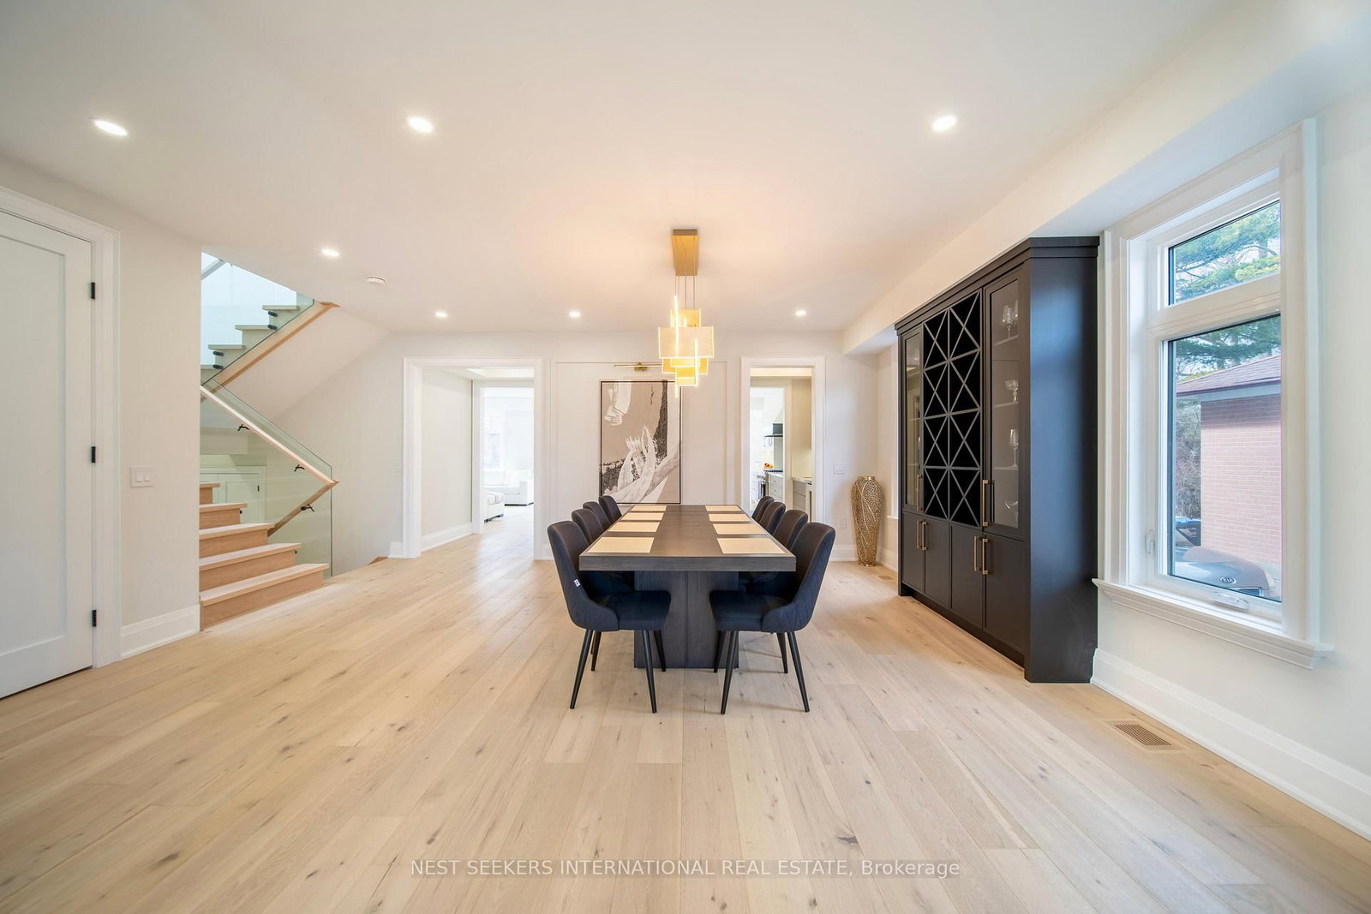
Luxury Living in Lakeview. Welcome to 1088 Orchard Road, a custom-built residence offering exceptional space, craftsmanship, and opportunity in one of Mississauga's most desirable neighborhoods. Seton an impressive 50 x 200 ft lot, this stunning home offers over 5,000sq. ft. of total living space. Step inside to a bright and spacious interior featuring wide-plank hardwood floors and an open-concept layout filled with natural light. The chef's kitchen is equipped with high-end appliances, a large center island, and a separate servery with a large pantry, seamlessly connecting to kitchen and dining area. Upstairs, discover very generously sized bedrooms, each complete with custom closets and private bathrooms. The primary suite serves as a private retreat featuring his and her custom walk-in closets and a luxurious ensuite. The fully finished lower level offers incredible flexibility, featuring a large recreation area with a built-in bar, an additional bedroom, separate washroom, and extra space ideal for a home office or gym. Step outside to a rare oversized backyard with a deck and endless possibilities. With the depth of the lot, this outdoor space presents a blank canvas to create your dream outdoor retreat !Located just minutes from the Lake Ontario waterfront, beaches, golf courses, Port Credit, marinas, top schools, major highways, and premier shopping. A rare opportunity to own a customhome on a premium lot in the highly sought-after Lakeview community.
Interior Details
Exterior Details
More Information
Property
Parking
Data is supplied by the Toronto Regional Real Estate Board (TRREB) MLS® System. TRREB is the owner of the copyright in its MLS® System. Data is deemed reliable but is not guaranteed accurate by TRREB. The trademarks MLS®, Multiple Listing Service® and the associated logos are owned by The Canadian Real Estate Association (CREA) and identify the quality of services provided by real estate professionals who are members of CREA. Used under license.
Data was last updated Friday, August 28, 2026, 2:25:44 PM UTC.