192 Lewiston Landing Northeast, Calgary, AB T3P2N8
Property Overview
- Detached Home Type
- House Building Type
- LewistonCommunity
- 7 Beds
- Natural Gas Heating
- 4 Full Baths
- None Cooling
- 4 Parking Space(s)
- 2026 Year Built
- 184 days Time on Bōde
- A2295216 MLS® #
- 20885051 Bōde ID
- $359 Price / Sqft
- Two Storey Style
Get instant answers about this home
Sale Analysis
Auto-generatedThis 7-bedroom, 4-bathroom house in Lewiston is listed at $846,103.
What kind of home is this?
This house in Lewiston was built in 2026.
What features stand out inside the home?
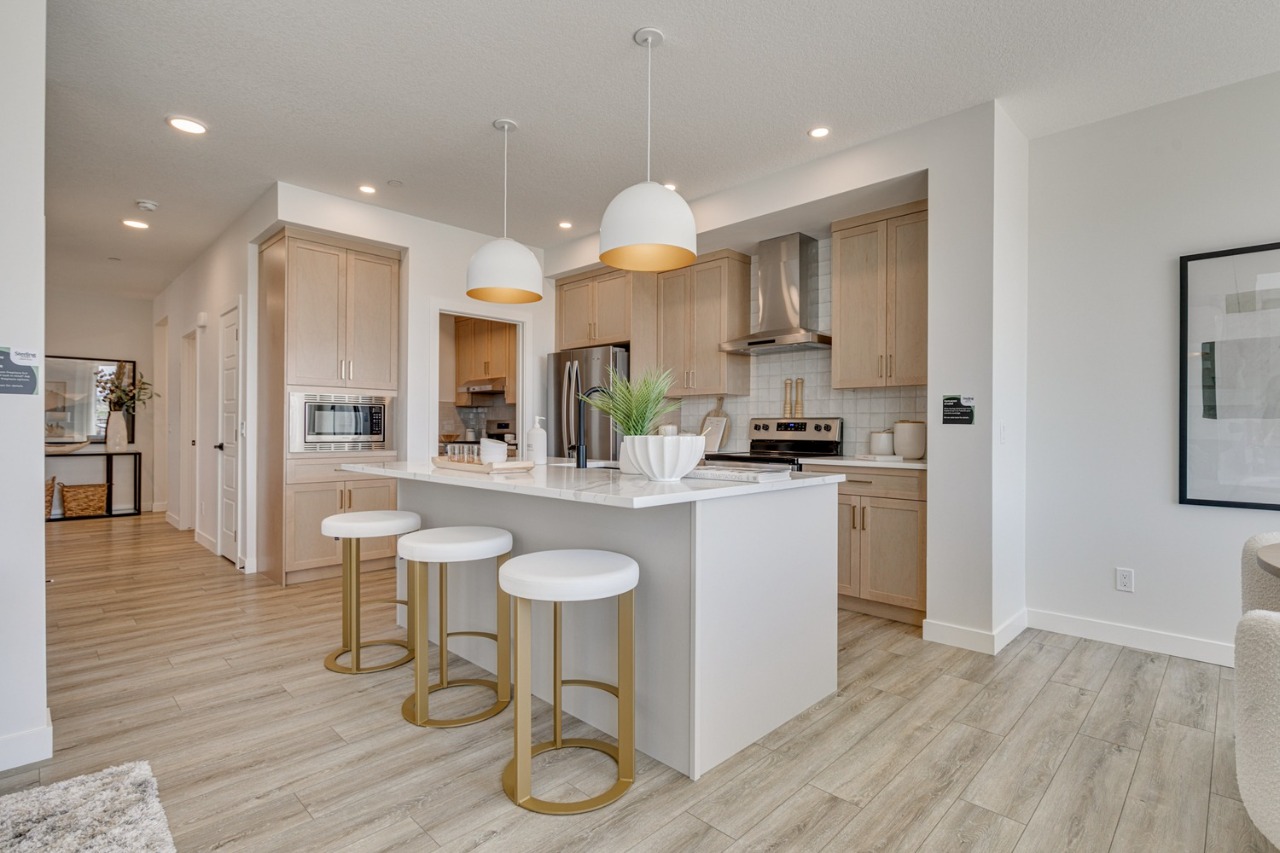
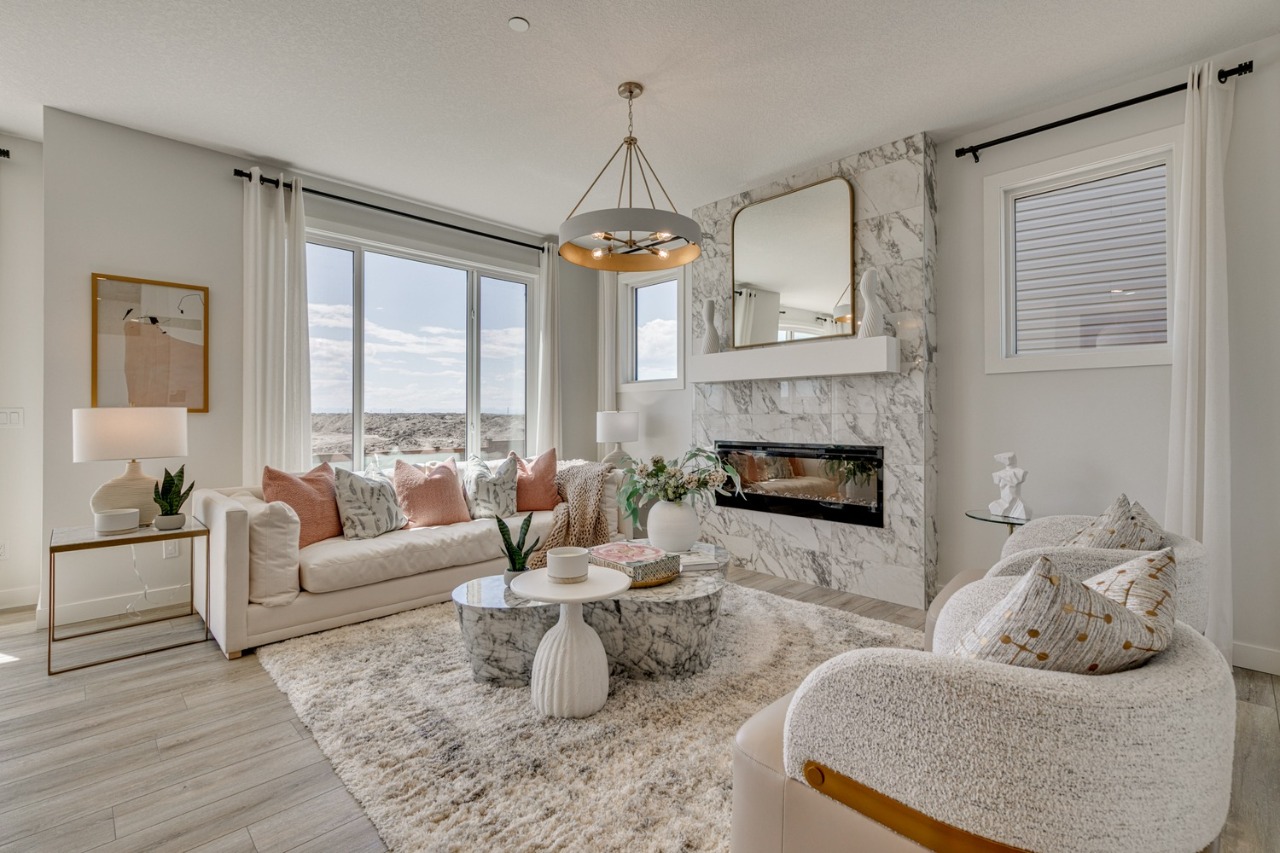
The home includes tile flooring, built-in features, double vanity, a kitchen island, an open floor plan and pantry.
What are the key layout details of this home?
The home offers 7 bedrooms, 4 bathrooms, approximately 2,327 sqft, and 4 parking spaces.
What should I know about the basement and mechanical systems?
The home has a full finished basement, two furnaces and one electric fireplace.
What amenities are nearby?
Parks, playgrounds, schools, shopping, sidewalks and street lights are nearby.
What are the outdoor and lot features?
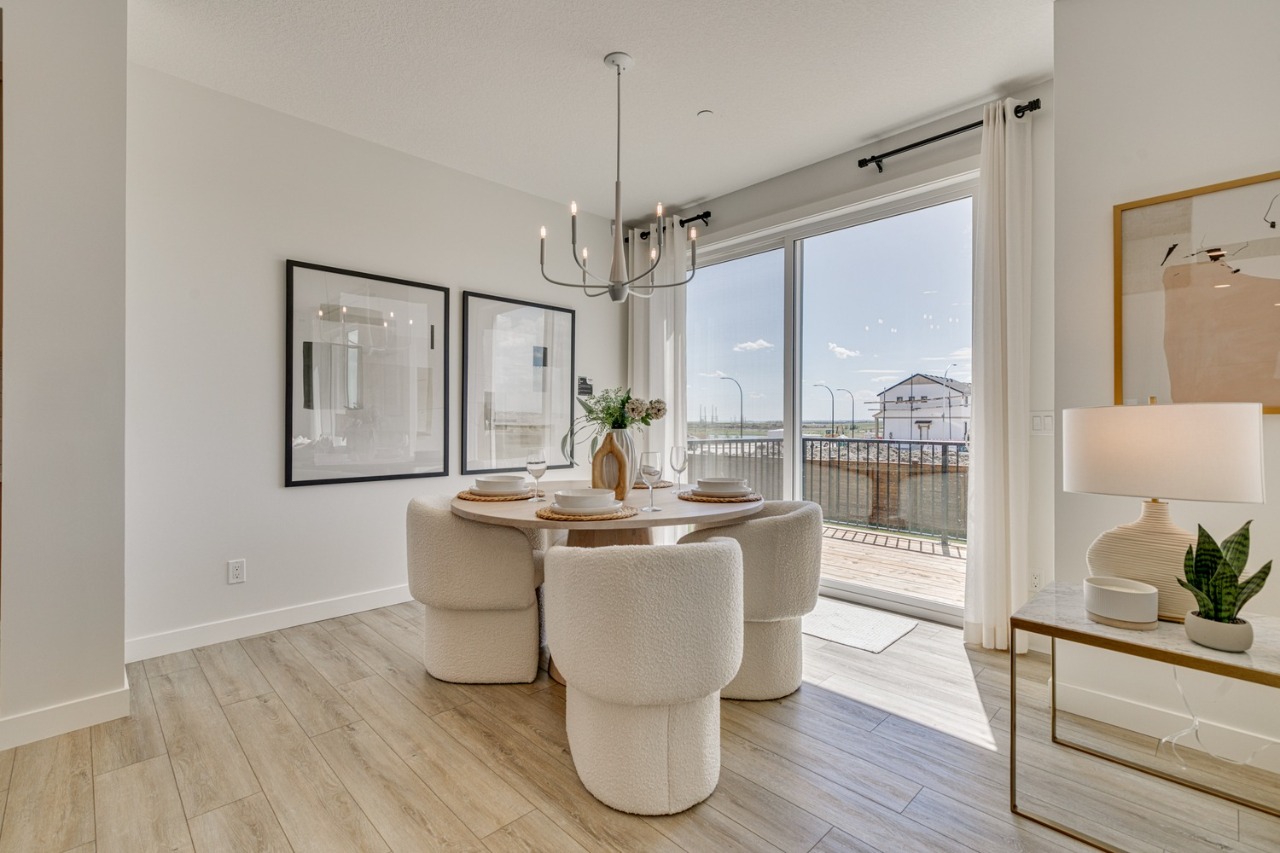
The property has a backyard, deck and lighting.
This analysis is automatically generated using available sales and market data. It may contain errors and should not be relied on as financial or legal advice.
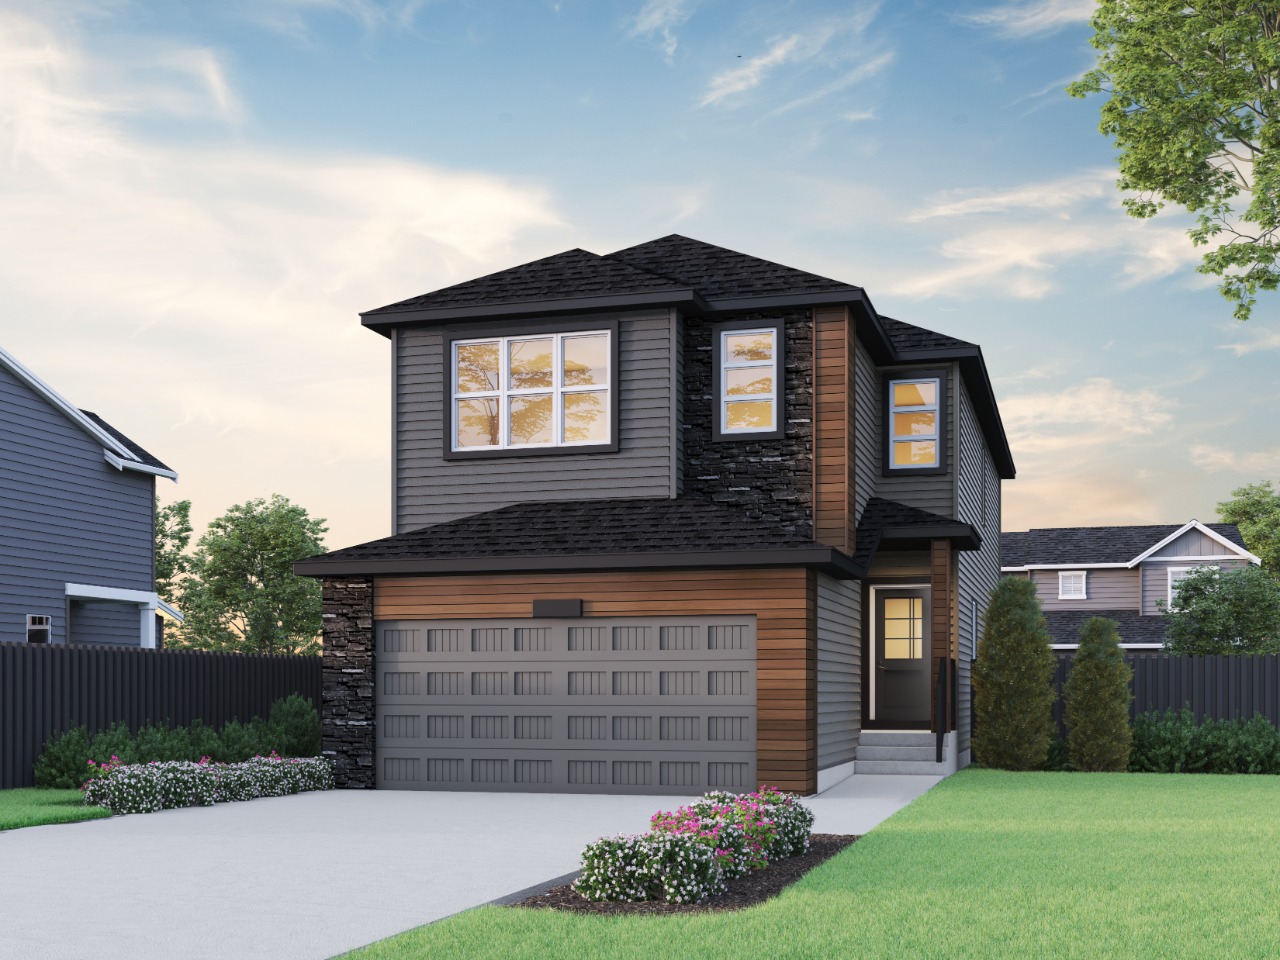
Welcome to the Denali 6 with Sterling Homes Calgary!
Description
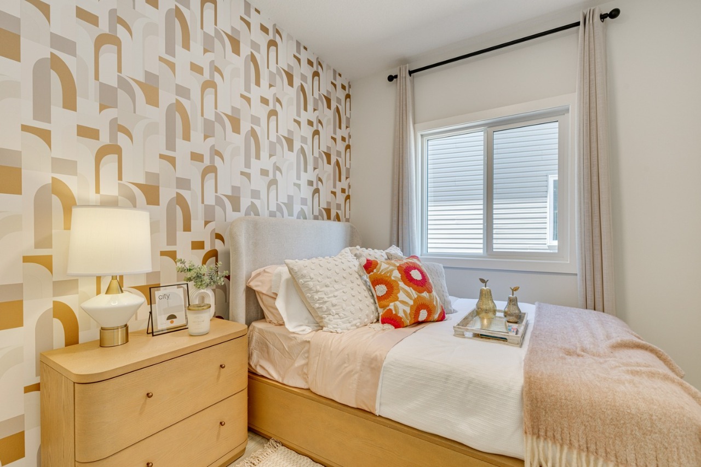

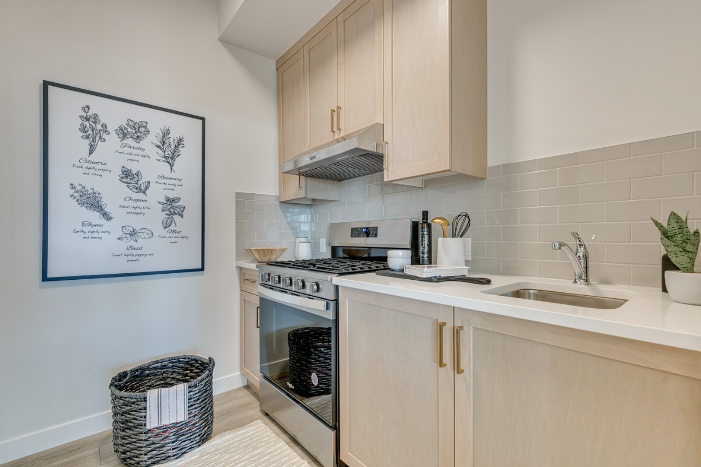
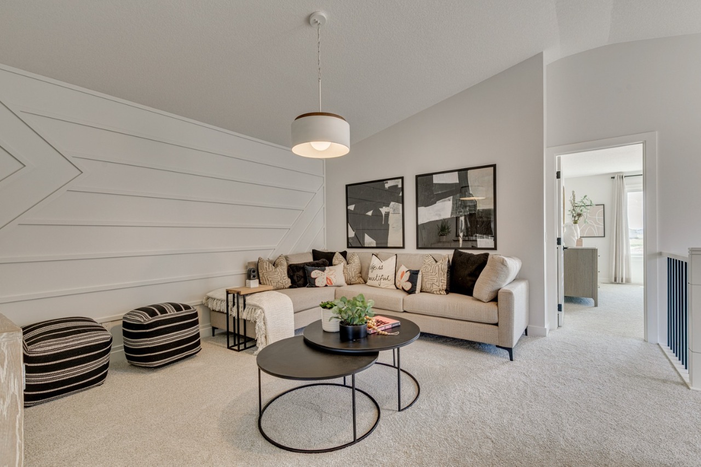
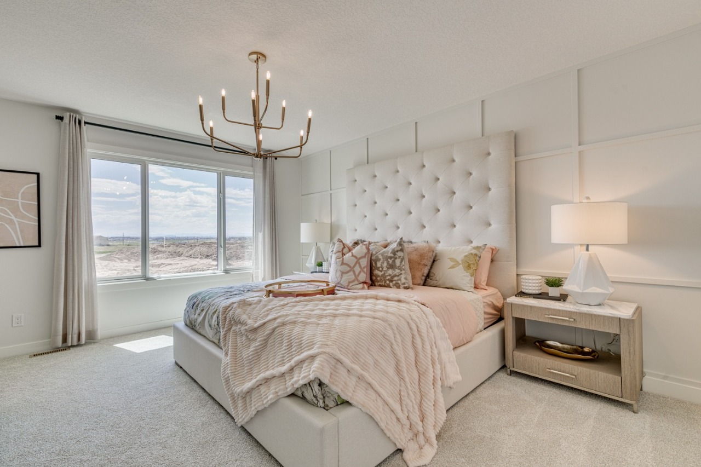
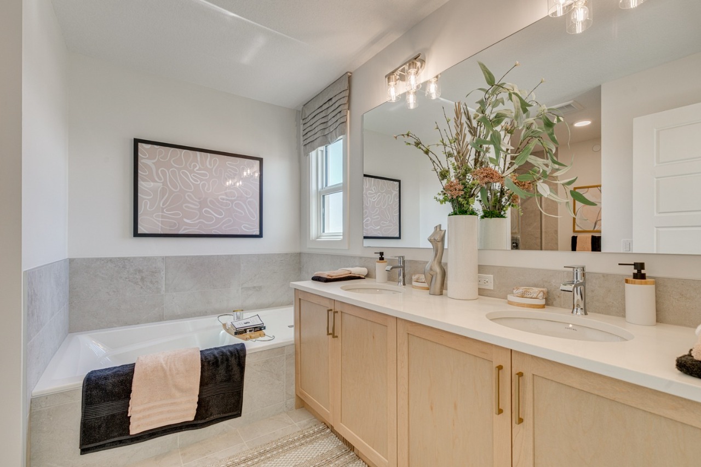
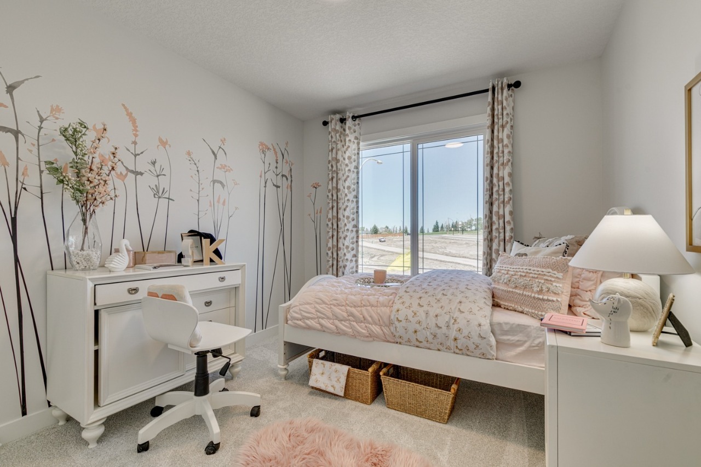
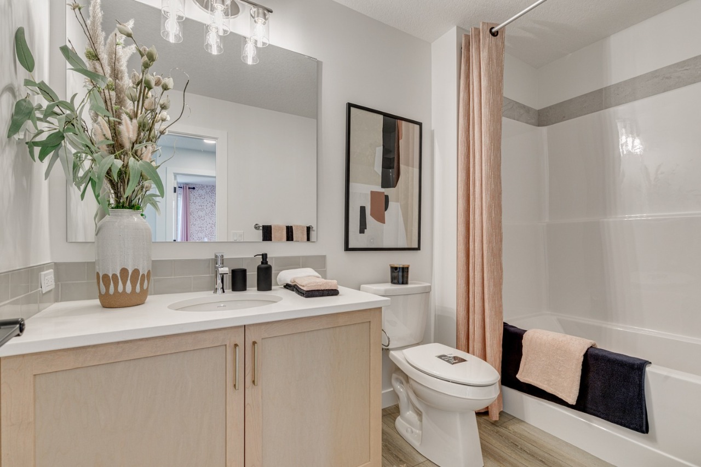
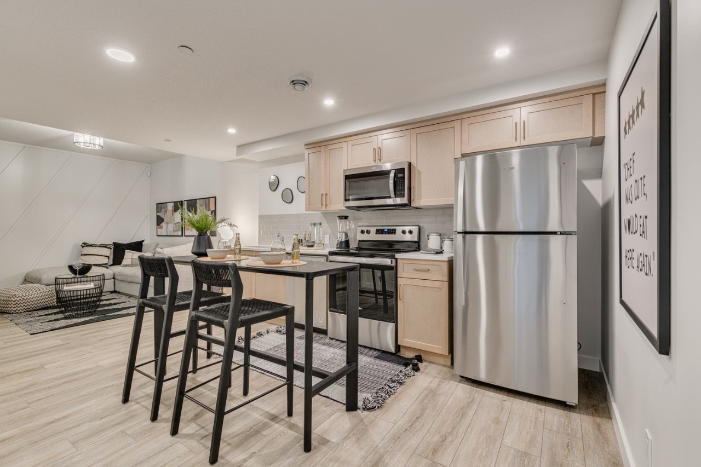
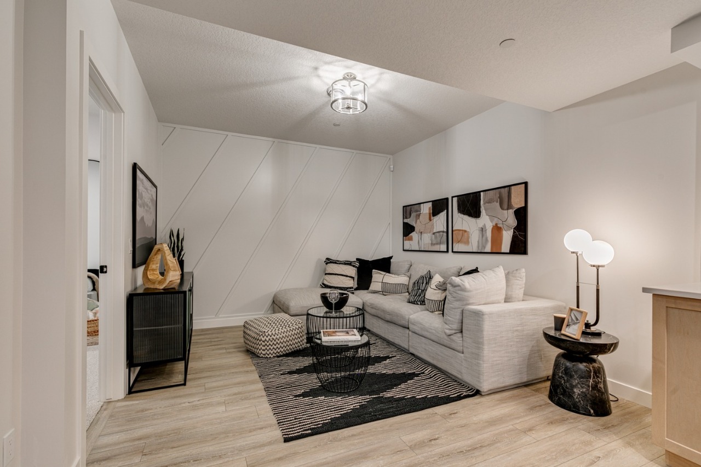
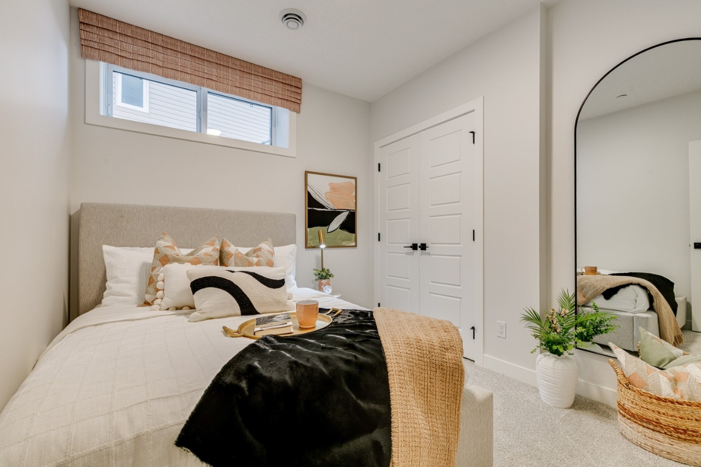

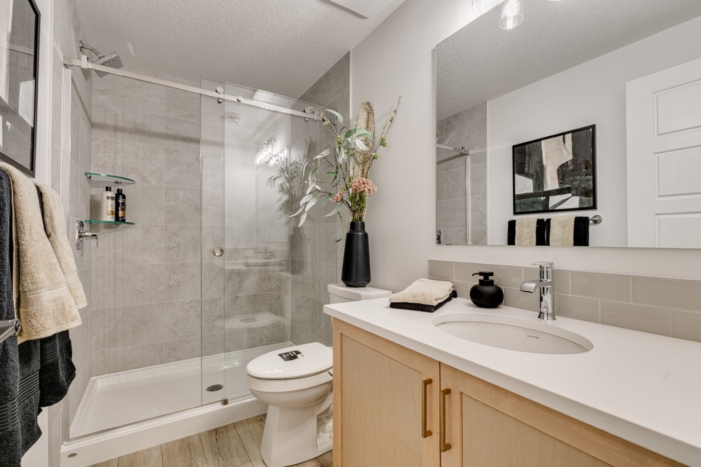
Built by a trusted builder with over 70 years of experience, this home showcases on-trend, designer-curated interior selections tailored for a home that feels personalized to you. Energy efficient and smart home features, plus moving concierge services included in each home. Modern living with income potential in this beautifully upgraded home. Featuring a 2 BEDROOM LEGAL SUITE, this home offers a main floor bedroom and full bath, mudroom with bench and coat rack, electric fireplace with paint grade mantel, paint grade railing with iron spindles, tray ceiling in the bonus room, LVP in the basement stairwell and upper common areas, quartz countertop over laundry, and additional windows throughout. The kitchen includes a chimney hoodfan, built-in microwave, waste pull-out island, and a spice kitchen with gas range and pantry shelving. The 5-piece ensuite features a soaker tub and fully tiled shower with glass walls and bench, with tiled floors and bank of drawers throughout all baths.
Additional Information
Interior Details
Exterior Details
More Information
Property
Parking
Utilities
This REALTOR.ca listing content is owned and licensed by REALTOR® members of The Canadian Real Estate Association.