#7 21409 Dewdney Trunk Rd. Road, Maple Ridge, BC V2X3G5




Property Overview
- Row / Townhouse Home Type
- West CentralCommunity
- 3 Beds
- 2 Full Baths
- 1 Half Baths
- 2 Parking Space(s)
- 1995 Year Built
- — Property Taxes
- 166 days Days on Market
- R3100027 MLS® #
- $445 Price / Sqft
- RM-1 Land Use
- Two Storey Style
Get instant answers about this home
Description
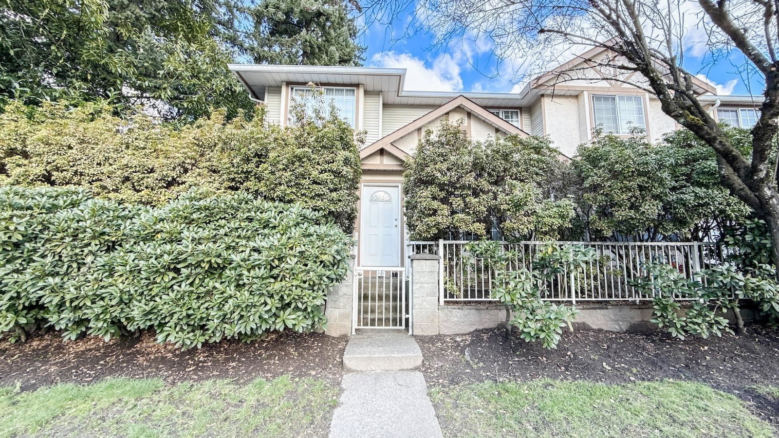
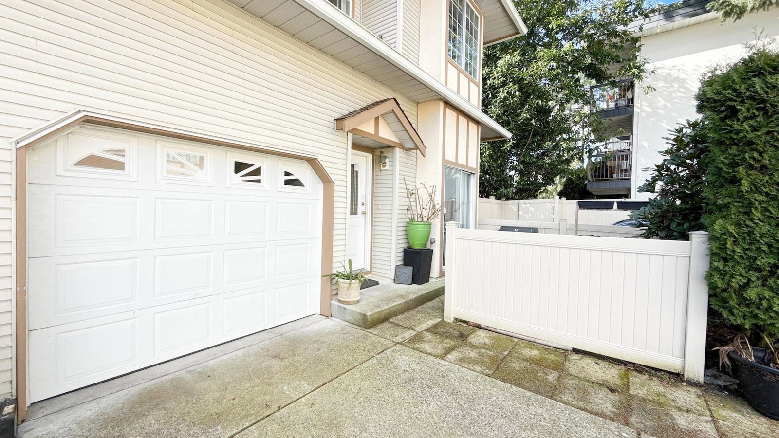
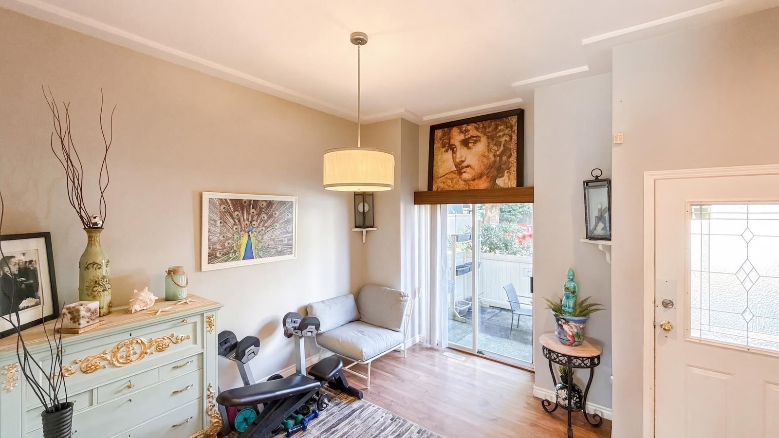
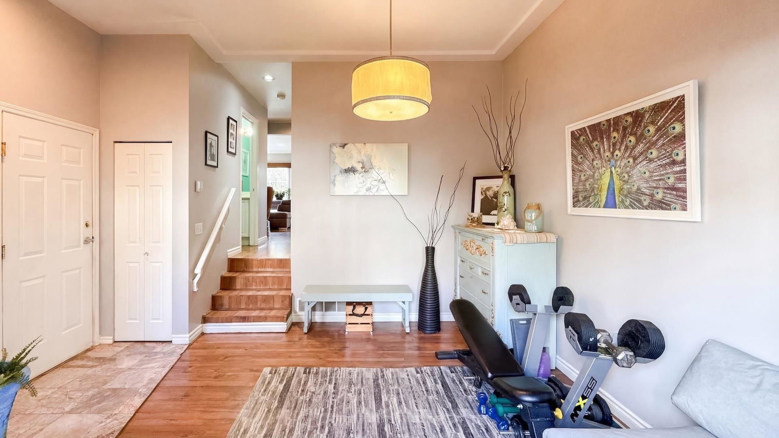
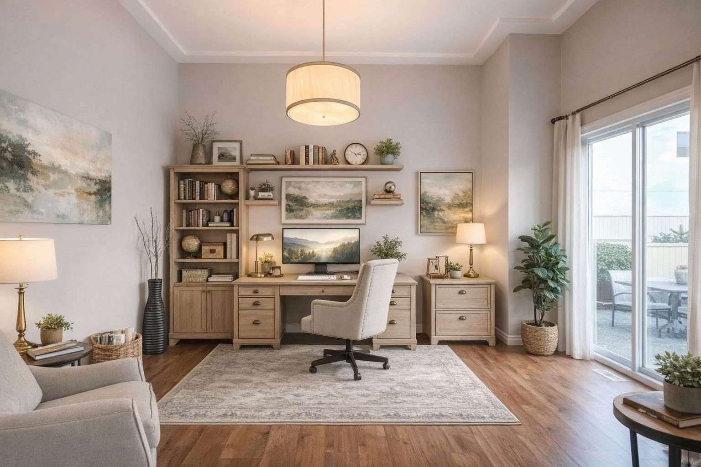
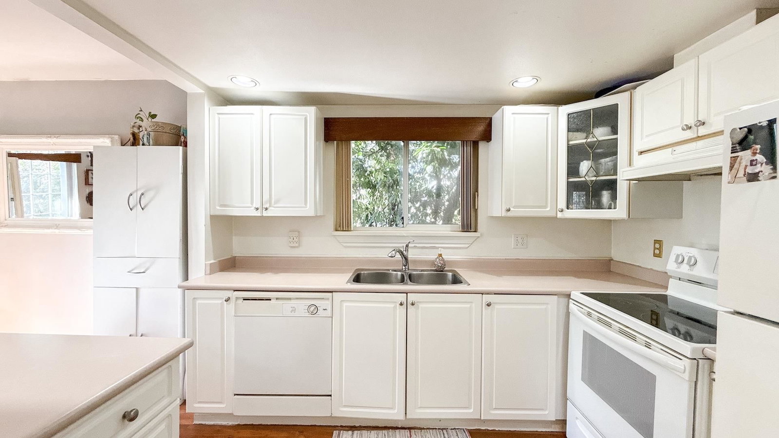
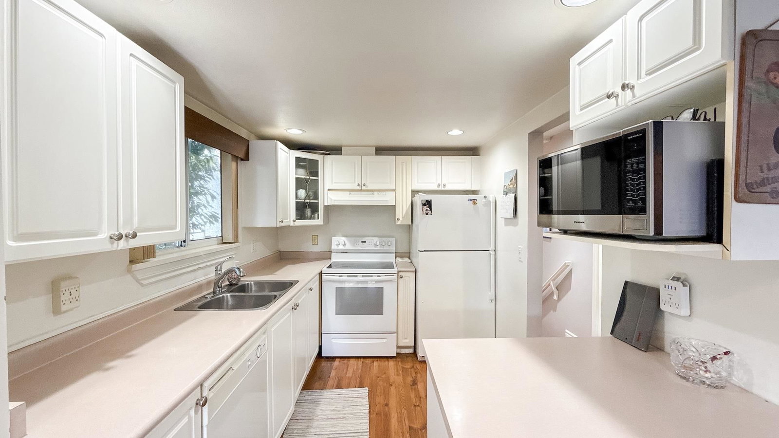
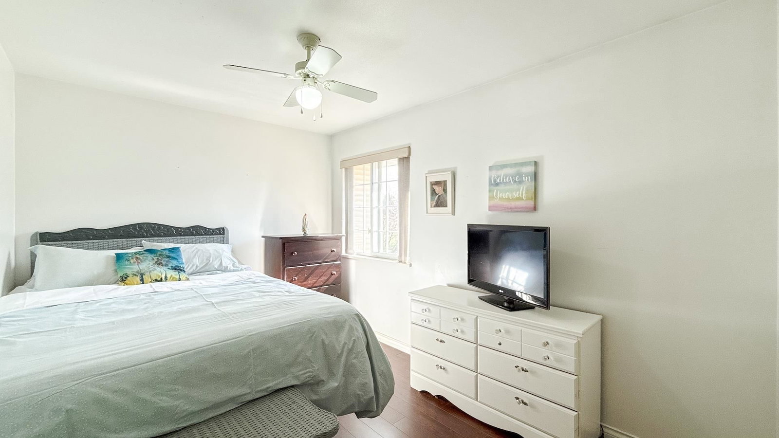
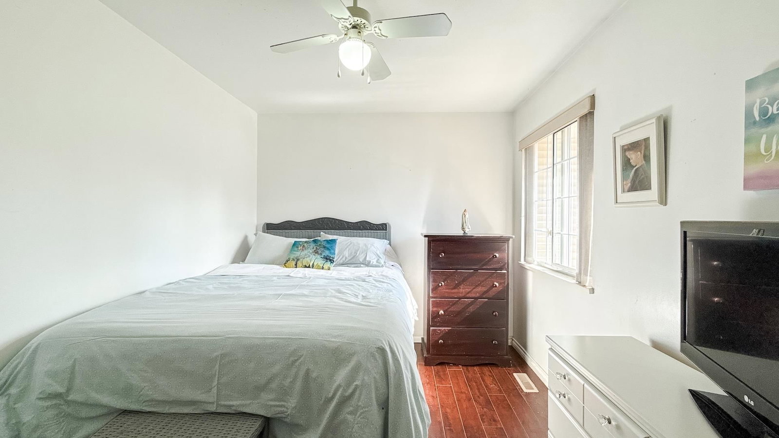
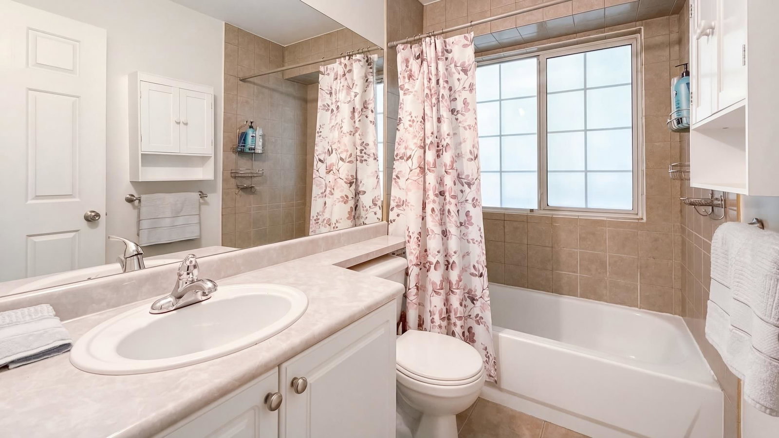
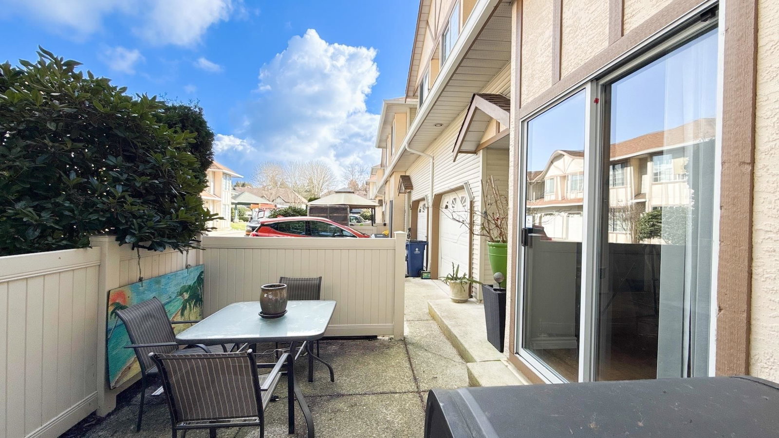
Spacious end unit townhouse with a popular 2-level layout, offering 3 bedrooms and 2.5 bathrooms. The main floor features a bright living area that flows into the dining space and kitchen, plus a powder room and versatile flex room—ideal for a home office/playroom. Step outside to your private patio, perfect for outdoor dining. Upstairs you'll find three generous bedrooms, including a 15' x 15' primary suite with a walk-in closet and 4-piece ensuite. Additional features include a 6-ft crawl space, single garage, and 2 parking spots in front and a backyard. Fantastic central location with Glenwood Elementary behind the complex and Westview Secondary nearby, close to hospital, shopping, West Coast Express, parks & trails. Don't miss this opportunity. Book your private showing today!
Interior Details
Exterior Details
More Information
Property
Strata Details
Parking
Utilities
This REALTOR.ca listing content is owned and licensed by REALTOR® members of The Canadian Real Estate Association.