#705 301 Frances Avenue, Hamilton, ON L8E3M6




Property Overview
- Apartment Home Type
- High Rise Apartment Building Type
- Stoney CreekCommunity
- 3 Beds
- 2 Full Baths
- Air Conditioning (Central) Cooling
- 0 Half Baths
- 1 Parking Space(s)
- 1995 Year Built
- — Property Taxes
- 169 days Days on Market
- X12880474 MLS® #
- $550 Price / Sqft
Get instant answers about this home
Description
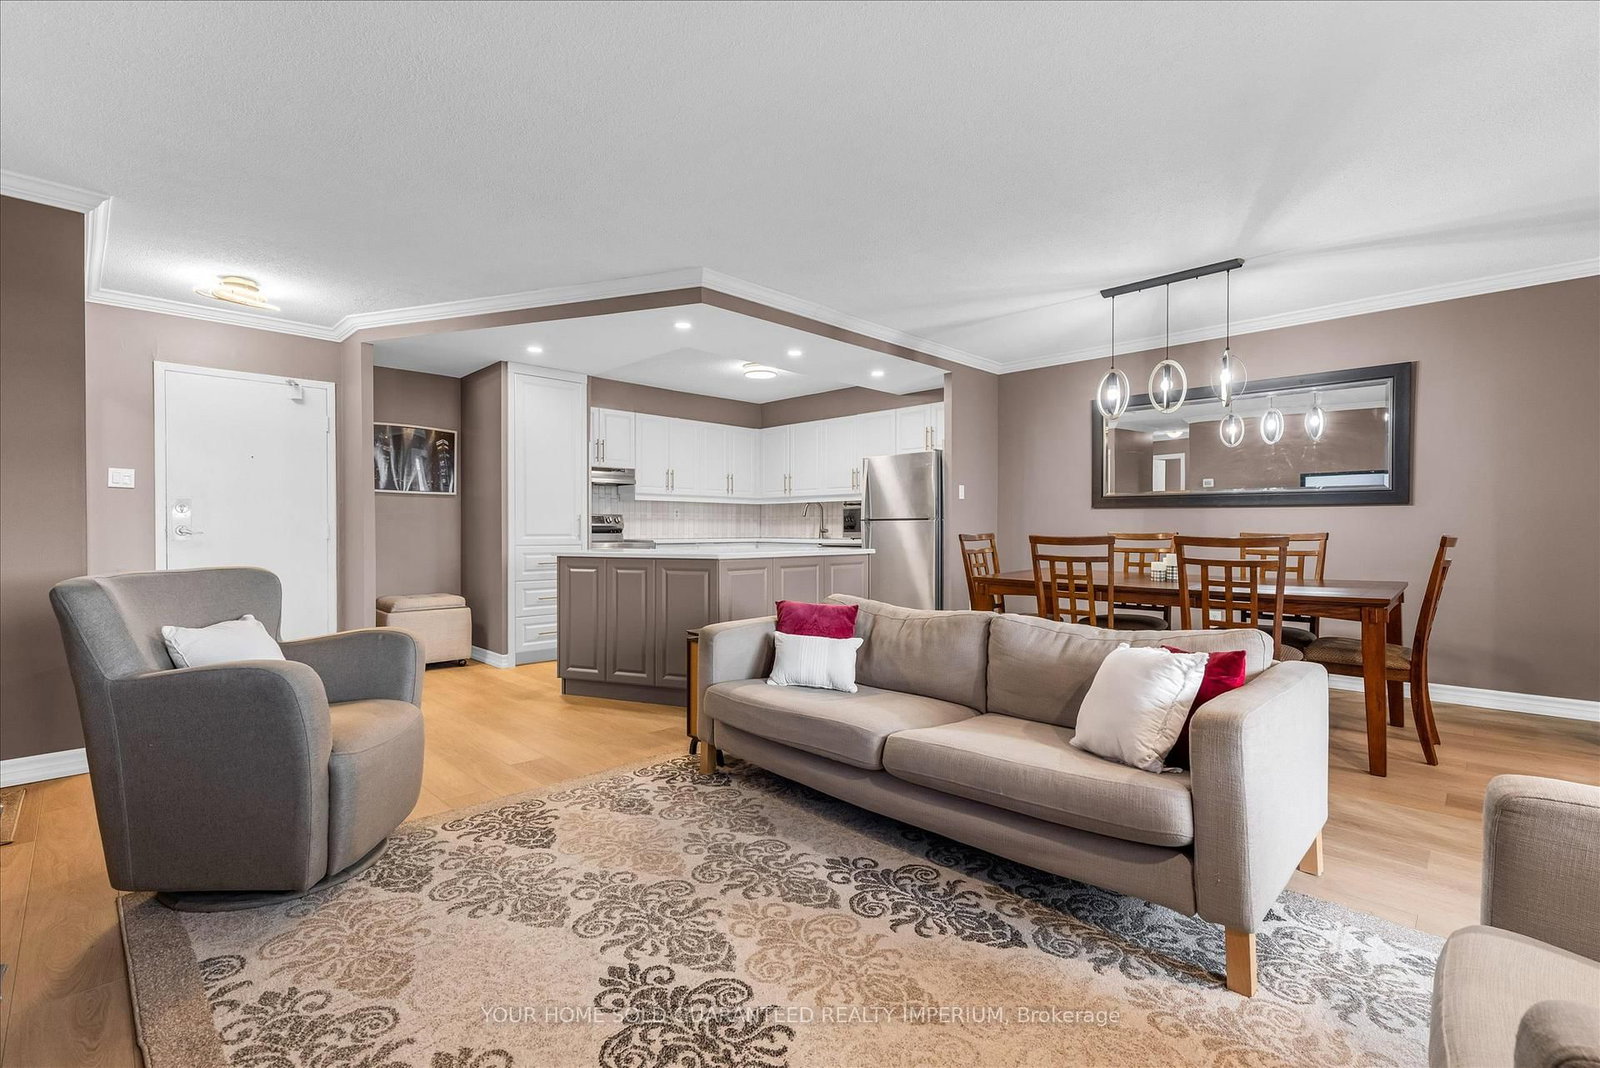
Stunning Fully Renovated 2-Bedroom Plus Den Unit for sale! Welcome to your dream home! This spacious 1161 sq ft unit has been meticulously renovated from top to bottom, offering an open-concept layout perfect for entertaining. The chef's kitchen is a culinary delight, featuring a grand island and an abundance of cabinet space, including a convenient pantry for all your storage needs. The primary bedroom is a true retreat, boasting a walk-in closet and an ensuite bathroom for your privacy and comfort. The bonus den adds versatility to the space, allowing you to use it as a third bedroom, office, or entertainment area, complemented by the convenience of ensuite laundry. Step out onto the balcony to enjoy views of the Niagara escarpment. The maintenance fee covers all utilities, including heat, hydro, water, underground parking, cable TV, and high-speed internet, making life here worry-free. The building offers a wealth of amenities, such as an outdoor heated inground pool, fully equipped gym, sauna, library, games room, wood-working space, and a state-of-the-art lobby area that fosters community interaction. Plus, there is ample free visitor parking available. This pet-friendly and wheelchair-accessible building is situated just steps away from the waterfront, beautiful trails, inviting beaches, lush parks, shops, restaurants, and cafés, along with schools and much more. Don't miss the opportunity to make this stunning unit your own! Schedule a viewing today to experience the perfect blend of comfort and convenience in a vibrant community!
Interior Details
Exterior Details
More Information
Property
Strata Details
Parking
Data is supplied by the Toronto Regional Real Estate Board (TRREB) MLS® System. TRREB is the owner of the copyright in its MLS® System. Data is deemed reliable but is not guaranteed accurate by TRREB. The trademarks MLS®, Multiple Listing Service® and the associated logos are owned by The Canadian Real Estate Association (CREA) and identify the quality of services provided by real estate professionals who are members of CREA. Used under license.
Data was last updated Friday, August 28, 2026, 2:36:29 PM UTC.