3778 Nithsdale Street, Burnaby, BC V5G1P3



Property Overview
- Detached Home Type
- House Building Type
- 5227 Sqft Lot Size
- Burnaby HospitalCommunity
- 5 Beds
- Natural Gas Heating
- 3 Full Baths
- 0 Half Baths
- 6 Parking Space(s)
- 1987 Year Built
- — Property Taxes
- 170 days Days on Market
- R3099494 MLS® #
- $700 Price / Sqft
- R1 Land Use
- Two Storey Style
Get instant answers about this home
Description
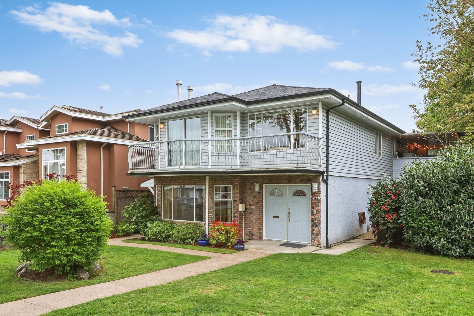
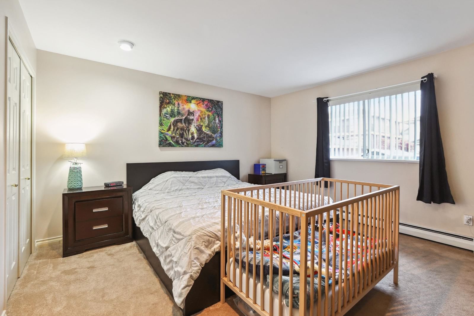
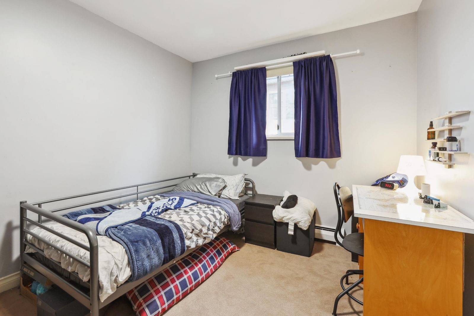
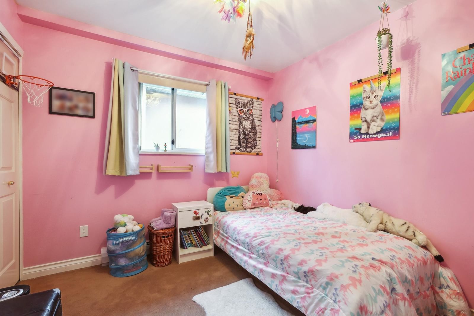
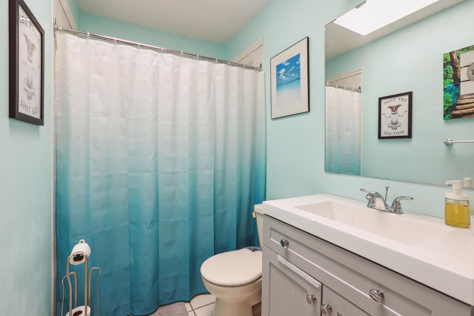
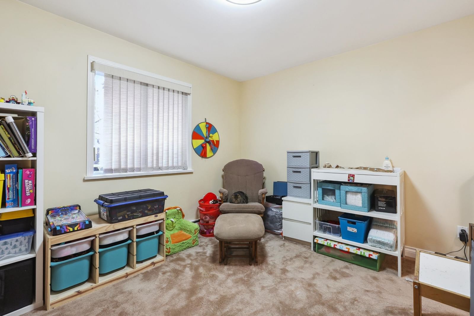
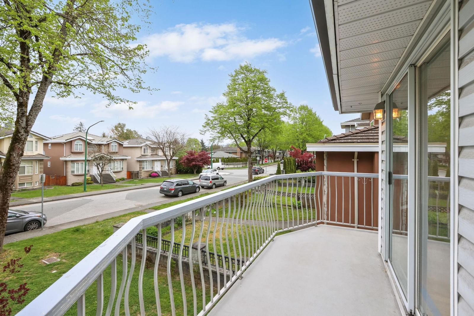
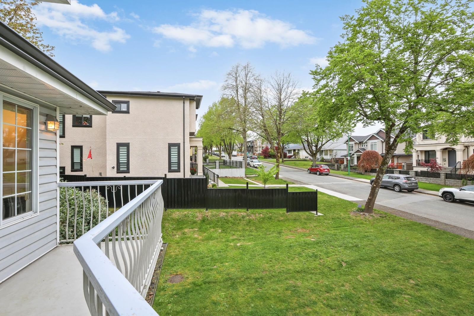
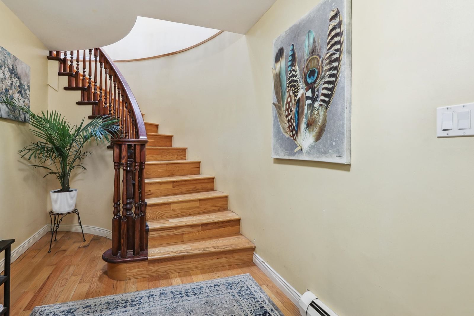
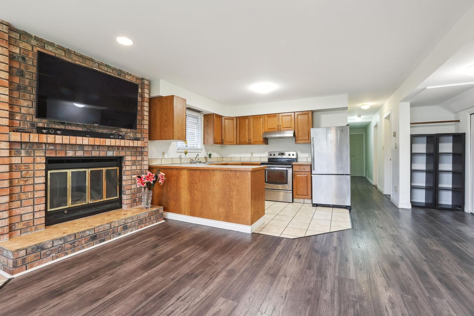
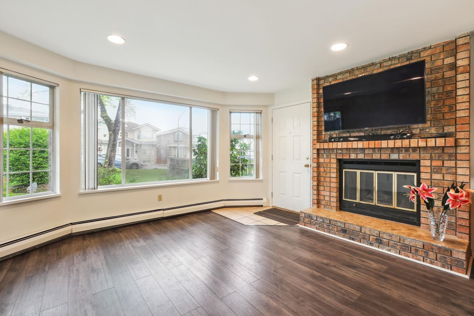
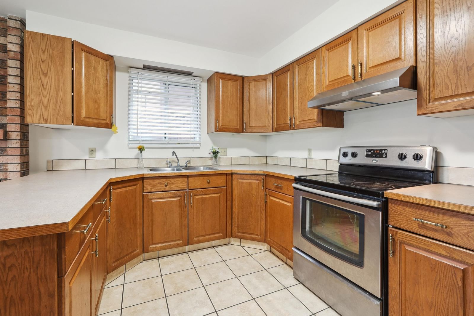
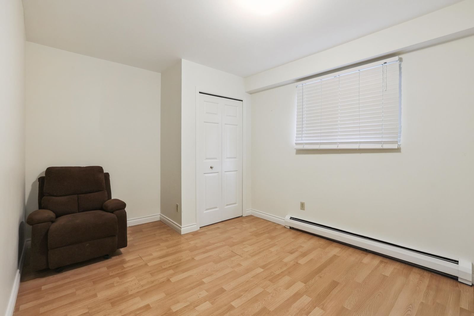
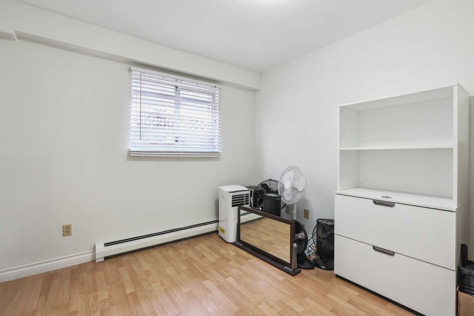
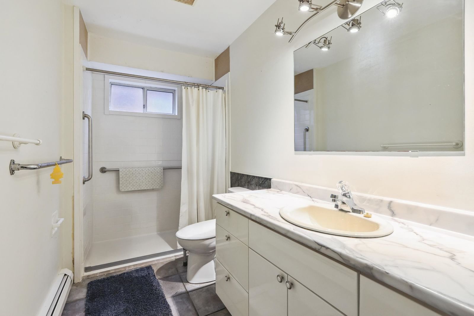
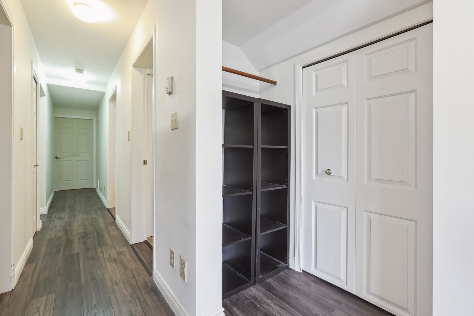
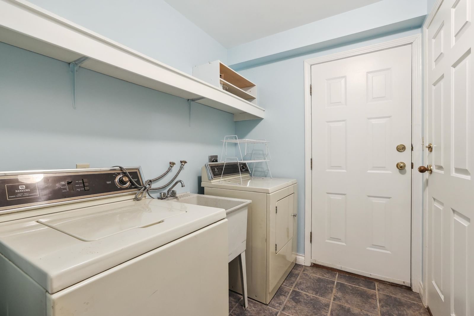
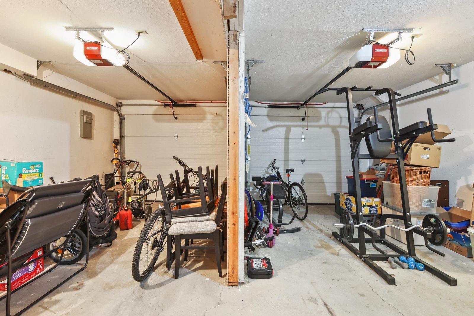
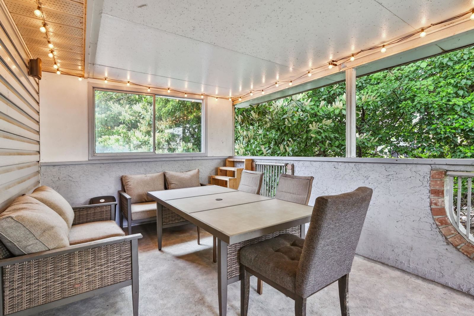
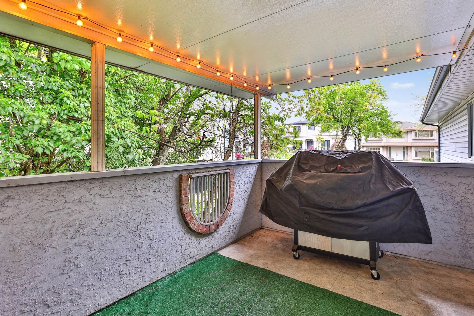
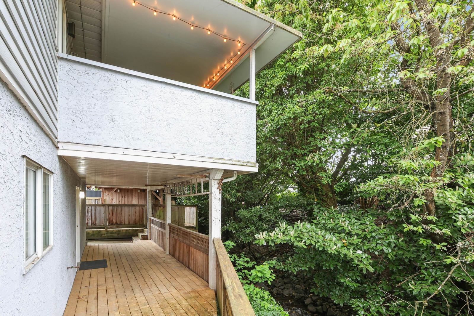
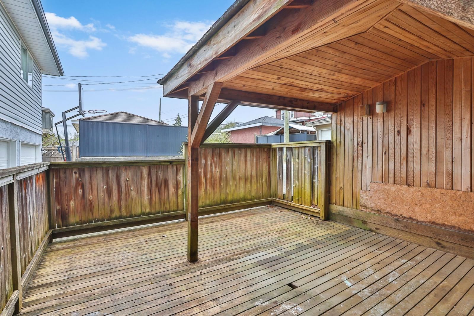
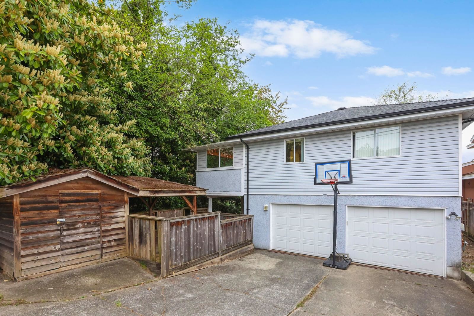
Listen to the creek in this great family home with 3 bedroom(possibly 4 bed, if dining room converted) on the main floor. Hardwood floors on the main. Double drywall on the suite ceiling for extra sound proofing. Doors widen for wheel chair accessibility in the basement suite. Large PRIVATE covered balcony, BIG ground floor wooden patio and LARGE deck w/Gazebo. Zoning for 6 UNITS. Laneway leads to two car garage with two extra spots n the back. Underground sprinkler system. Short drive to Vancouver, BCIT, Burnaby Hospital and Brentwood Mall. Two stairwells up to the main floor. HWT (2026), Boiler (2022), Newer roof (2022), Skylight (2022), Newer garage motors (2021). 2 Bed suite. Basement suite renos: newer doors, flooring and bathroom (2021). OPEN HOUSE: Sunday August 30th 2-4pm.
Interior Details
Exterior Details
More Information
Property
Parking
Utilities
This REALTOR.ca listing content is owned and licensed by REALTOR® members of The Canadian Real Estate Association.