2961 Eaglecrest Drive, Anmore, BC V0V0V0















Property Overview
- Detached Home Type
- House Building Type
- 14375 Sqft Lot Size
- NoneCommunity
- 7 Beds
- Electric Heating
- 6 Full Baths
- Air Conditioning (Central), Air Conditioning (Wall Unit(s)) Cooling
- 1 Half Baths
- 6 Parking Space(s)
- 2025 Year Built
- — Property Taxes
- 170 days Days on Market
- R3099701 MLS® #
- $661 Price / Sqft
- CD-6 Land Use
- Two Storey Style
Get instant answers about this home
Description
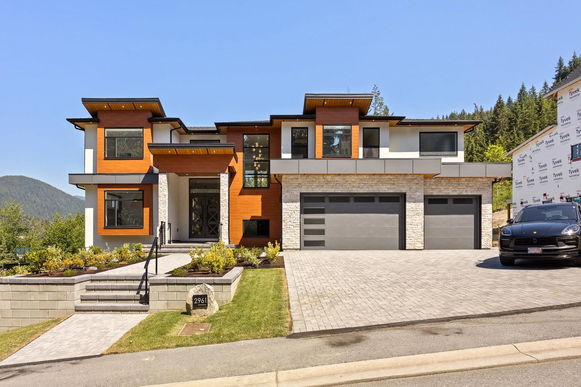
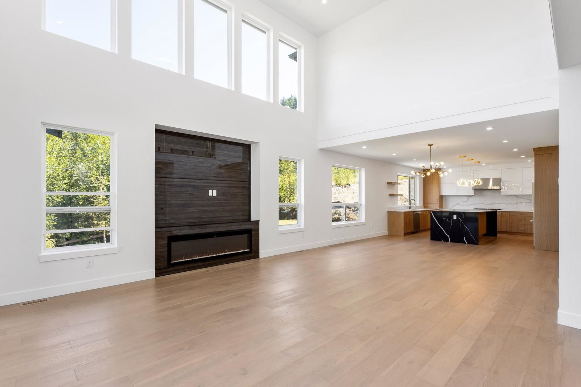
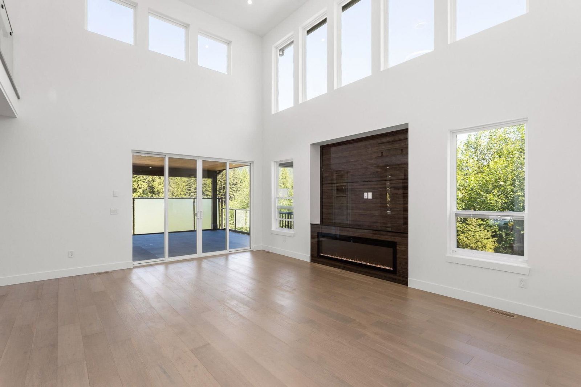
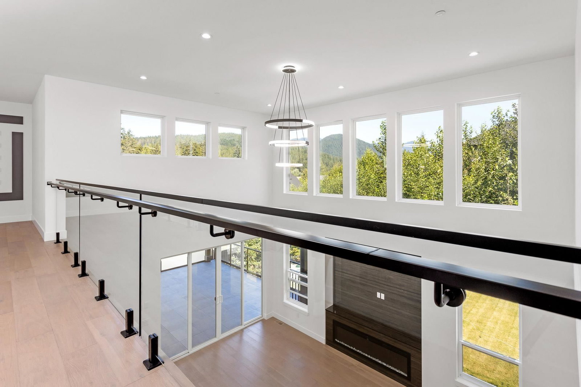
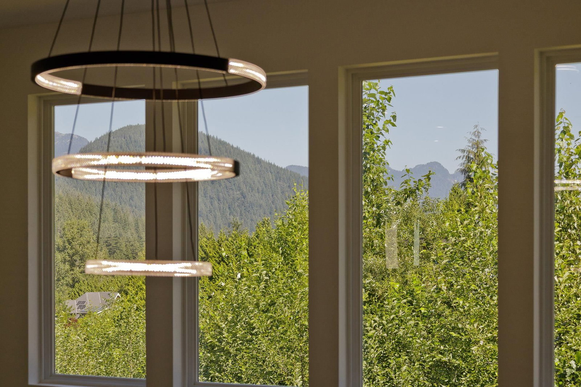
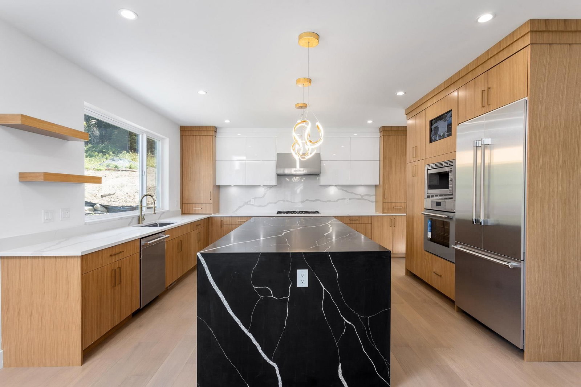
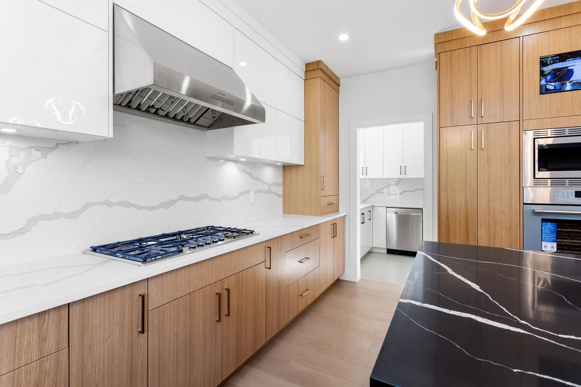
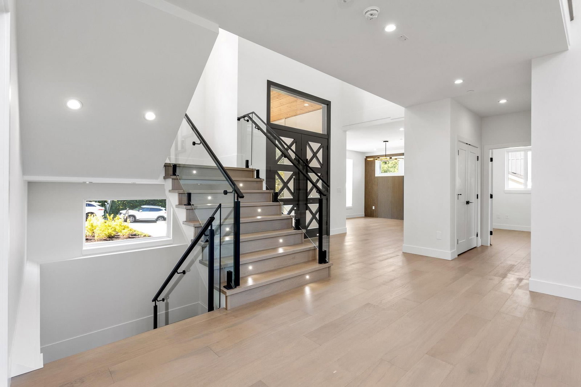
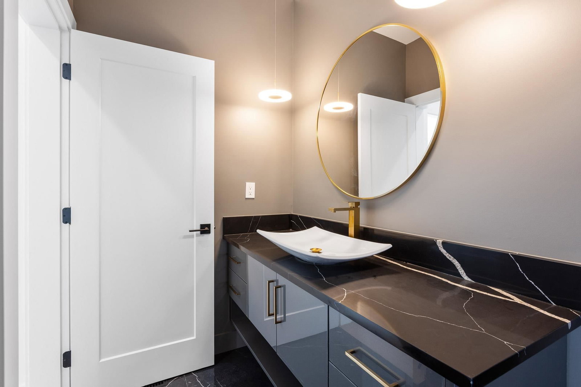
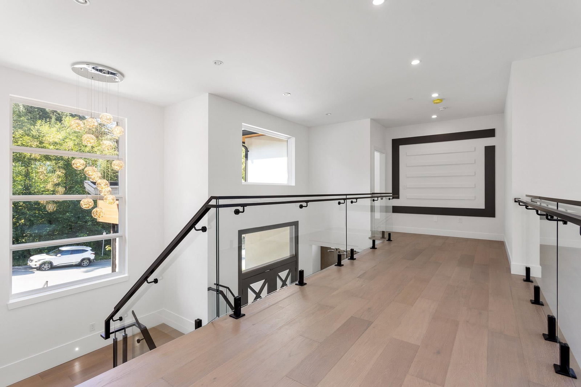
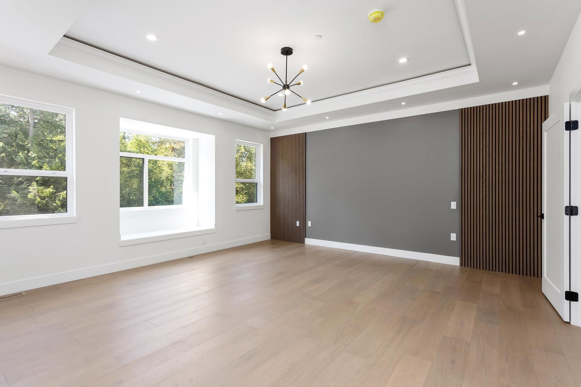
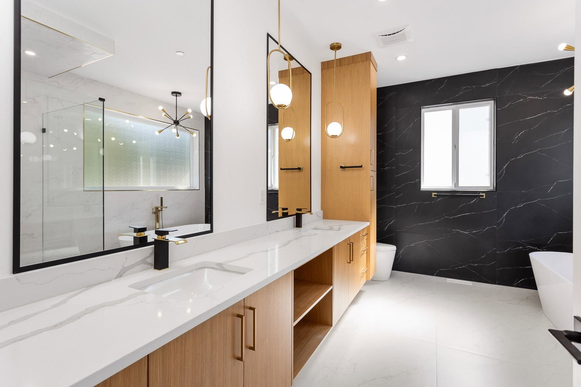
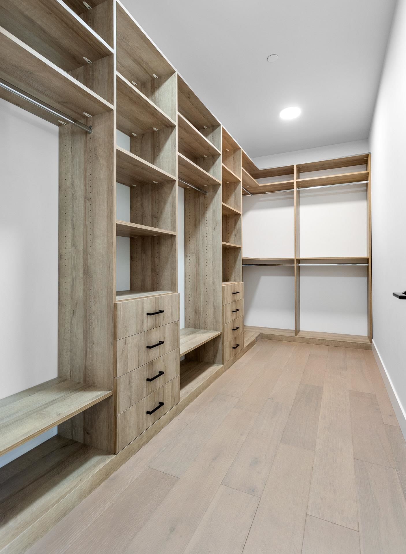
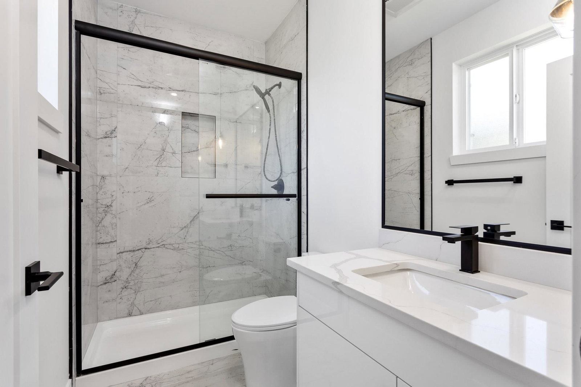
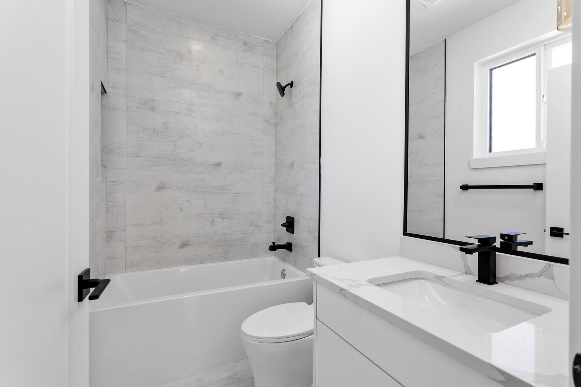
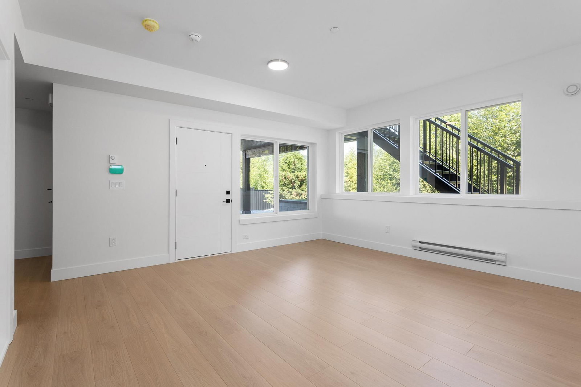
Brand-New MOVE IN READY dream home at Bella Terra by the lake! Quality, luxury & tranquility await you. Main features incl, open concept, high ceilings, gourmet kitchen with Thennador appliances, Spice kitchen, a large W/I pantry, an office & a huge covered deck for year round BBY & entertaining. Up are 4 generously sized bedrooms, all with their very own ensuite baths & closet organizers. Primary has 2 sinks, soaker tub & dual head shower. Basement has a bright 2 bed self-contained suite with covered patio & is of similar finishing as the rest of the home. Down you will also find a guest bedroom, 4 pc bath & a media room with wet bar. Other features incl a 3-car garage with epoxy flooring, stone counters throughout & a private fully landscaped yard. Far too many features to list!
Interior Details
Exterior Details
More Information
Property
Parking
This REALTOR.ca listing content is owned and licensed by REALTOR® members of The Canadian Real Estate Association.