12010 265a Street, Maple Ridge, BC V2W1P1









Property Overview
- Detached Home Type
- House Building Type
- 1.38 Acres Lot Size
- Websters CornersCommunity
- 8 Beds
- Natural Gas Heating
- 10 Full Baths
- Air Conditioning (Wall Unit(s)) Cooling
- 2 Half Baths
- 8 Parking Space(s)
- 2016 Year Built
- — Property Taxes
- 172 days Days on Market
- R3098054 MLS® #
- $577 Price / Sqft
- RS2 Land Use
- Two Storey Style
Get instant answers about this home
Description
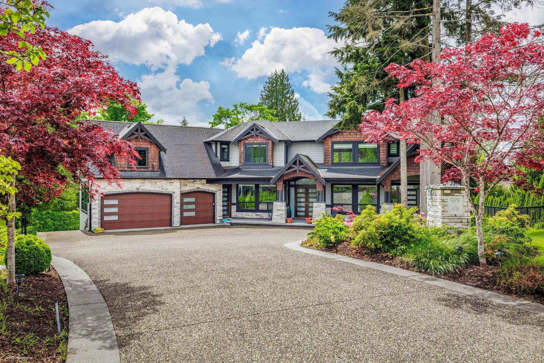
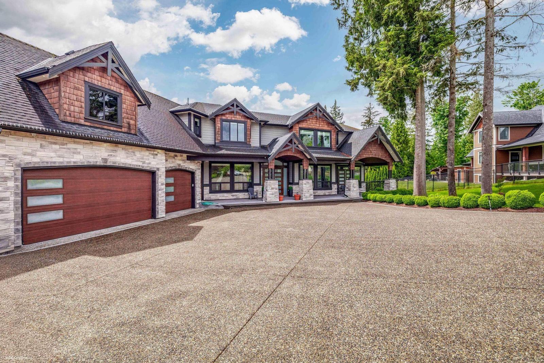
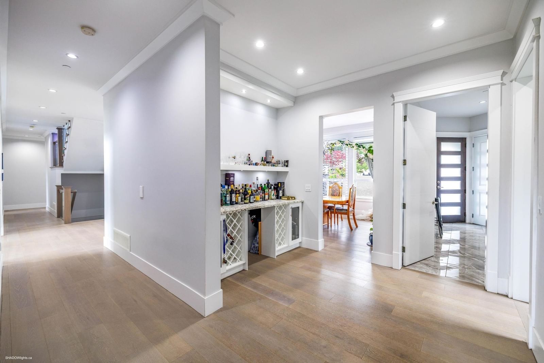
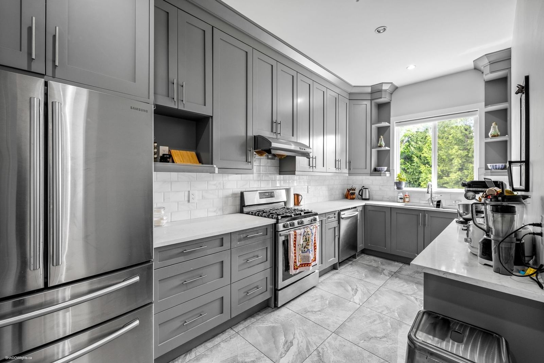
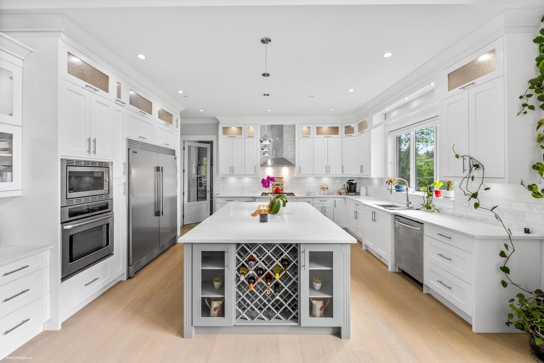
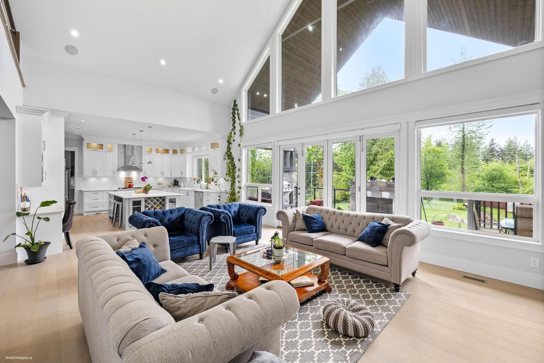
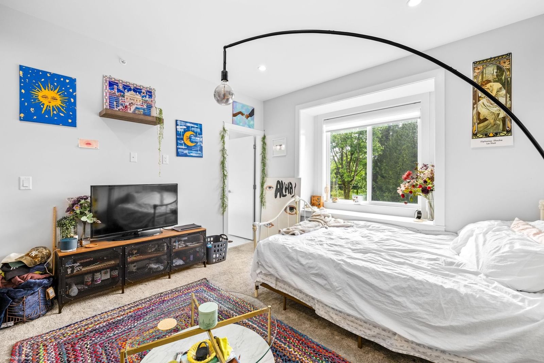
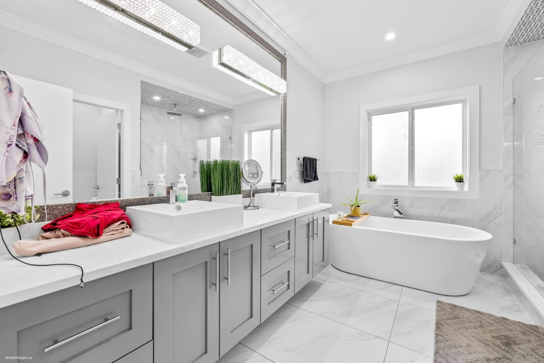
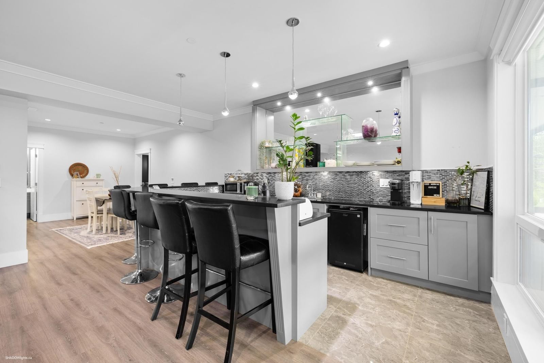
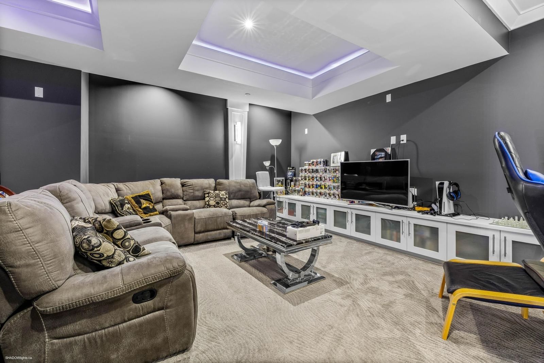
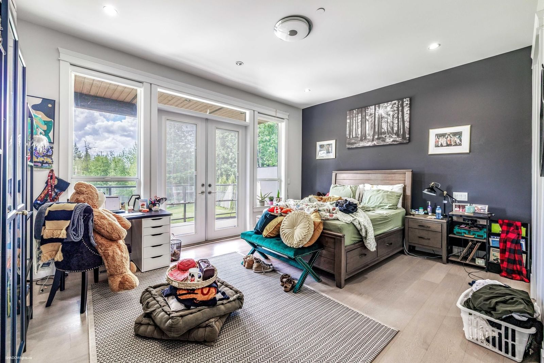
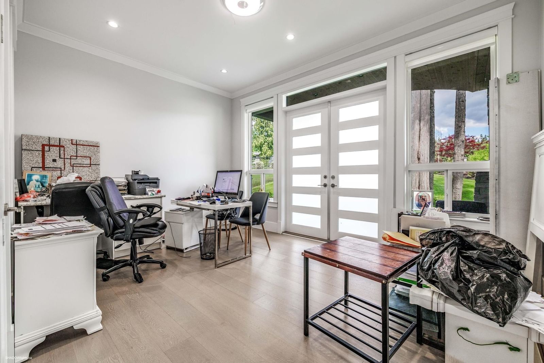
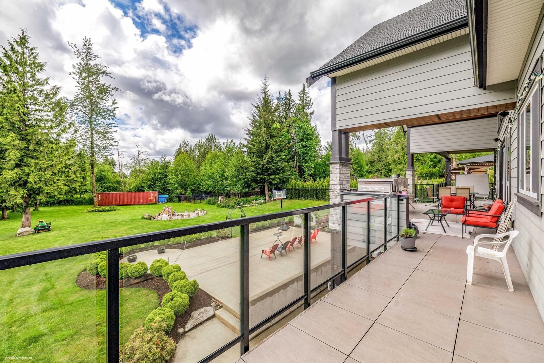
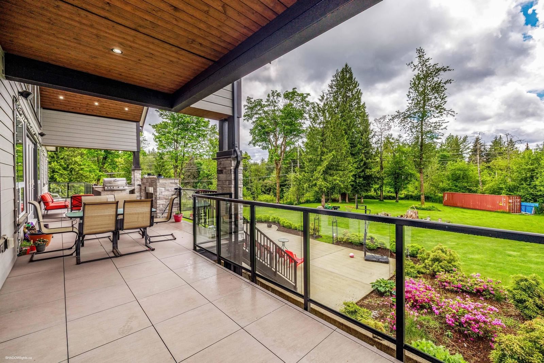
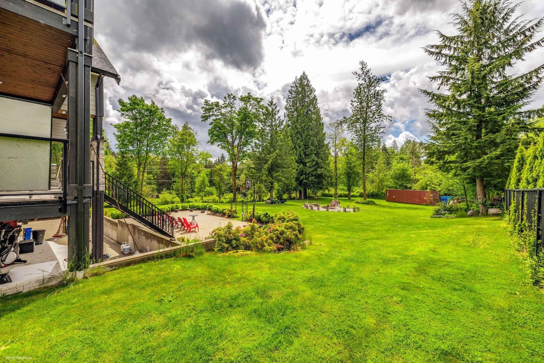
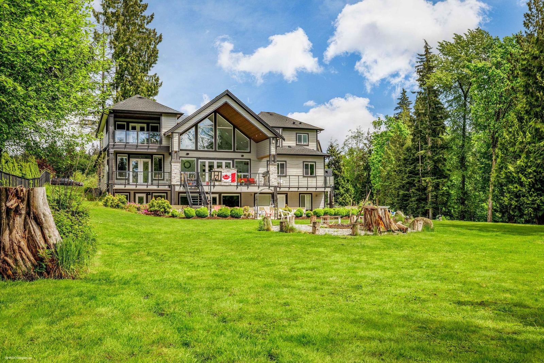
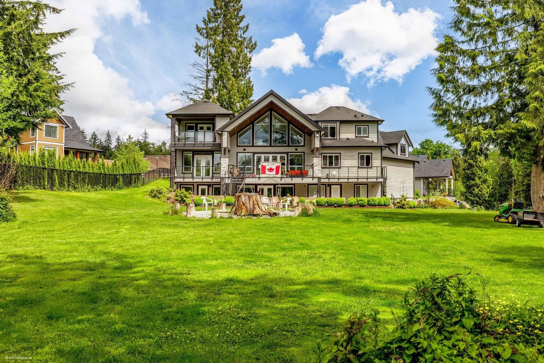
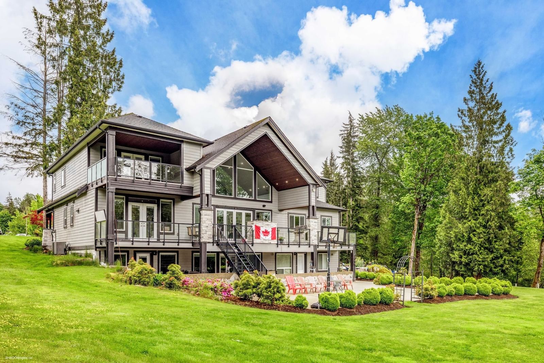
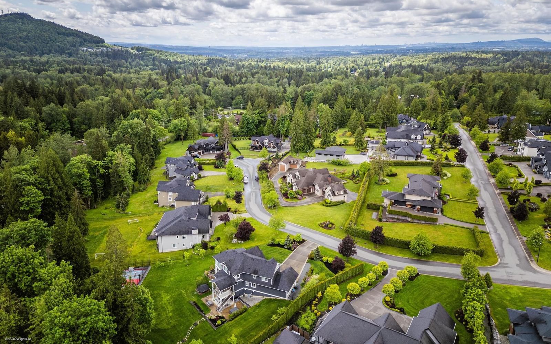
The ultimate multi generational estate property in the premier neighborhood Forest Hills in East Maple Ridge! At nearly 8000 sqft, built before the size restrictions were implemented, carefully thought out with a vision for future multi family living or home business. Legal 2 bedroom self contained suite with it's own patio, over 4000 sq.ft. deck & patio space with gas fireplace and outdoor BBQ area. The grand entry 20 foot ceilings with loads of windows at the back of the house to take in the breathe taking view of the open green nearly 1.5 acre property. Features include; gym, sauna, steam room, triple garage, bar, media room, A/C with 8 bedrooms & 11 bathrooms! A real stunner!
Interior Details
Exterior Details
More Information
Property
Parking
This REALTOR.ca listing content is owned and licensed by REALTOR® members of The Canadian Real Estate Association.