41 MACHAR Crescent, MacKay, ON P0A1X0





Property Overview
- Detached Home Type
- House Building Type
- 21780 Sqft Lot Size
- NoneCommunity
- 4 Beds
- 2 Full Baths
- Air Conditioning (Central) Cooling
- 0 Half Baths
- 6 Parking Space(s)
- 2010 Year Built
- — Property Taxes
- 173 days Days on Market
- X12864686 MLS® #
- $375 Price / Sqft
- Bungalow Style
Get instant answers about this home
Description
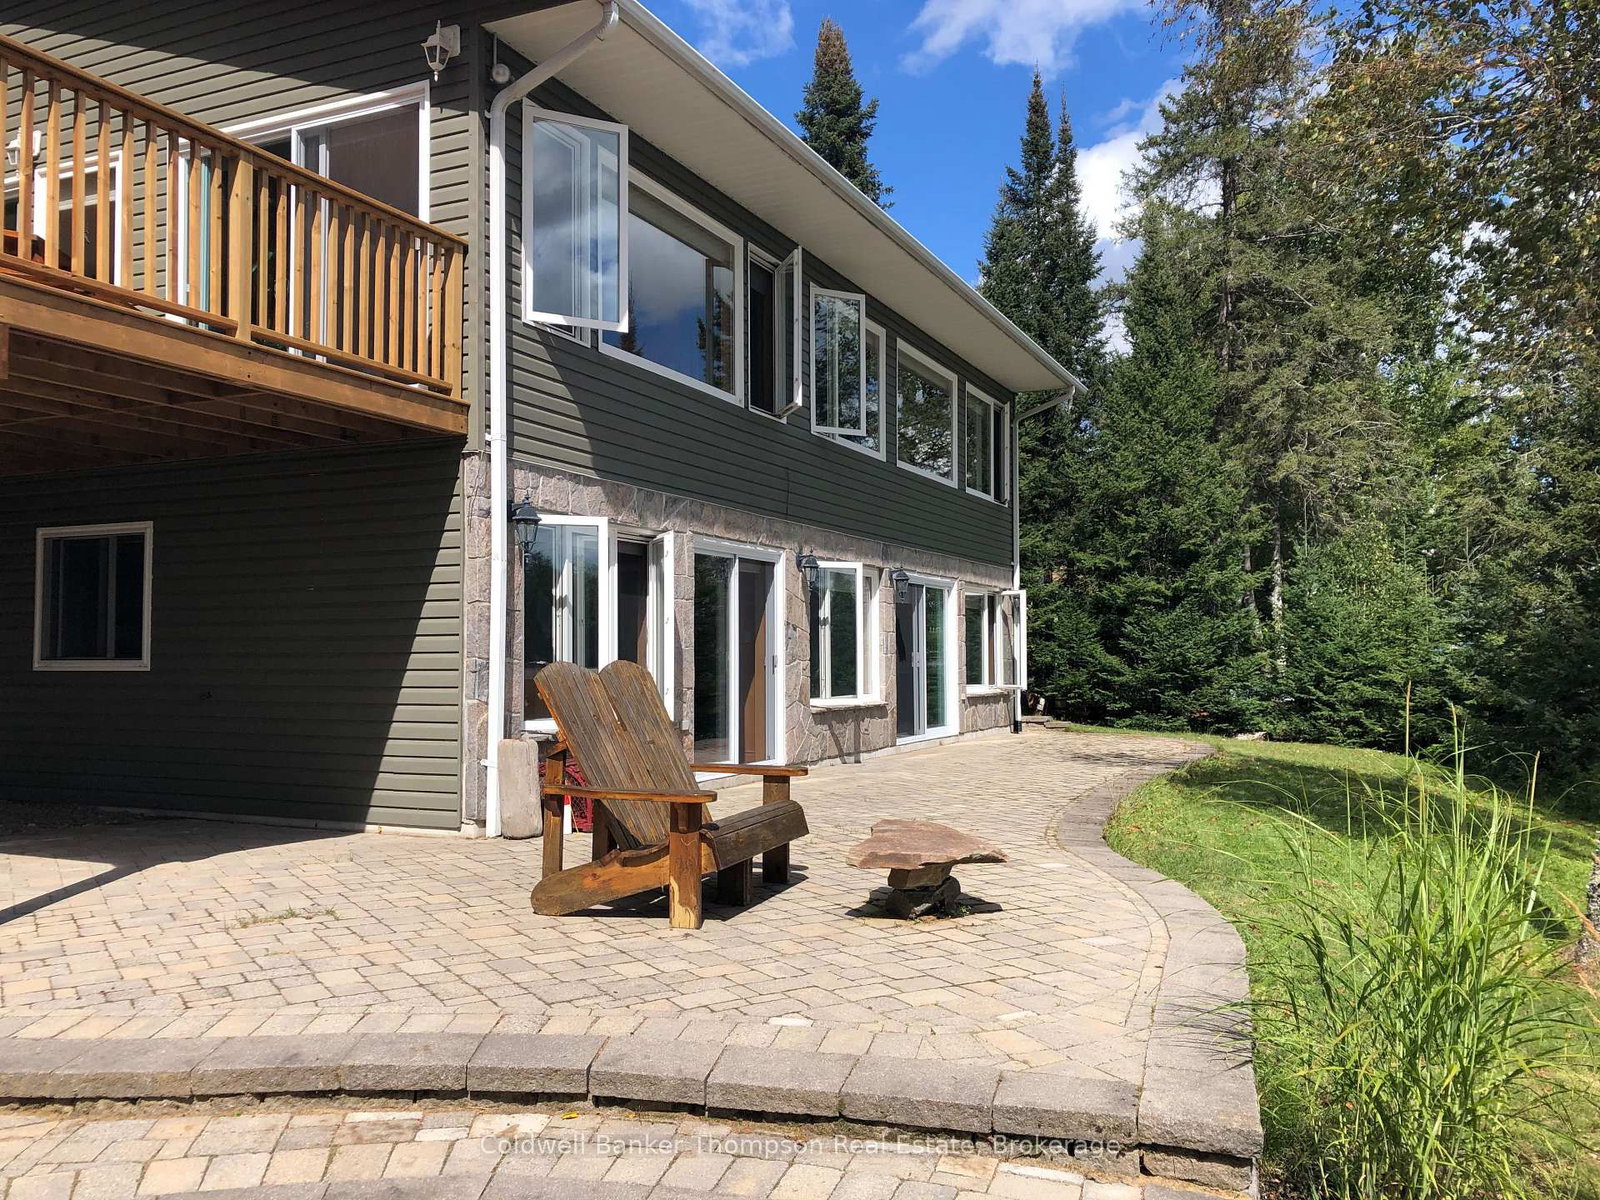
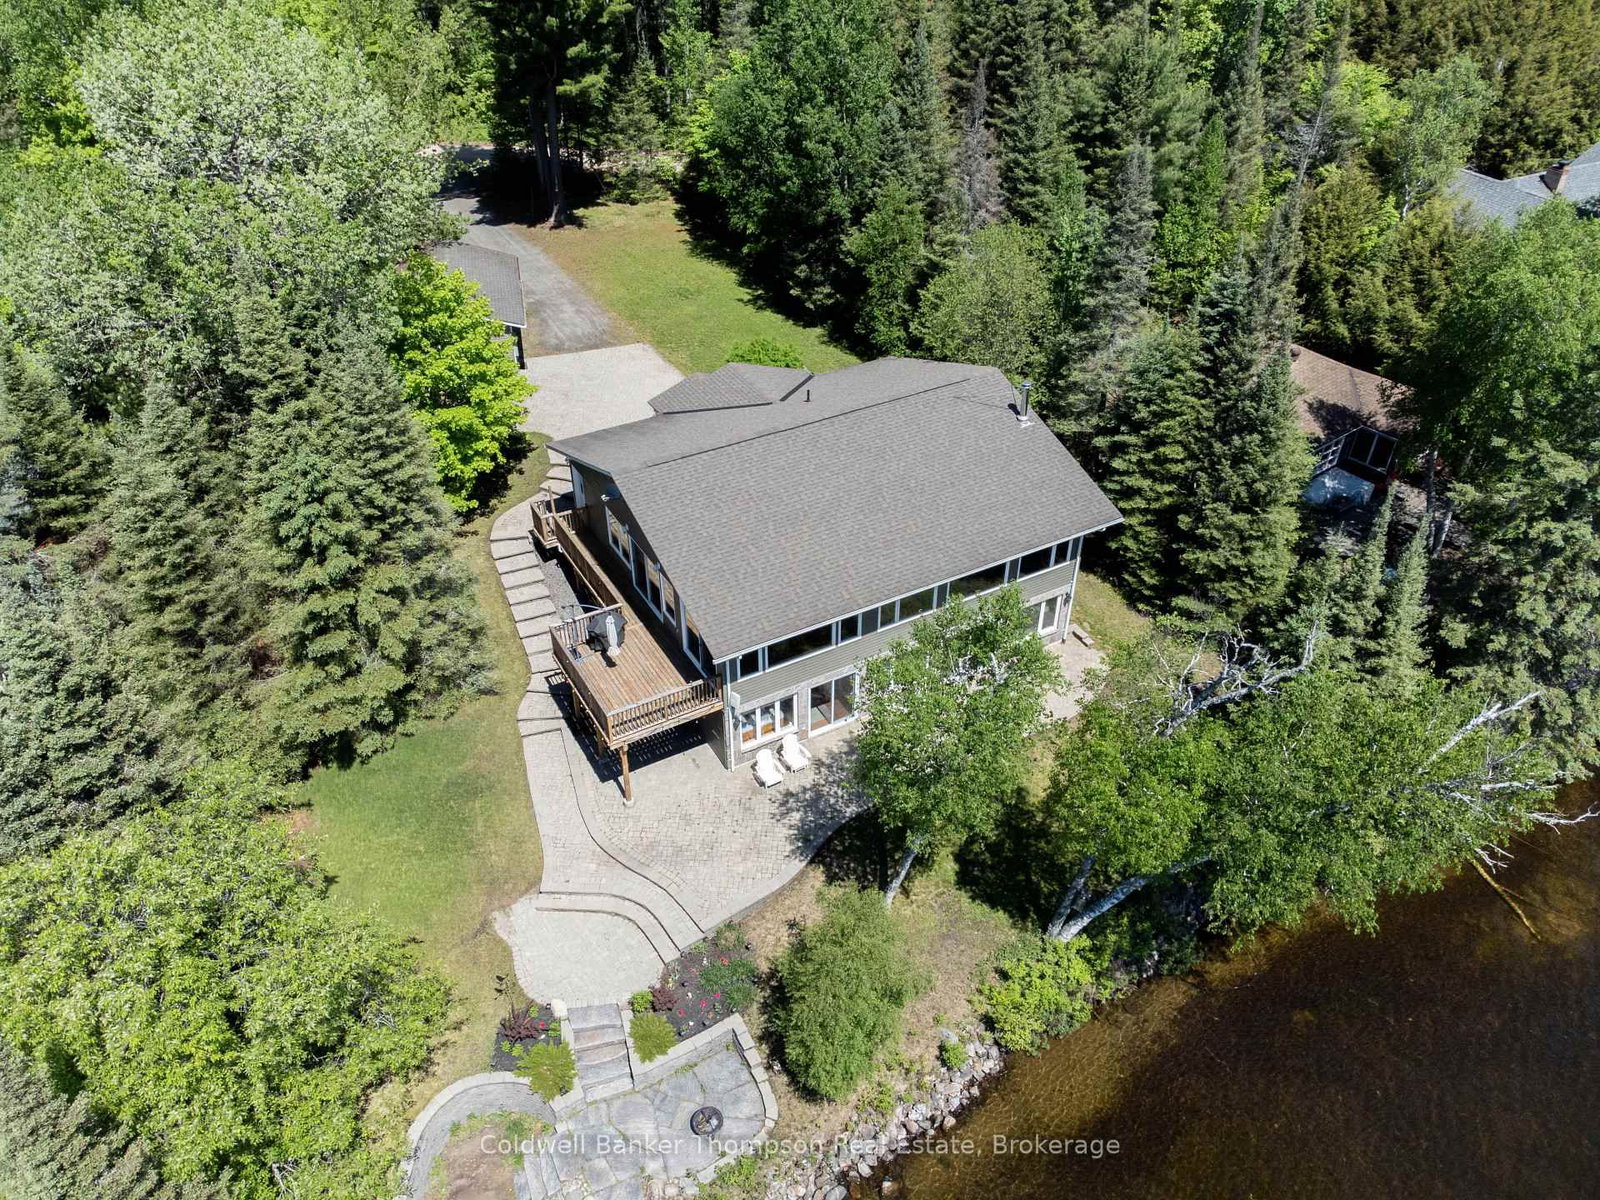
Come take full advantage of the sunny south exposure. Soak up the rays from the patio, deck or aluminum dock. This executive style home has it all. The living room boasts a vaulted ceiling, gas fireplace and elevated view of the lake. In-fact, the entire south facing wall, on both levels of this home is covered in windows with the same spectacular view of Eagle Lake. Large, eat-in kitchen features an island, ceramic flooring and access to the BBQ deck. Master bedroom has a large walk-in his and hers closet. Main floor bathroom is 3 piece with a separate entrance from the master bedroom. Family room has a beautiful stone fireplace with built-in wood storage, large wet bar and walkout to lakeside patio. Lower level bathroom has sink and toilet with large walk-in shower with heated floor, just outside of the changeroom & sauna. There's no excuse not to relax, either the hot tub or sauna can help you take care of that. The interlocking stone landscaping is extensive with walkways, patio, steps, lounge area and granite steps to the sandy play area at the waters edge. Other features include: sunroom, air conditioning, forced-air gas heat, automatic backup 11 Kw Generac generator, security system, main floor laundry, drilled well and oversized, detached garage. Come have a look, you won't be disappointed. Eagle Lake is only 2 1/2 hours north of Toronto. Ready for your year-round-use!
Interior Details
Exterior Details
More Information
Property
Parking
Utilities
Data is supplied by the Toronto Regional Real Estate Board (TRREB) MLS® System. TRREB is the owner of the copyright in its MLS® System. Data is deemed reliable but is not guaranteed accurate by TRREB. The trademarks MLS®, Multiple Listing Service® and the associated logos are owned by The Canadian Real Estate Association (CREA) and identify the quality of services provided by real estate professionals who are members of CREA. Used under license.
Data was last updated Friday, August 28, 2026, 4:03:16 PM UTC.