116 Nevison Drive, Kawartha Lakes, ON K0M2L0





Property Overview
- Detached Home Type
- House Building Type
- 37087 Sqft Lot Size
- NoneCommunity
- 2 Beds
- 2 Full Baths
- Air Conditioning (Wall Unit(s)) Cooling
- 0 Half Baths
- 4 Parking Space(s)
- 2026 Year Built
- — Property Taxes
- 172 days Days on Market
- X12867296 MLS® #
- $1,714 Price / Sqft
- Bungalow Style
Get instant answers about this home
Description
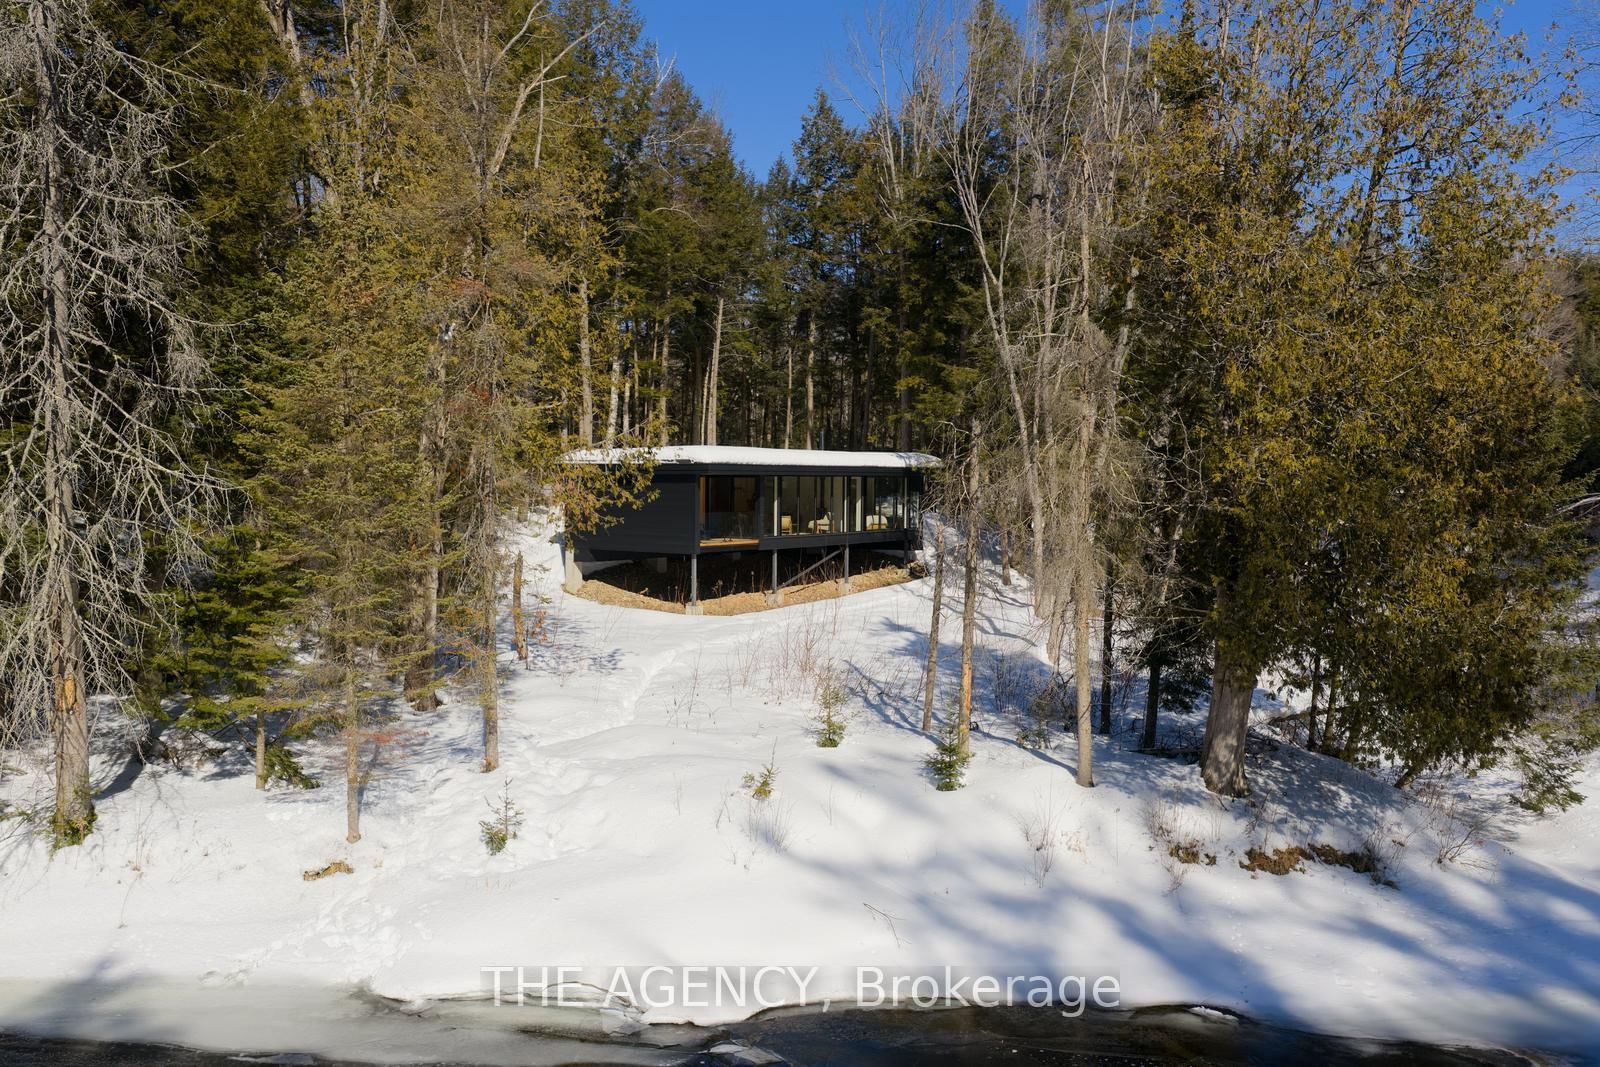
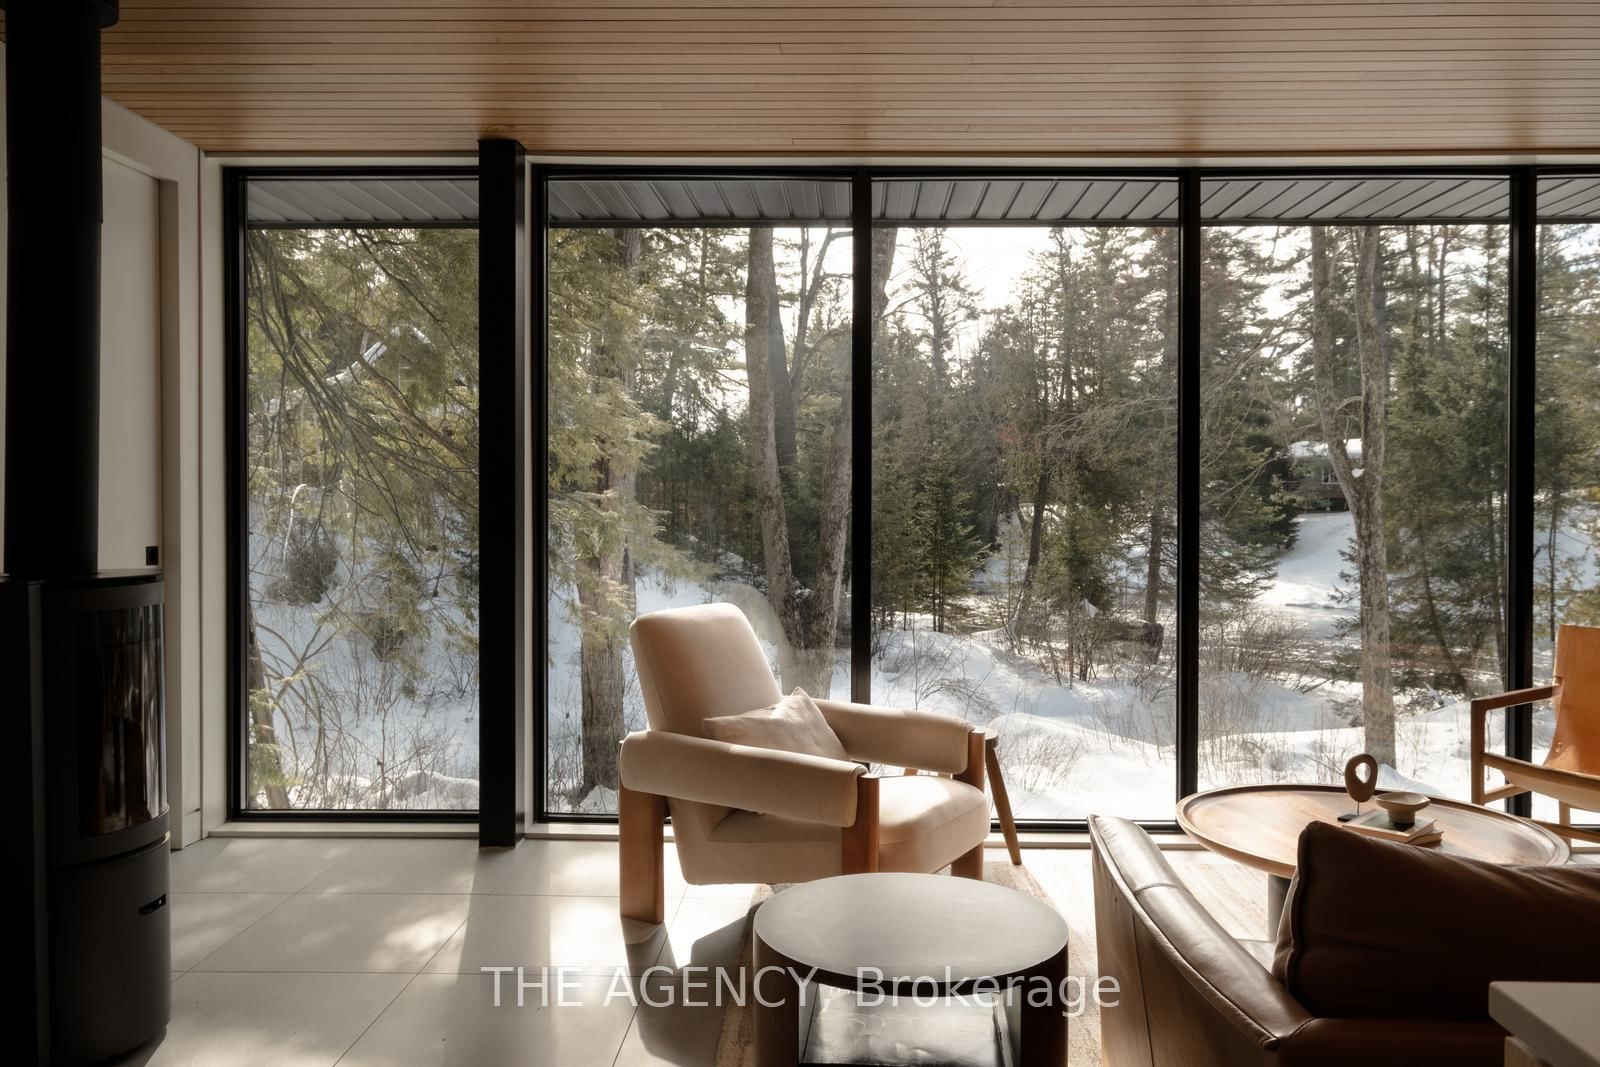
Escape the busy life without giving up the opportunity to invest in this Nordic and Japanese inpired getaway. Tucked among towering White Pine, Spruce, Cedar, Maple, and Birch trees, this beautifully furnished property offers the perfect balance of relaxation and income potential. Whether you're looking for your own peaceful getaway or a cash-flowing investment, this property offers the best of both worlds. Imagine the drive up after a long week - turning left onto Nevison as the trees lining the driveway seem to welcome you in. That's where the relaxation begins but it's not where it ends. Step inside to a warm, inviting space where heated floors greet you at the door. Light the fireplace while a bottle of wine chills in the fridge, or step outside to the thoughtfully placed sauna nestled in the forest - a peaceful escape surrounded by nature. This property also offers the rare opportunity to inherit a beautiful, cash-flow positive Airbnb. With the option to connect with a trusted property manager, it can truly be a hands-off investment. Your city escape, your passive income - or the perfect combination of both. Designed by MAFCOHouse, this property has caught the attention of many and is featured in Leibal, The Spaces, S/Magazine, Nuvo, Field Mag, Vale Magazine, Narcity, Opuma, Architizer, Dwell and so many others. Nortehaus is truly a one-of-a-kind property. Find your Hygge at Nortehaus.
Interior Details
Exterior Details
More Information
Property
Parking
Data is supplied by the Toronto Regional Real Estate Board (TRREB) MLS® System. TRREB is the owner of the copyright in its MLS® System. Data is deemed reliable but is not guaranteed accurate by TRREB. The trademarks MLS®, Multiple Listing Service® and the associated logos are owned by The Canadian Real Estate Association (CREA) and identify the quality of services provided by real estate professionals who are members of CREA. Used under license.
Data was last updated Friday, August 28, 2026, 3:09:21 PM UTC.