62 Antiquary Road, Kawartha Lakes, ON K0M2B0





Property Overview
- Detached Home Type
- House Building Type
- 21780 Sqft Lot Size
- CamdenCommunity
- 3 Beds
- 2 Full Baths
- Air Conditioning (Central) Cooling
- 0 Half Baths
- 4 Parking Space(s)
- 2010 Year Built
- — Property Taxes
- 172 days Days on Market
- X12868752 MLS® #
- $818 Price / Sqft
- Bungalow Style
Get instant answers about this home
Description
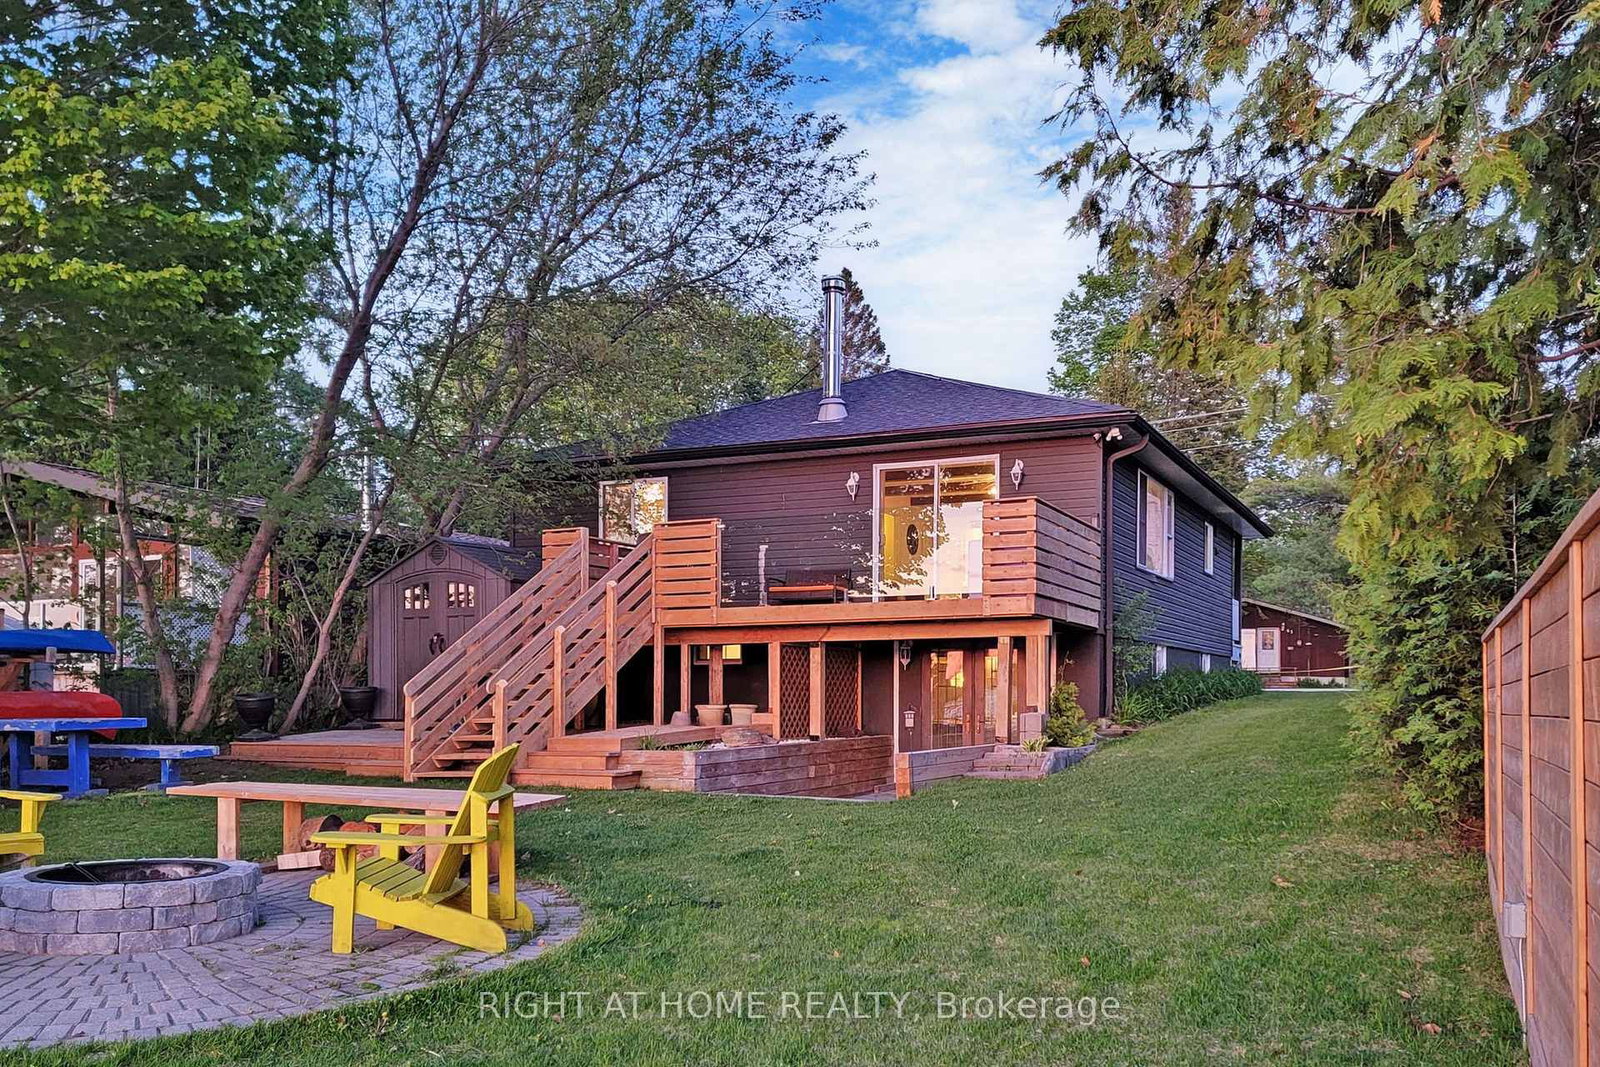
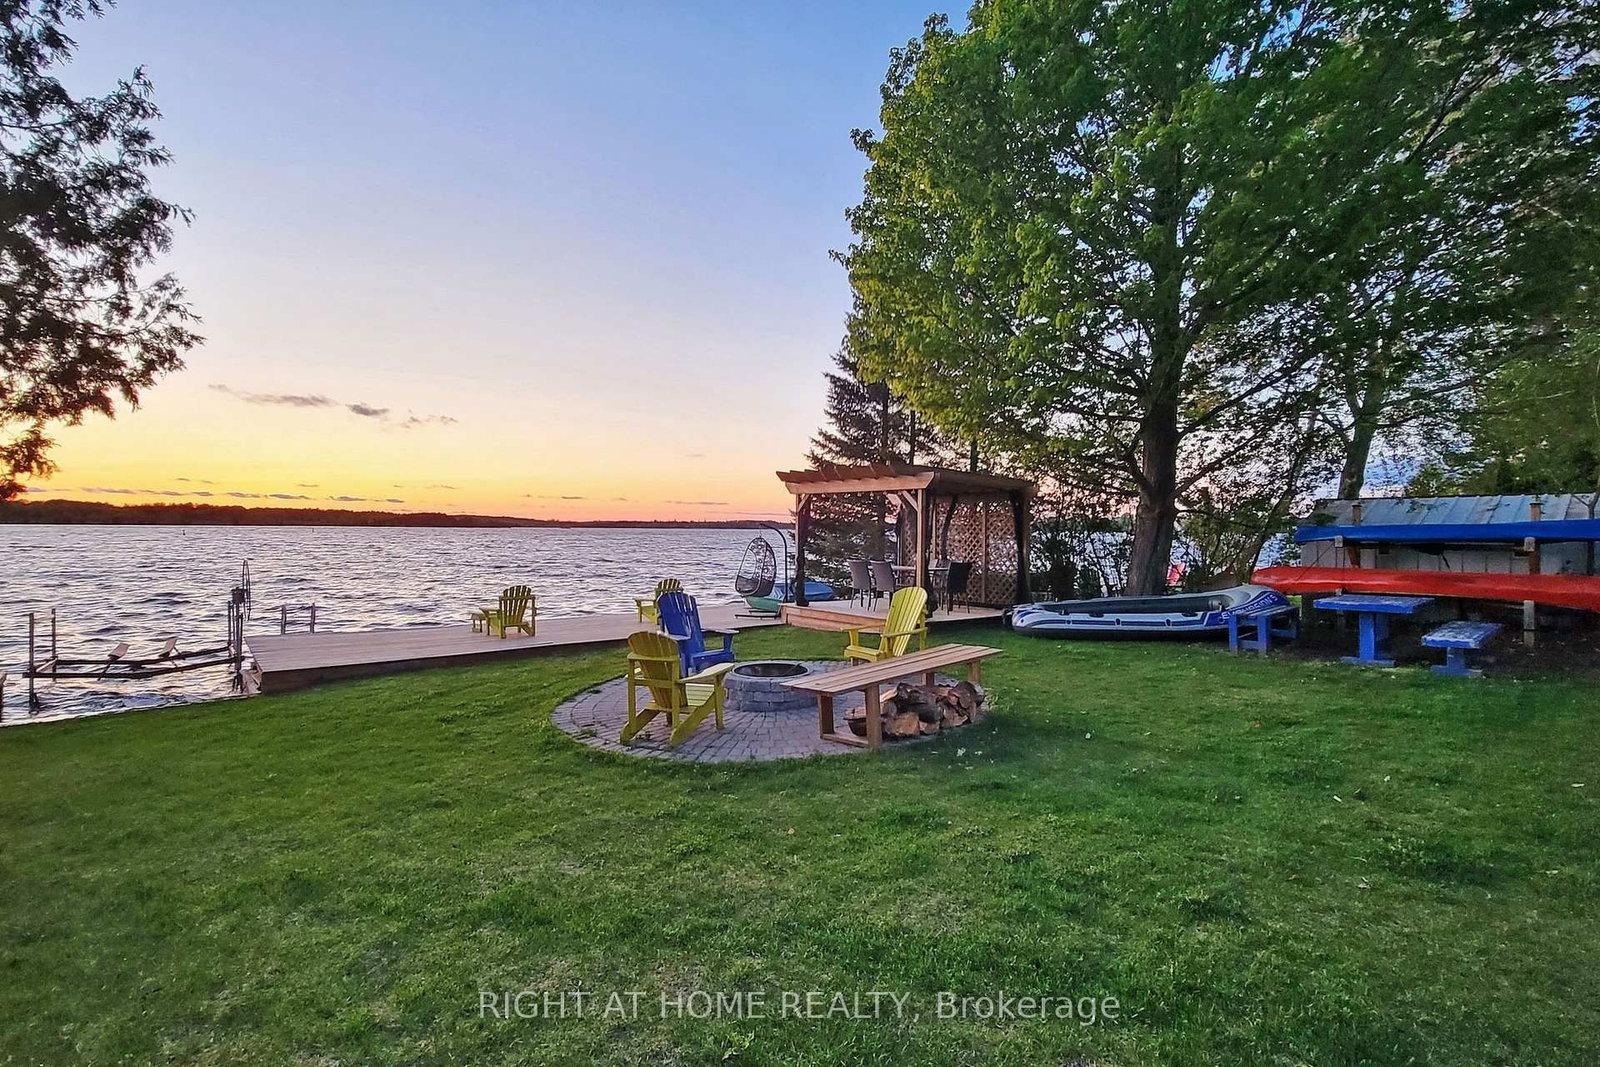
Turnkey waterfront living on Canal Lake (Trent Severn Waterway) ! Beautifully upgraded year-round 3-bedroom waterfront home with 50Ft frontage and rental potential. With over $200K in upgrades, this move-in ready property offers Northwestern exposure and provides stunning sunset views over the lake! Bright open-concept living and kitchen area features rustic faux beams, wood stove, quartz countertops, tiled backsplash, stainless steel appliances, and vinyl flooring throughout the main floor. Enjoy stunning lake views from the living room and primary bedroom and walk out to a brand new deck with glass railings overlooking breathtaking sunset views. Finished lower level includes a third bedroom, games room with pool table, foosball, dart board and smart TV, plus walkout access to the lake. Outdoor highlights include a dock with boat lift, a pergola dining area, fire pit with Muskoka chairs, large shed, and parking for up to four vehicles.Being sold fully furnished and turnkey, making it ideal as a vacation home, investment property, or year-round residence.Property being sold as-is, where-is with no representations or warranties. EXTRAS: Upgrades by current owner, including A/C, fresh interior & exterior paint, quartz countertop, tiled backsplash, updated bathroom vanity & cabinets, faux wooden beams, brand new deck with glass railings, WiFi thermostat, smart locks, and new well pressure tank .(2026).Enjoy 50 ft of waterfront on Canal Lake (Trent Severn Waterway) with dock, boat lift, pergola, fire pit, and sunset views. Sold fully furnished & turnkey, including appliances, furniture, games room equipment, TVs, BBQ and security cameras. Parking for up to four vehicles and large shed.
Interior Details
Exterior Details
More Information
Property
Parking
Data is supplied by the Toronto Regional Real Estate Board (TRREB) MLS® System. TRREB is the owner of the copyright in its MLS® System. Data is deemed reliable but is not guaranteed accurate by TRREB. The trademarks MLS®, Multiple Listing Service® and the associated logos are owned by The Canadian Real Estate Association (CREA) and identify the quality of services provided by real estate professionals who are members of CREA. Used under license.
Data was last updated Friday, August 28, 2026, 4:31:55 PM UTC.