212 Albion Crescent, Ucluelet, BC V0R3A0


Property Overview
- Detached Home Type
- House Building Type
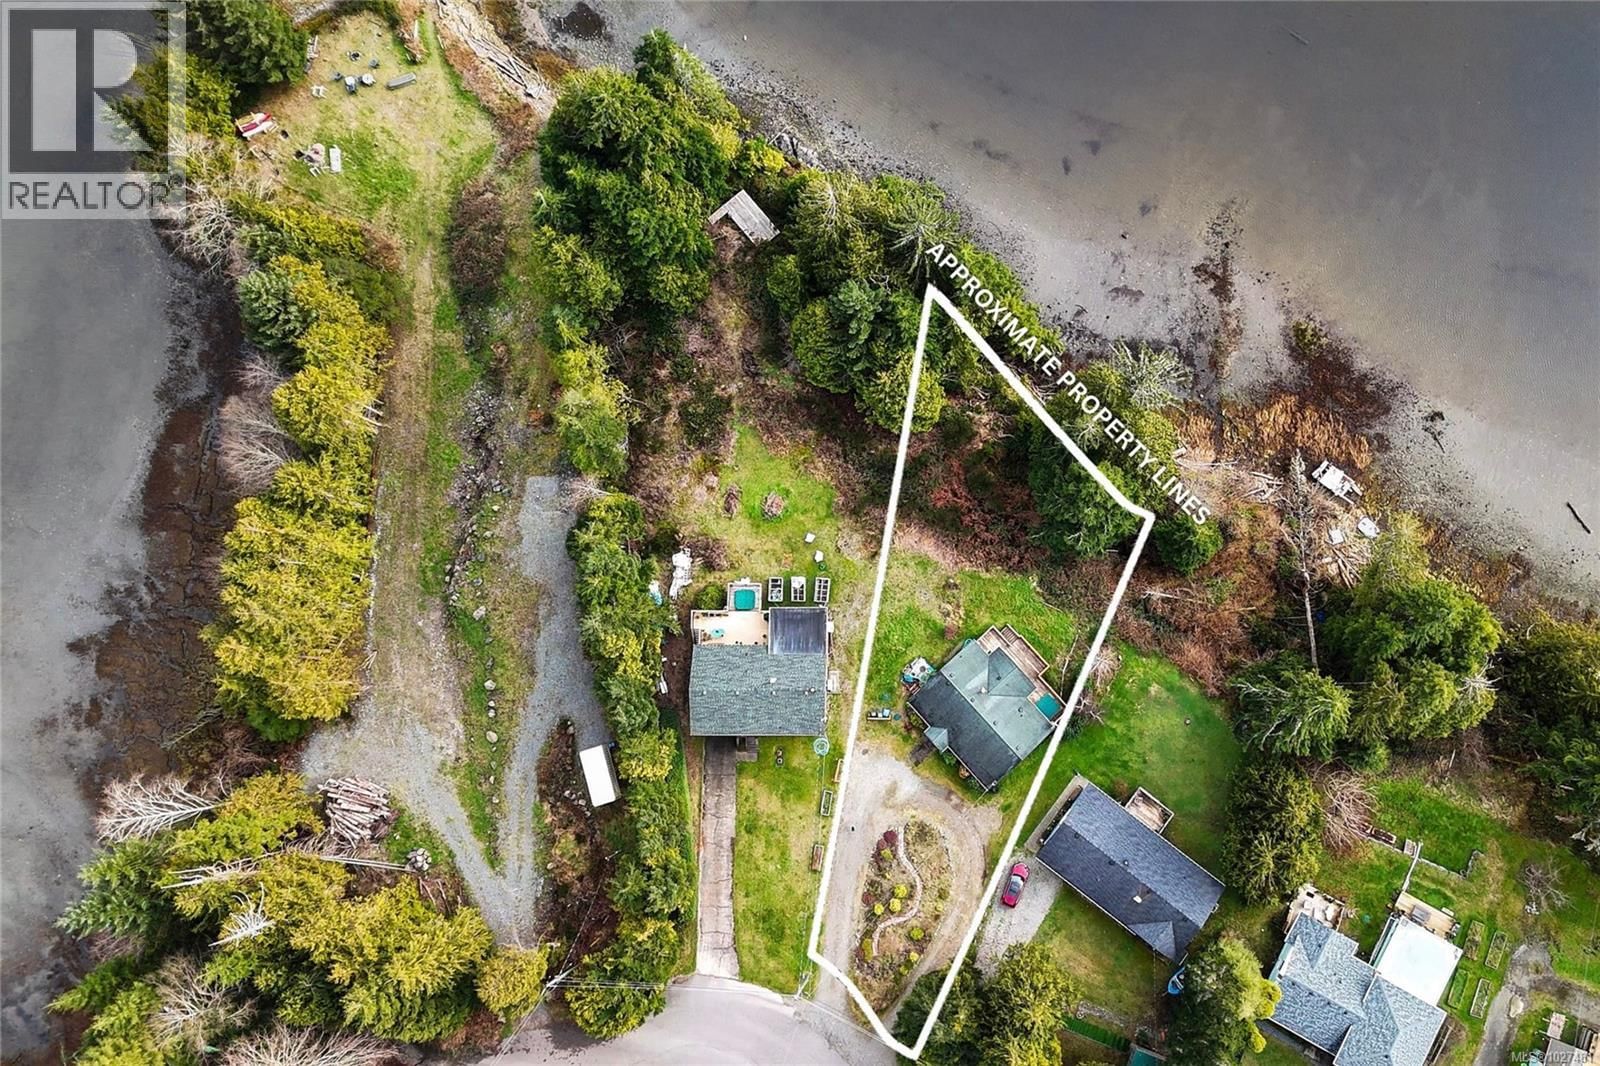
- 17424 Sqft Lot Size
- NoneCommunity
- 3 Beds
- Electric Heating
- 1 Full Baths
- 0 Half Baths
- 4 Parking Space(s)
- 1960 Year Built
- — Property Taxes
- 175 days Days on Market
- 1027481 MLS® #
- $789 Price / Sqft
- Residential Land Use
Get instant answers about this home
Description
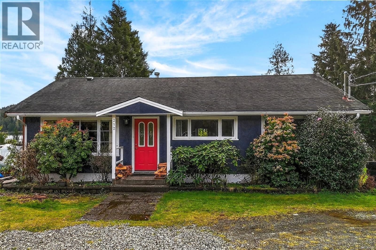
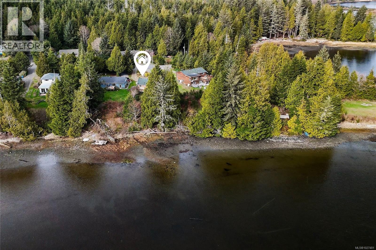
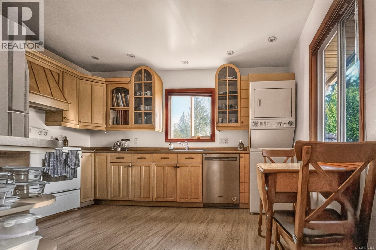
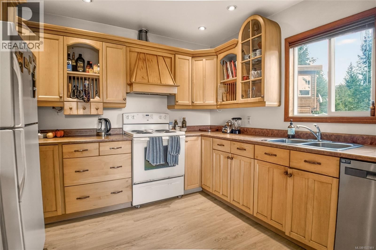
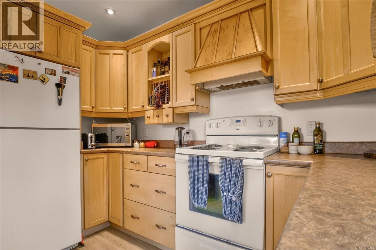
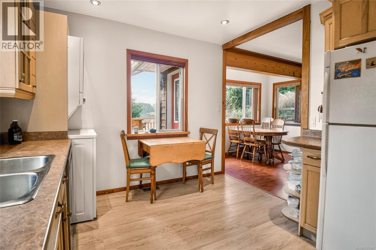
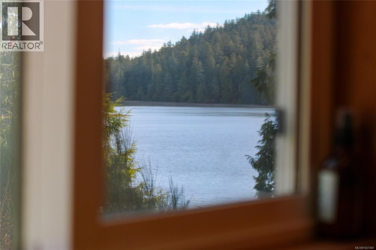
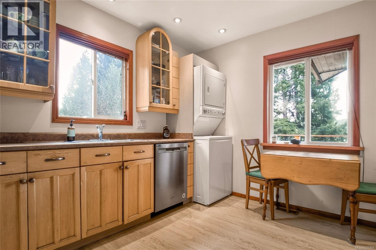
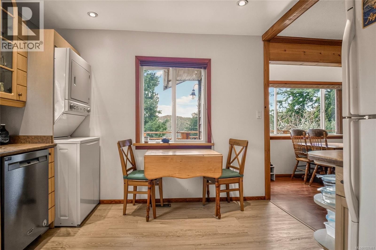
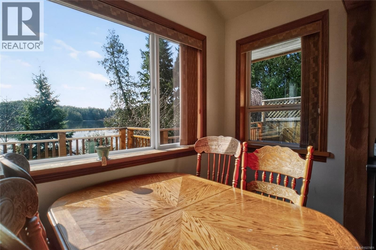
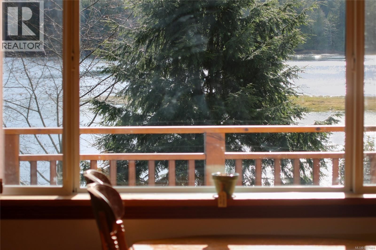
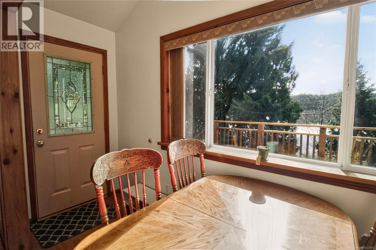
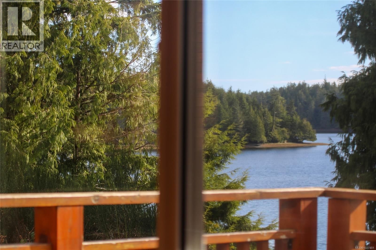
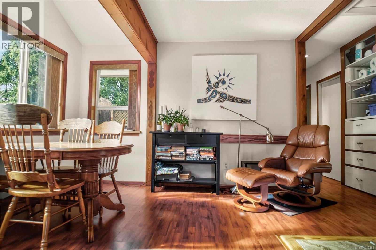
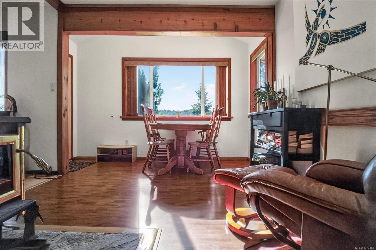
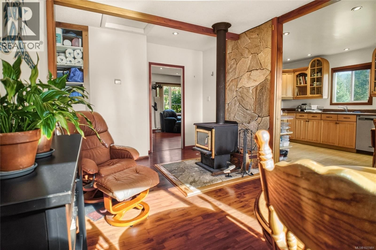
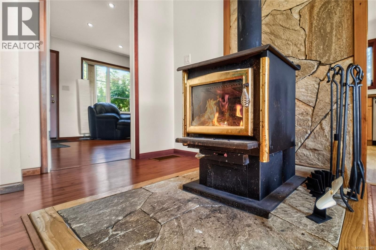
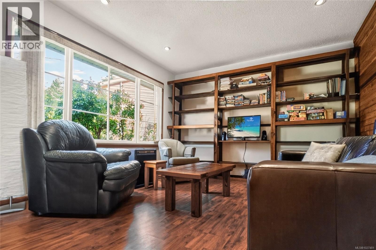
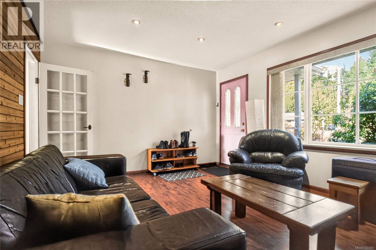
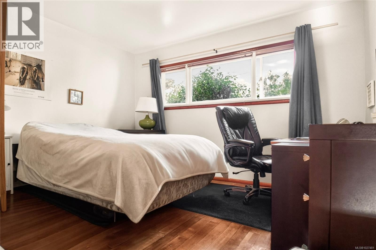
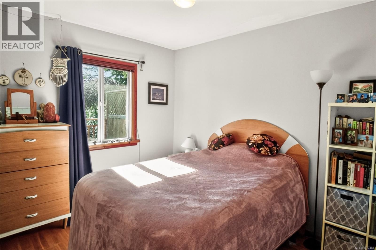
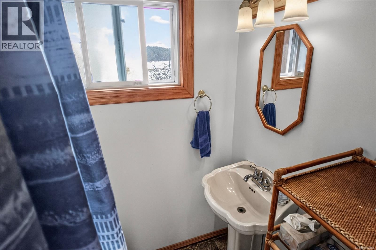
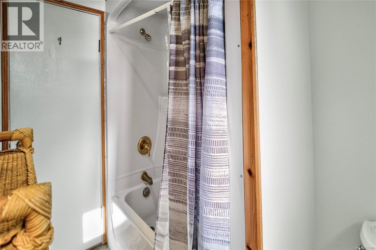
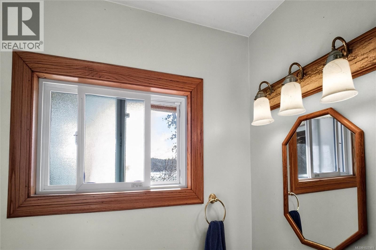
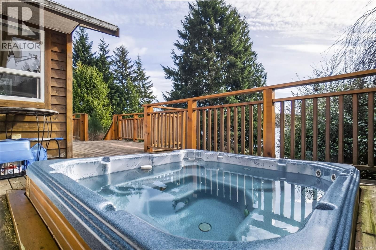
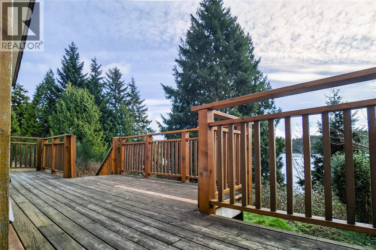
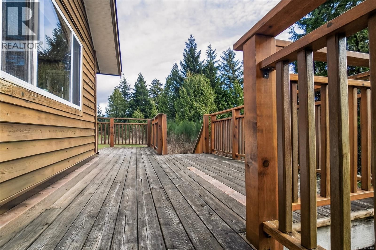
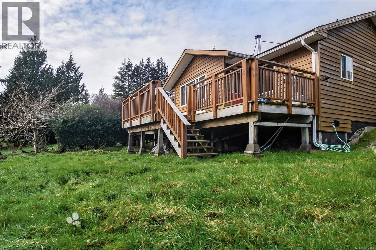
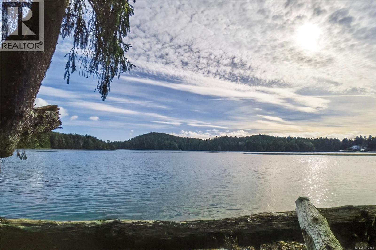
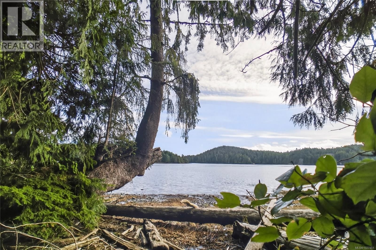
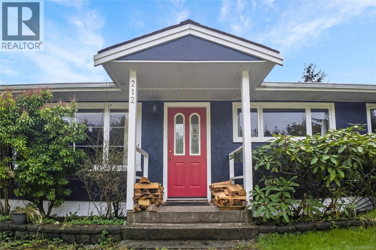
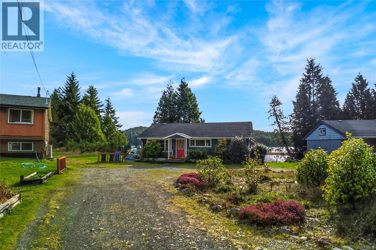
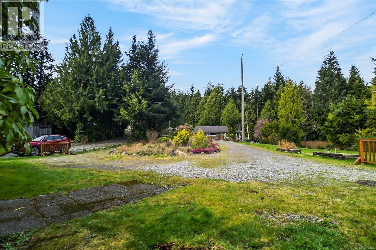
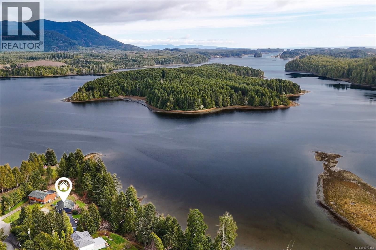
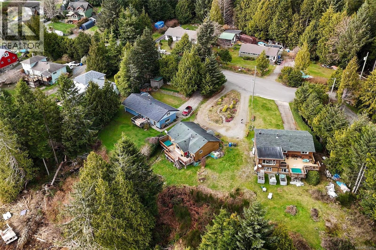
Tucked into the peaceful Millstream neighborhood just minutes from the heart of Ucluelet, this dreamy waterfront rancher captures everything we love about West Coast living. Set on a generous .40-acre property overlooking the tranquil inlet, this charming 3-bedroom, 1-bath home offers 1,172 sq ft of bright, easy living with truly special views. The sun-filled kitchen features solid wood cabinet doors and a sweet breakfast nook where mornings begin with coffee and inlet views. Both the nook and dining area look out over the water—imagine cozy evenings gathered around the wood stove, watching the many birds and other wildlife frequent the inlet. From the dining area, step directly onto the spacious south-facing deck, complete with a hot tub—an ideal spot for soaking under the stars after a day exploring the coast. Originally built in 1960, the home has seen thoughtful updates over the years including a refreshed kitchen, new laminate flooring in the main living areas, beautifully refinished wood floors in the bedrooms, plumbing and electrical upgrades, and a new septic system installed in 2020. Outside, the property truly shines. There’s a large front yard with ample parking, a private backyard deck overlooking the water, and even your own trail leading down to the beach. Duplex zoning adds exciting future development potential, and the home has previously operated as a successful vacation rental. A new owner may choose to apply for a temporary use permit to continue short-term rental use. A rare opportunity to own a peaceful waterfront retreat just an 8-minute drive from town. Reach out today to arrange your private tour, tia@realestatetofino.ca. (id:39198)
Interior Details
Exterior Details
More Information
Property
Parking
This REALTOR.ca listing content is owned and licensed by REALTOR® members of The Canadian Real Estate Association.