2117 ELANA Drive, Severn, ON L3V0C1





Property Overview
- Detached Home Type
- House Building Type
- 35200 Sqft Lot Size
- MarchmontCommunity
- 3 Beds
- 3 Full Baths
- Air Conditioning (Central) Cooling
- 0 Half Baths
- 7 Parking Space(s)
- — Property Taxes
- 177 days Days on Market
- S12848252 MLS® #
- $999 Price / Sqft
- Bungalow Style
Get instant answers about this home
Description
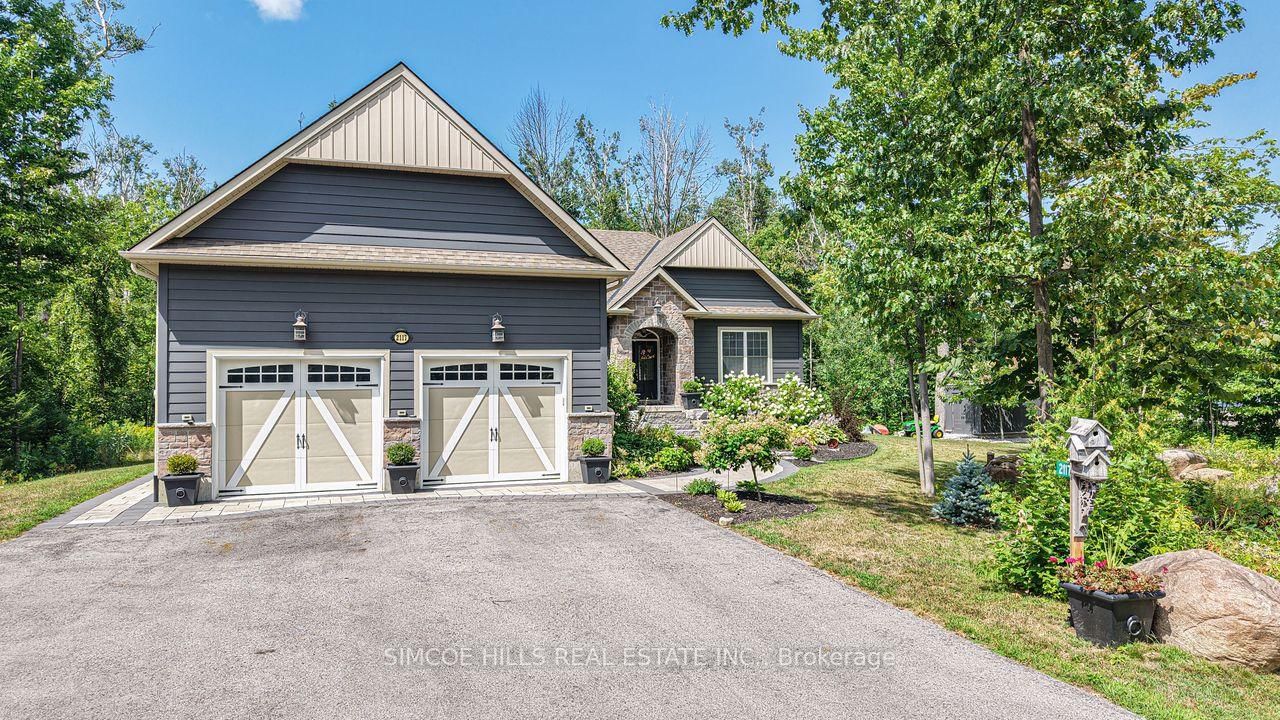
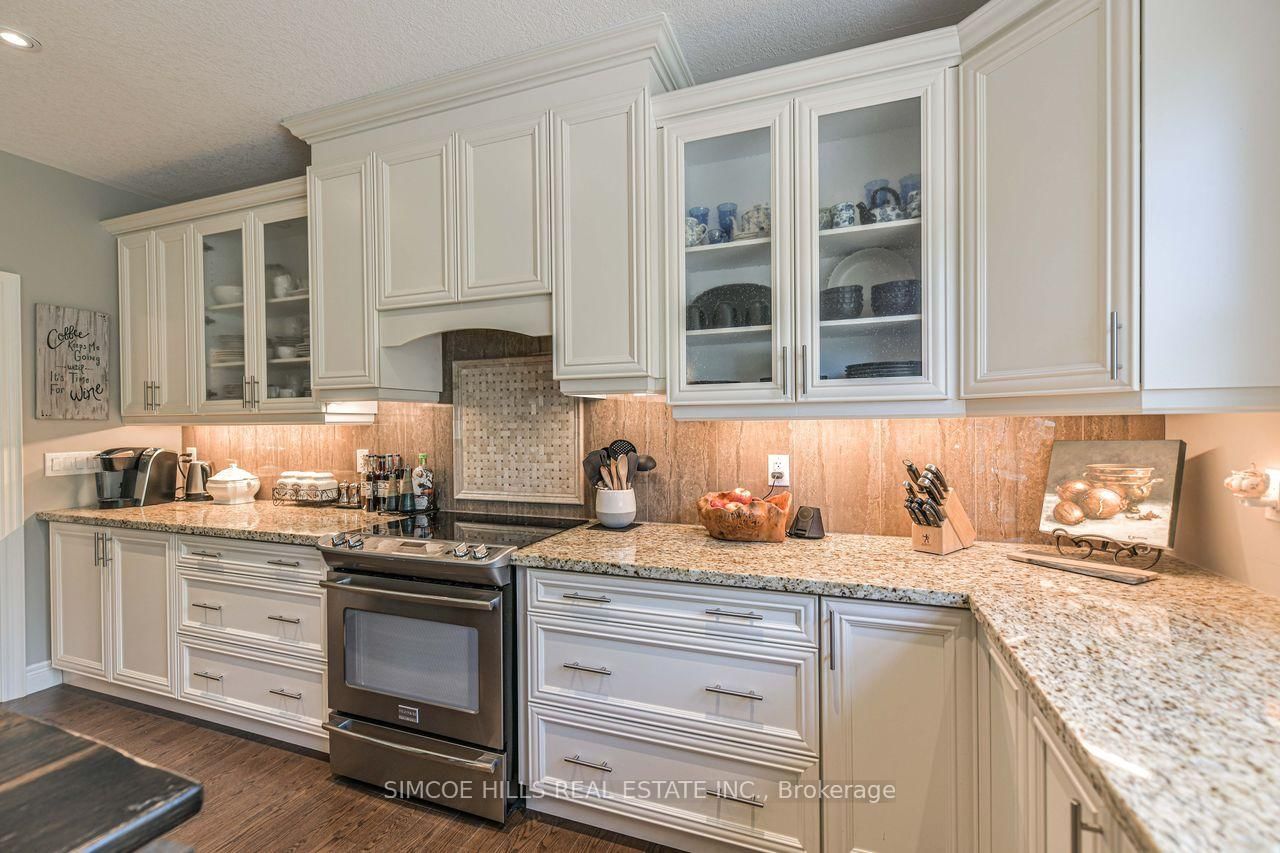
NEW PRICE ON this Stunning Bungalow! This 3 bed 3 bath home set on a private 1A lot blending elegance, comfort +modern convenience. Chef's kitchen w/massive island, industrial fridge/freezer + stainless appliances. Primary bed w/ensuite/walk-in closet. Great room w/gas/stone/fireplace +walkout. Engineered hardwood floors throughout, 9' ceilings, + custom millwork. Main floor laundry. Extra wide staircase leading to 1600 sf of a beautifully finished lower level which includes: bathroom, fam room, work shop, storage rm, plus a games room. Double attach garage w/inside entry, landscaped, shed. Stylish, spacious + move-in ready. Minutes to Bass Lake, shopping + downtown. A must see!
Interior Details
Exterior Details
More Information
Property
Parking
Utilities
Data is supplied by the Toronto Regional Real Estate Board (TRREB) MLS® System. TRREB is the owner of the copyright in its MLS® System. Data is deemed reliable but is not guaranteed accurate by TRREB. The trademarks MLS®, Multiple Listing Service® and the associated logos are owned by The Canadian Real Estate Association (CREA) and identify the quality of services provided by real estate professionals who are members of CREA. Used under license.
Data was last updated Friday, August 28, 2026, 2:23:42 PM UTC.