9898 Phoebe Lane, Lambton Shores, ON N0N1J0





Property Overview
- Detached Home Type
- House Building Type
- 15000 Sqft Lot Size
- NoneCommunity
- 2 Beds
- 1 Full Baths
- Air Conditioning (Wall Unit(s)) Cooling
- 0 Half Baths
- 6 Parking Space(s)
- 1995 Year Built
- — Property Taxes
- 177 days Days on Market
- X12850722 MLS® #
- $414 Price / Sqft
- Bungalow Style
Get instant answers about this home
Description
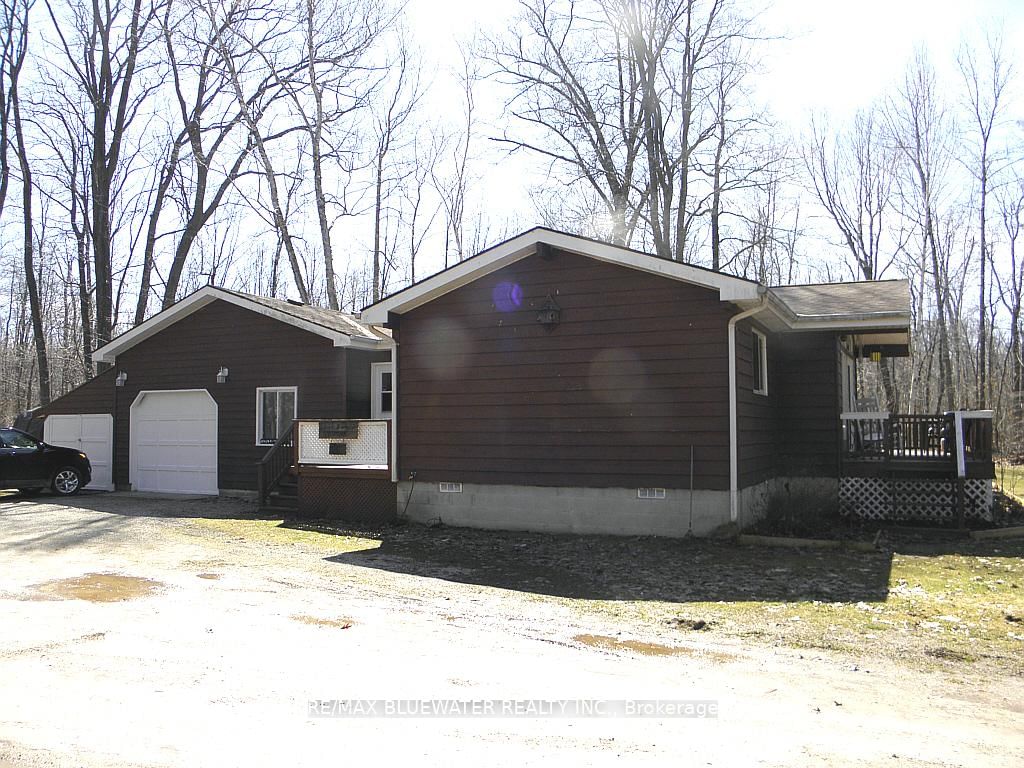
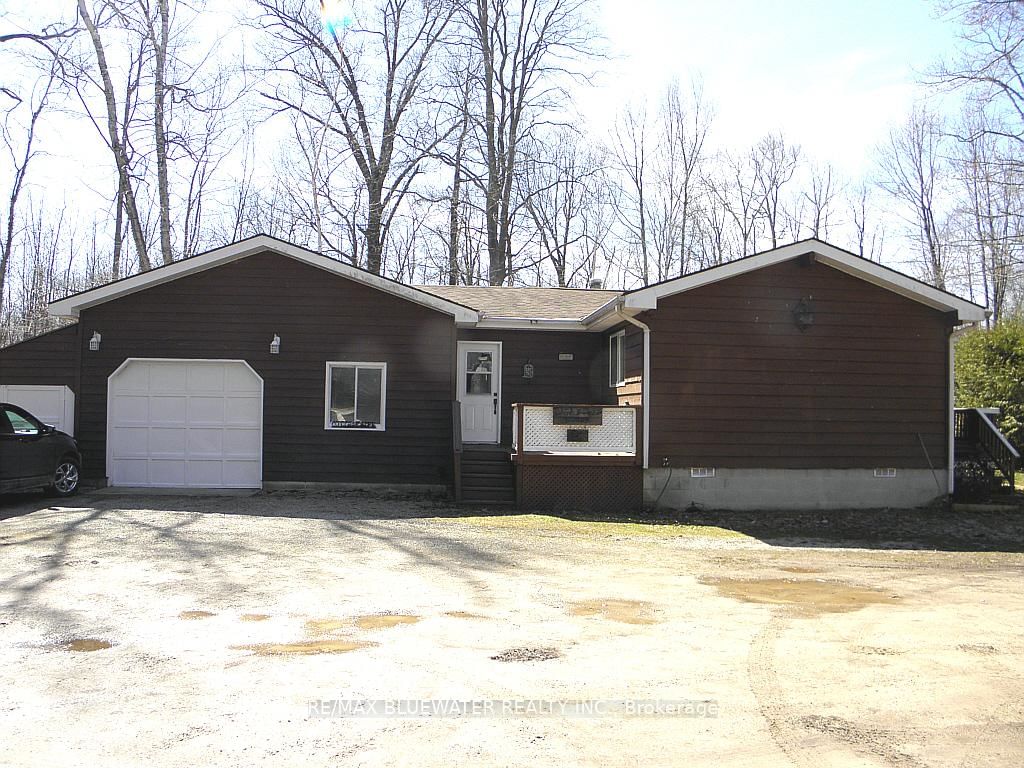
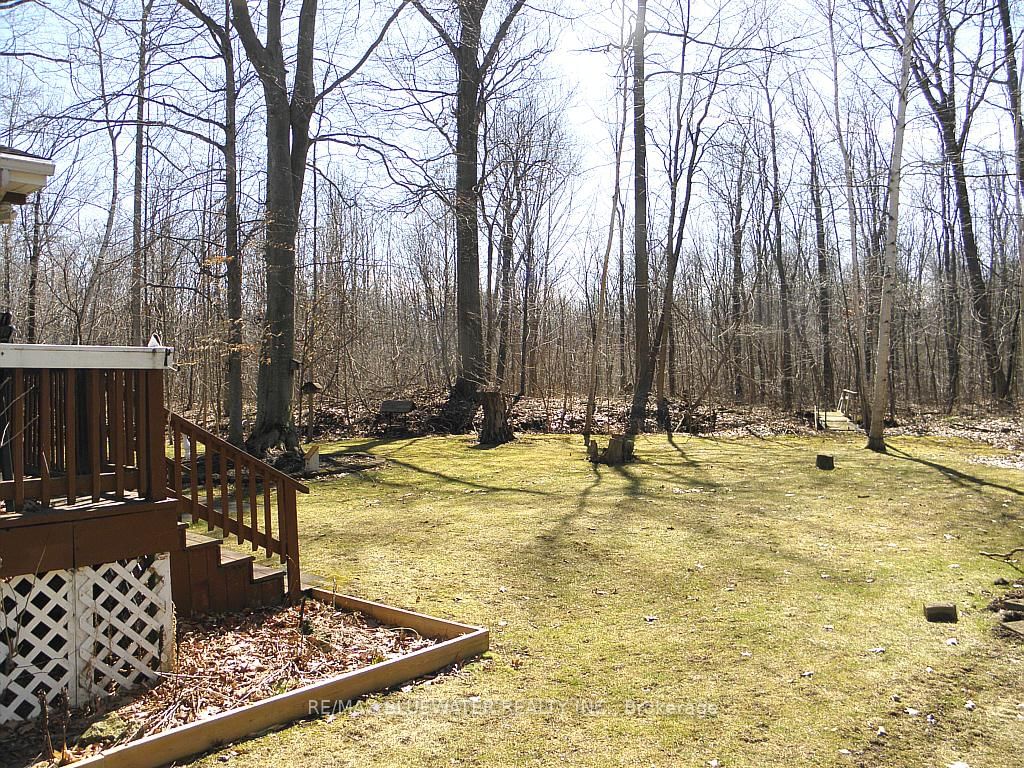
2 bedroom winterized Viceroy home located 1 block from Ipperwash Beach at Kettle Point on leased land. Beautiful, very private lot at the end of a dead-end street surrounded by treed area. Home features: Open concept living room/dining room w/vaulted ceiling, kitchen w/skylight, solid wood pine cupboards, lots of counter space and breakfast bar, living room has newer patio doors (2022) to front deck overlooking a concrete fireplace area, main floor laundry, main floor family room w/wood stove fire place, 4 piece bath, interior rooms have vaulted ceilings, 100 amp hydro service w/breakers, concrete block foundation, large entrance foyer w/access to Amazing 23 x 23 foot att. heated garage w/11 foot ceiling, freshly painted with epoxied floor and propane unit heater, 23' x 9' , attached boathouse, 3 decks, fire pit area. Roof shingles new 2019 on House and boat house. Electric baseboard heating, hydro budget $200.00/month. Cottage is in excellent condition ready to move in. 1000 gallon underground water storage tank, no charge for water at pumping station 2 blocks away. Seller will have the septic tank pumped and inspected to meet all Band requirements. Note: new 5 year lease at $3,000.00 per year, Band fees $2,590 per year. You have to have cash to purchase no one finances on native land, Buyer must have current Police check and proof of insurance to close. Several public golf courses within 15 minutes, close to restaurants and grocery store, less than an hour from London or Sarnia, 20 minutes to Grand Bend. Great sand beach and fantastic sunsets over Lake Huron just a short walk away. Note: Cottage cannot be used as rental. Quick possession available.
Interior Details
Exterior Details
More Information
Property
Parking
Data is supplied by the Toronto Regional Real Estate Board (TRREB) MLS® System. TRREB is the owner of the copyright in its MLS® System. Data is deemed reliable but is not guaranteed accurate by TRREB. The trademarks MLS®, Multiple Listing Service® and the associated logos are owned by The Canadian Real Estate Association (CREA) and identify the quality of services provided by real estate professionals who are members of CREA. Used under license.
Data was last updated Friday, August 28, 2026, 4:31:58 PM UTC.