#2101S 127 Broadway Avenue, Toronto, ON M4P1V4





Property Overview
- Apartment Home Type
- High Rise Apartment Building Type
- Mount Pleasant WestCommunity
- 2 Beds
- 2 Full Baths
- Air Conditioning (Central) Cooling
- 0 Half Baths
- 0 Parking Space(s)
- — Property Taxes
- 179 days Days on Market
- C12845486 MLS® #
- $1,165 Price / Sqft
Get instant answers about this home
Description
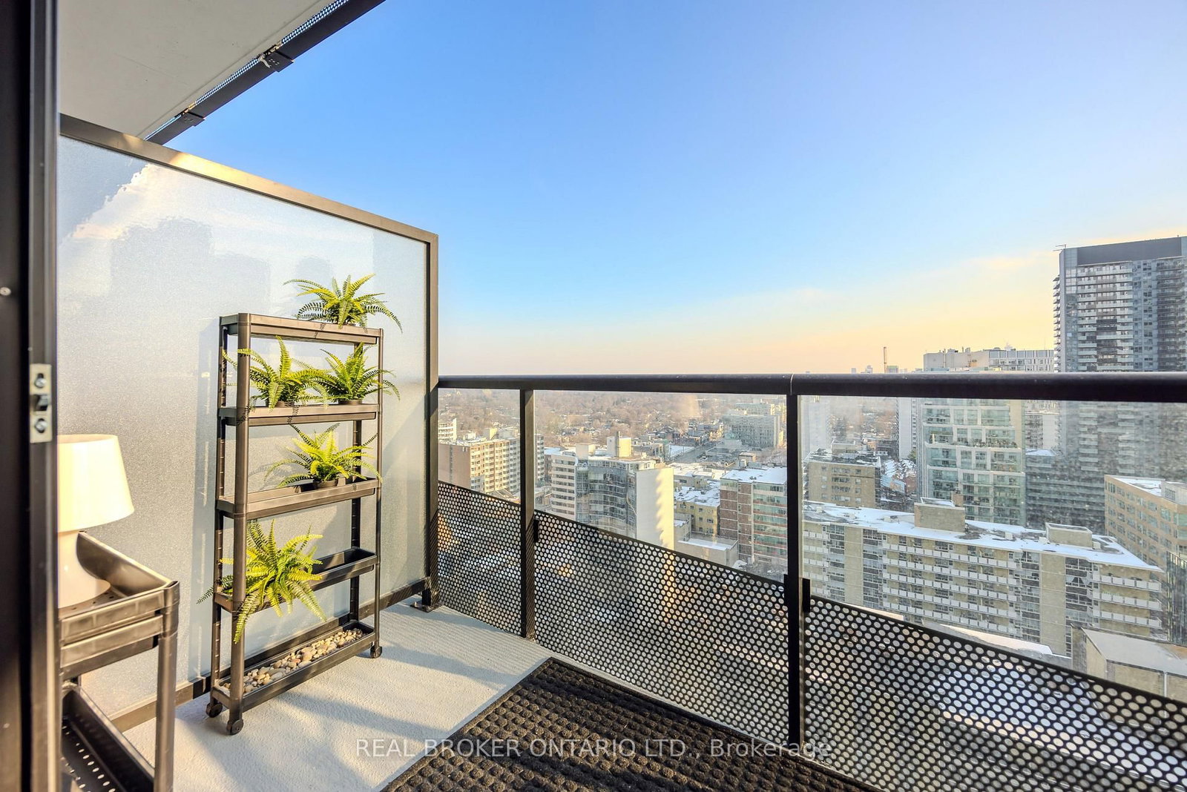
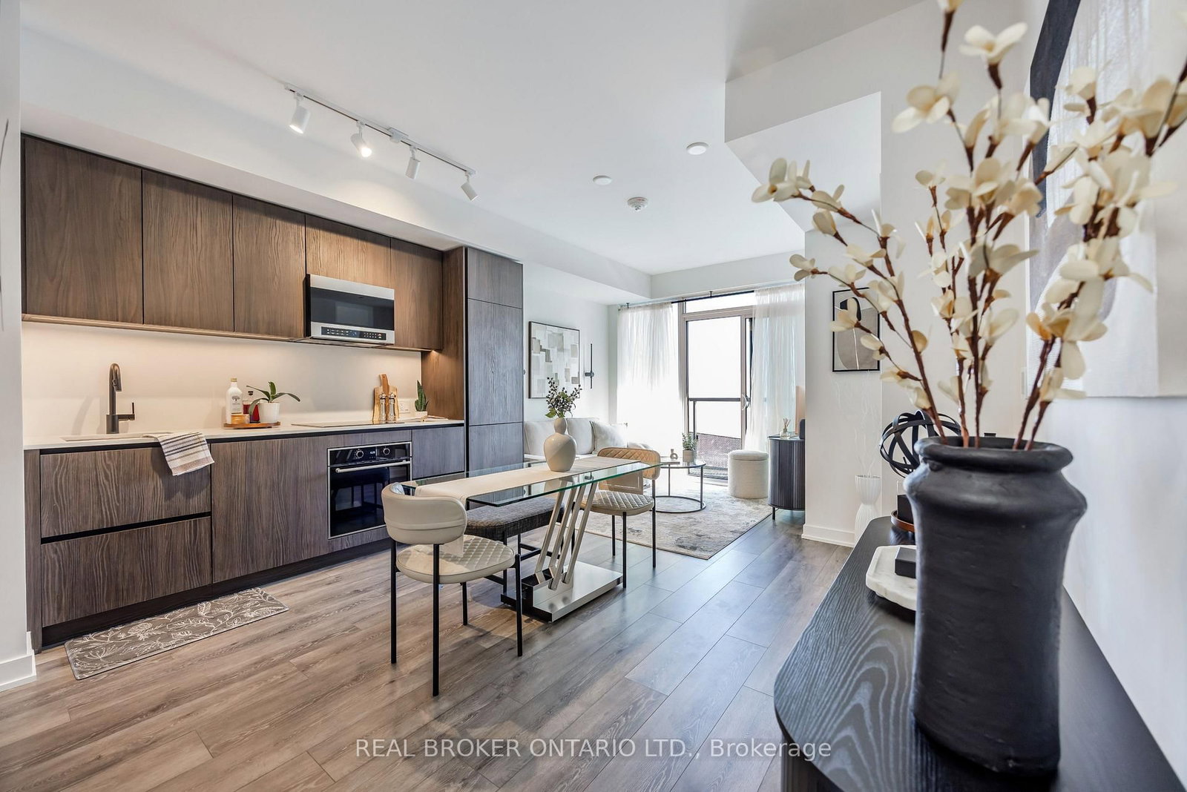
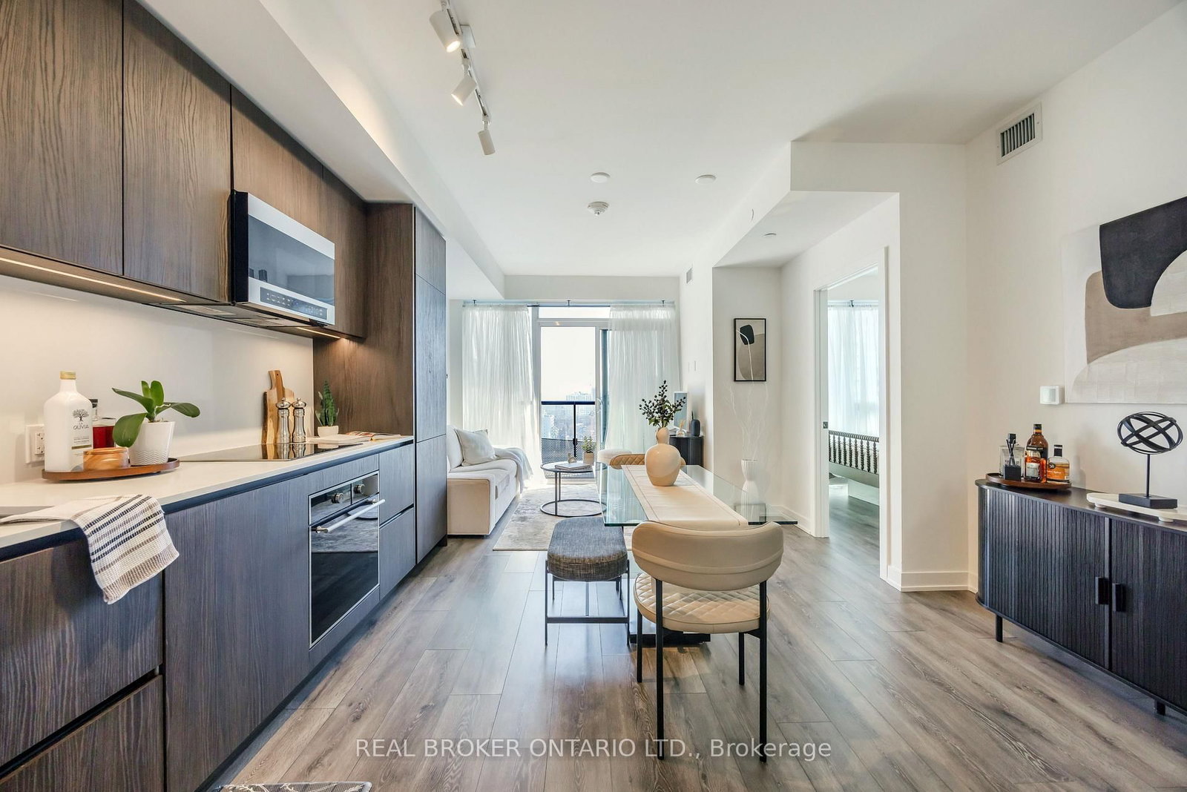
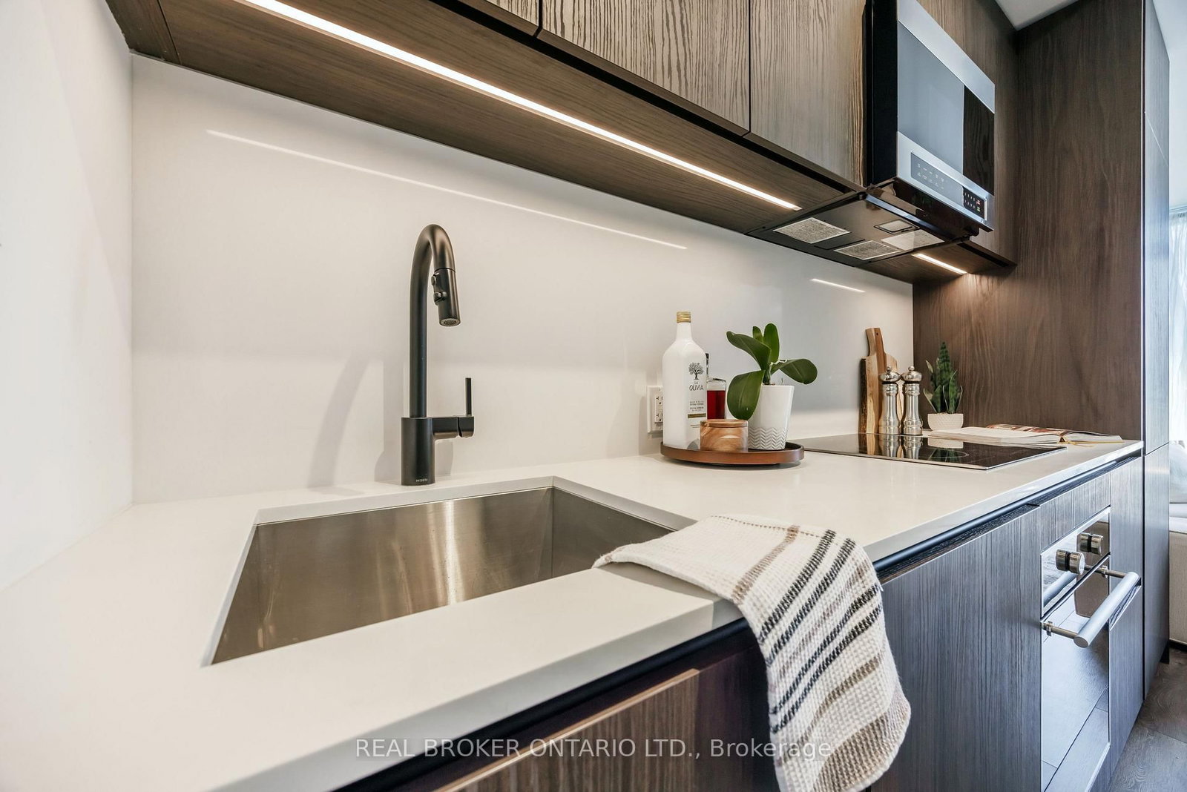
Move-in ready and meticulously maintained by the owner, this beautifully appointed residence at Line 5 Condos offers a rare blend of sophistication, comfort, and connection amid Midtown's vibrant streetscape, where sweeping south-facing views stretch the glittering skyline. Framed by floor-to-ceiling windows, the suite is filled with natural light from sunrise to sunset, creating a space that feels both refined and effortlessly welcoming. Designed with a highly desirable split-bedroom floor plan, the layout offers the perfect balance of open-concept living and private retreat. Whether entertaining friends, working remotely, or enjoying a quiet evening at home, a sleek contemporary kitchen showcases integrated appliances, streamlined cabinetry, and elegant finishes, flowing naturally into the living and dining areas. Step outside to the private south-facing balcony and take in unobstructed city views that evolve throughout the day. illuminated by Toronto's iconic skyline. The primary suite provides a tranquil sanctuary complete with generous custom closet storage and a beautifully finished ensuite. A spacious second bedroom offers exceptional flexibility as a guest room, home office, or creative studio. Located in the heart of Midtown, with the TTC & Eglinton Crosstown LRT just steps away, this address places Toronto's best cafés, restaurants, boutiques, fitness studios, parks, and everyday conveniences within easy reach. Residents also enjoy access to resort-inspired amenities, a gym, a yoga studio, a rooftop, sauna & steam, and daycare, delivering a true turnkey lifestyle in one of the city's most dynamic neighbourhoods. Available furnished, excluding the bed in the second bedroom.
Interior Details
Exterior Details
More Information
Property
Strata Details
Parking
Data is supplied by the Toronto Regional Real Estate Board (TRREB) MLS® System. TRREB is the owner of the copyright in its MLS® System. Data is deemed reliable but is not guaranteed accurate by TRREB. The trademarks MLS®, Multiple Listing Service® and the associated logos are owned by The Canadian Real Estate Association (CREA) and identify the quality of services provided by real estate professionals who are members of CREA. Used under license.
Data was last updated Friday, August 28, 2026, 2:39:09 PM UTC.