51 Spurgeon Drive, Chatham-Kent, ON N7L3W4





Property Overview
- Detached Home Type
- House Building Type
- 21780 Sqft Lot Size
- NoneCommunity
- 3 Beds
- 2 Full Baths
- Air Conditioning (Central) Cooling
- 0 Half Baths
- 6 Parking Space(s)
- 1975 Year Built
- — Property Taxes
- 179 days Days on Market
- X12839620 MLS® #
- $621 Price / Sqft
- Bungalow Style
Get instant answers about this home
Description
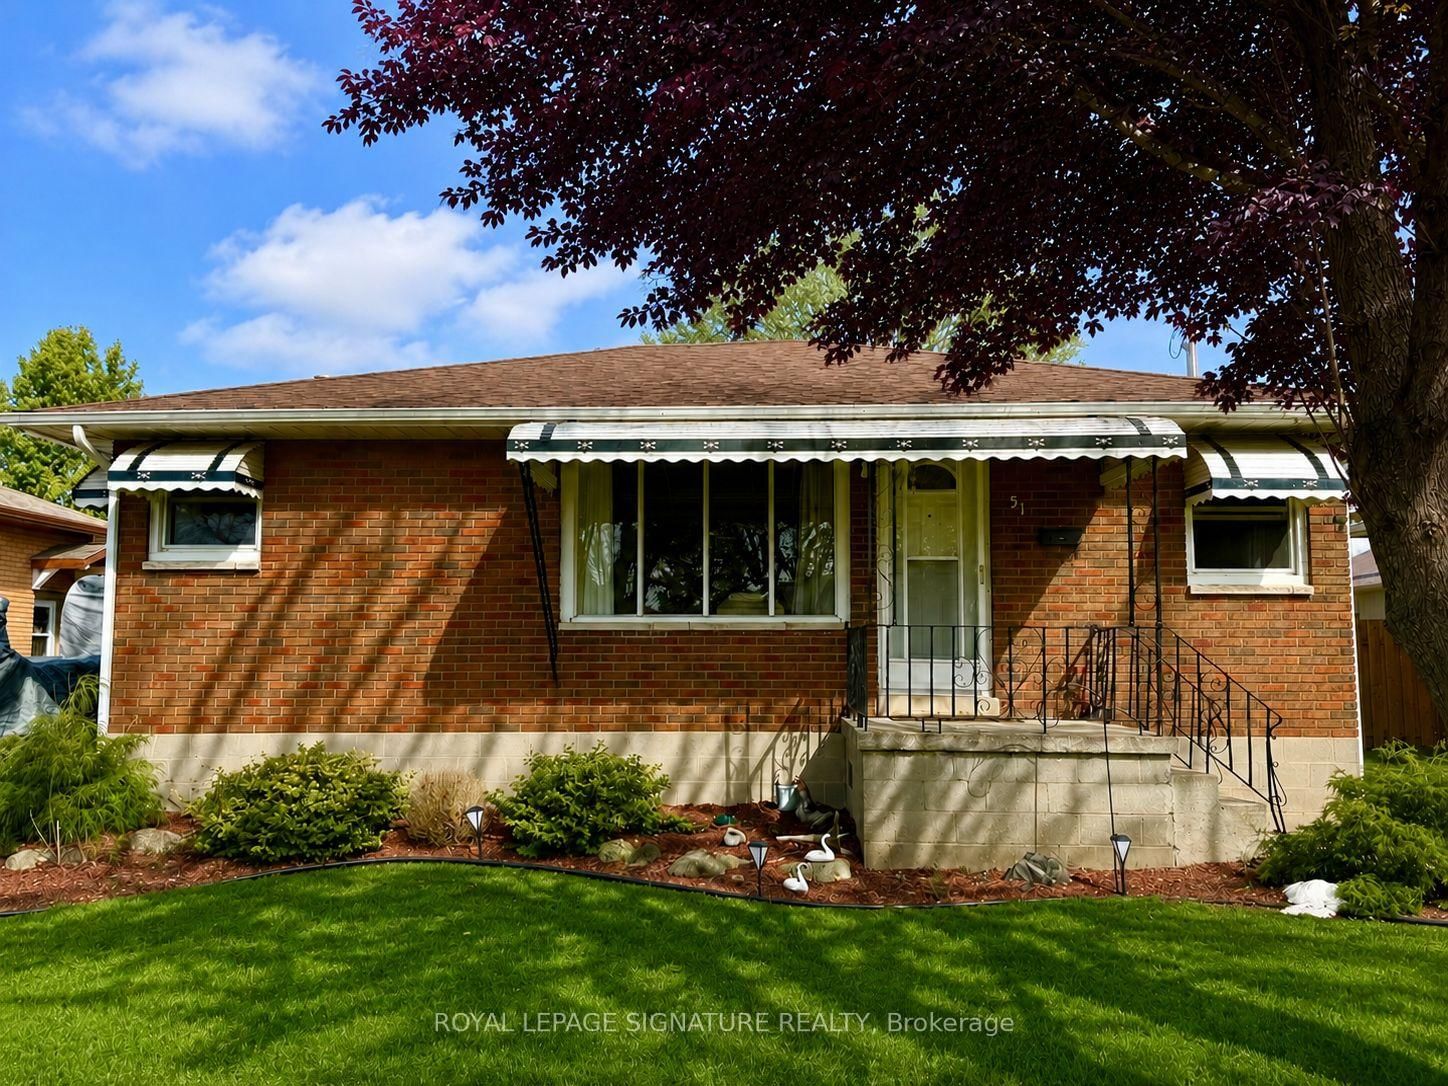
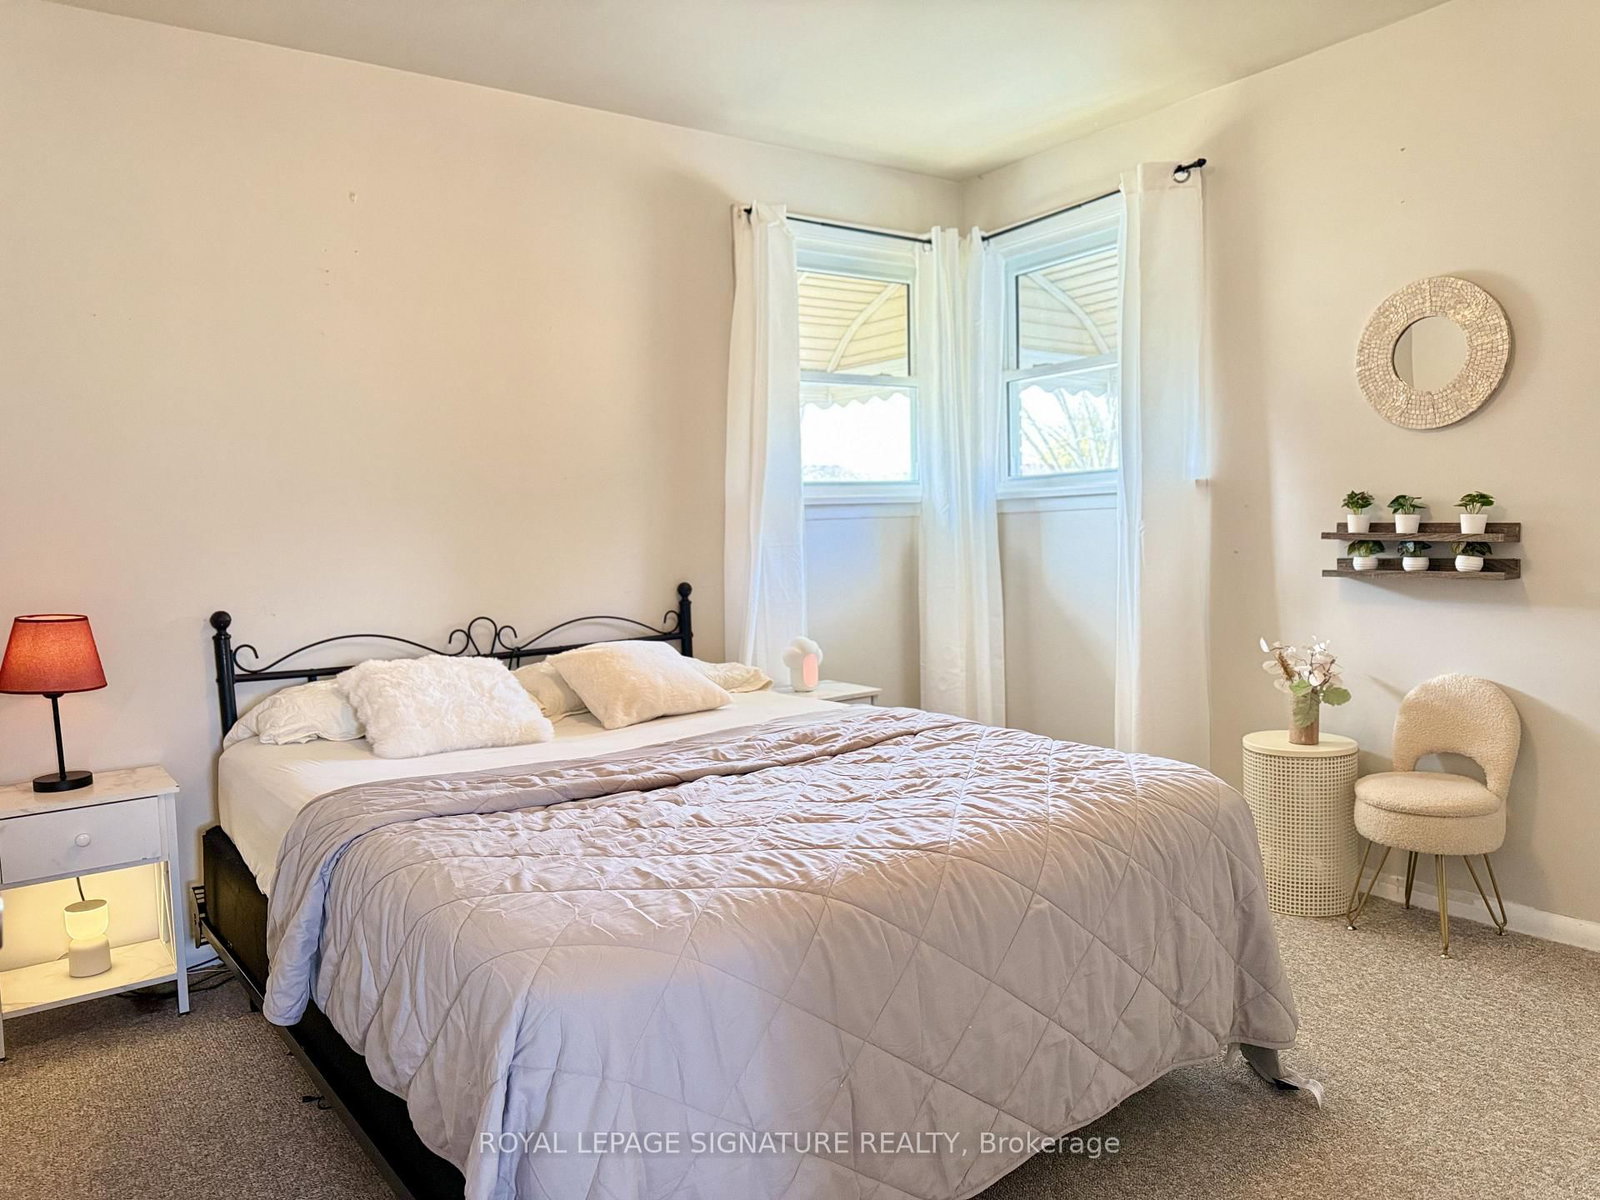
Located on a quiet cul-de-sac, this 3 Bedroom 1.5 Bath Bungalow sits on an expansive lot at 148 ft deep. Main floor is bright with large windows letting all of the natural light in. The Eat In Kitchen with oak cabinetry creates a nice flow of space amongst the Kitchen and Living Room area. Potential In-law Suite with a Side Entrance down to the Finished Basement of similar square footage as upstairs. A good amount of useable space to arrange as you will. The Sunroom is a perfect, peaceful spot to take in the sunshine while admiring your gardens, nature and the wildlife. With a Detached Double Garage that is heated, you have a good amount of space to park the vehicle while getting creative in a comfortable workspace. This home feels like home and that, is a great feeling.
Interior Details
Exterior Details
More Information
Property
Parking
Utilities
Data is supplied by the Toronto Regional Real Estate Board (TRREB) MLS® System. TRREB is the owner of the copyright in its MLS® System. Data is deemed reliable but is not guaranteed accurate by TRREB. The trademarks MLS®, Multiple Listing Service® and the associated logos are owned by The Canadian Real Estate Association (CREA) and identify the quality of services provided by real estate professionals who are members of CREA. Used under license.
Data was last updated Friday, August 28, 2026, 2:36:38 PM UTC.