58 Raven Point(e) Southeast, Calgary, AB T3S0V8
Property Overview
- Detached Home Type
- House Building Type
- RangeviewCommunity
- 3 Beds
- Natural Gas Heating
- 2 Full Baths
- None Cooling
- 1 Half Baths
- 2 Parking Space(s)
- 2026 Year Built
- 175 days Time on Bōde
- A2291189 MLS® #
- 20855184 Bōde ID
- $374 Price / Sqft
- Two Storey Style
Get instant answers about this home
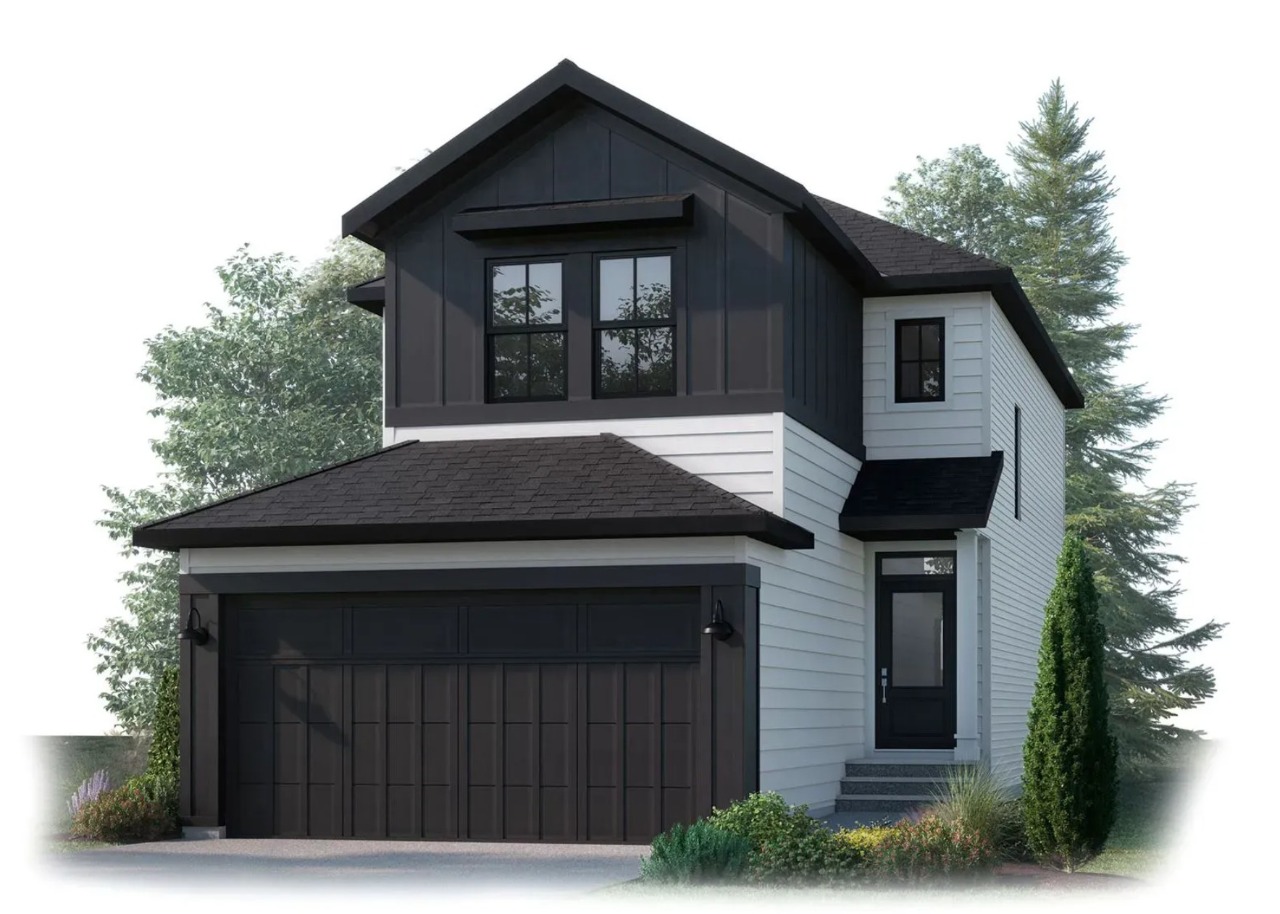
Cardel Homes is excited to offer the EVO 2 model in the award-winning community of Rangeview Springs. Another example of Cardel’s consistent brand value of better design and quality.
Description
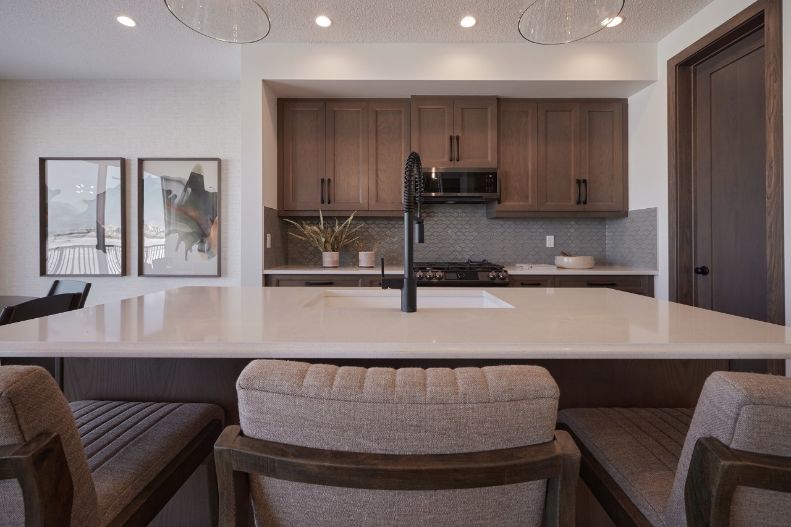
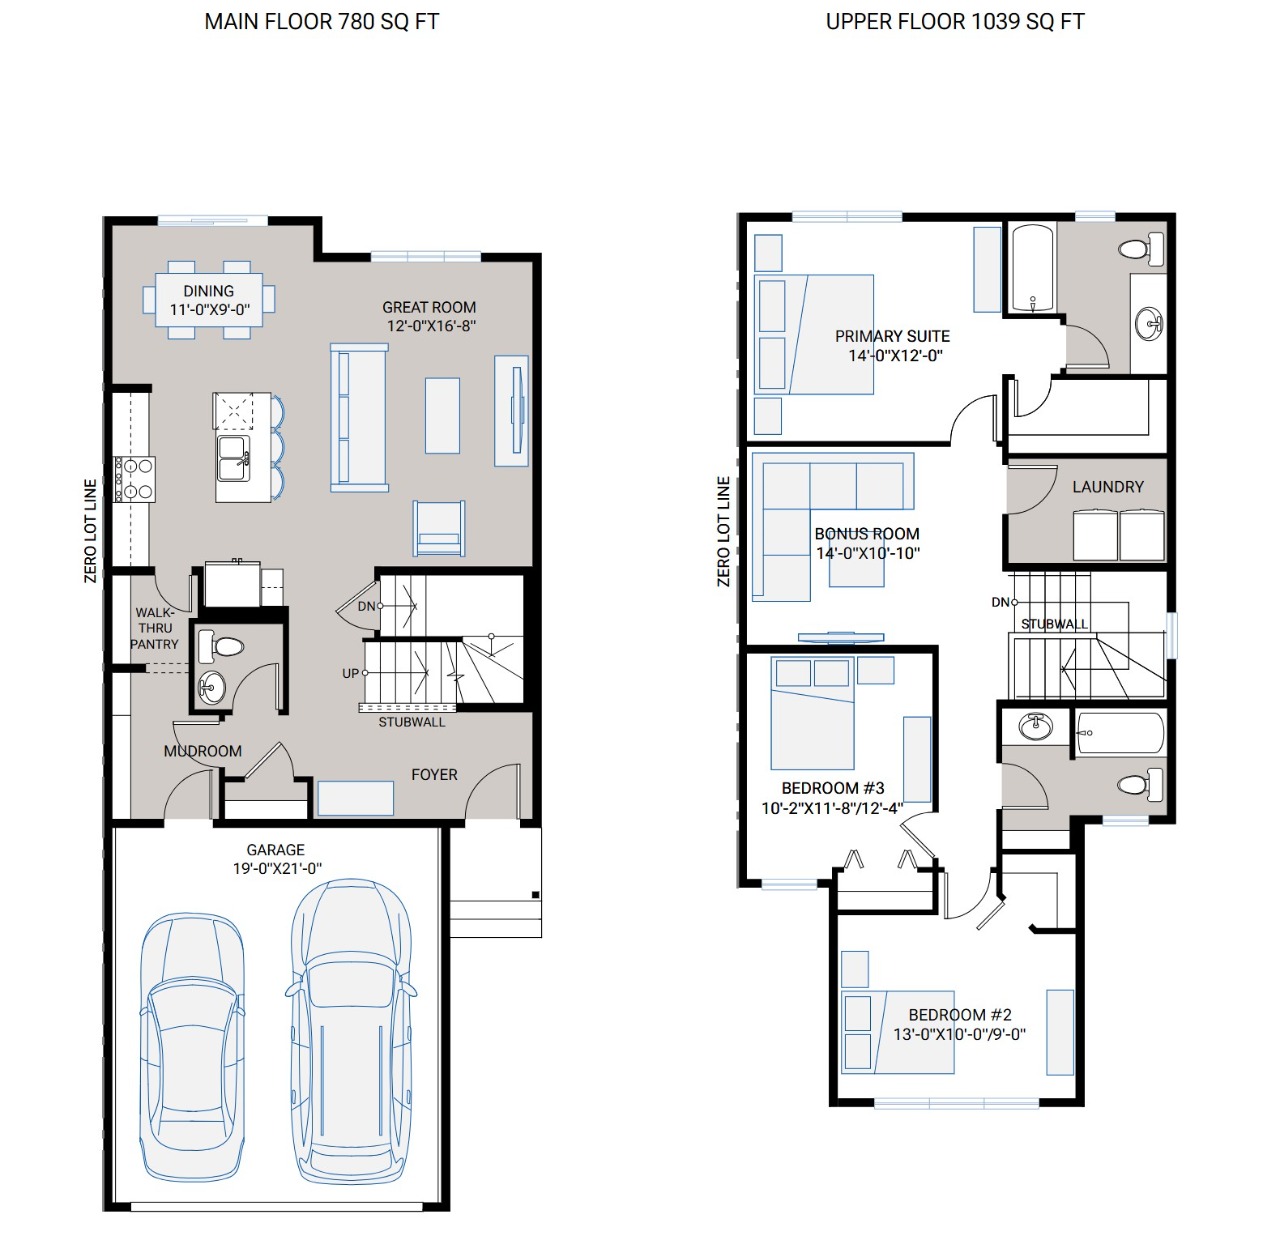
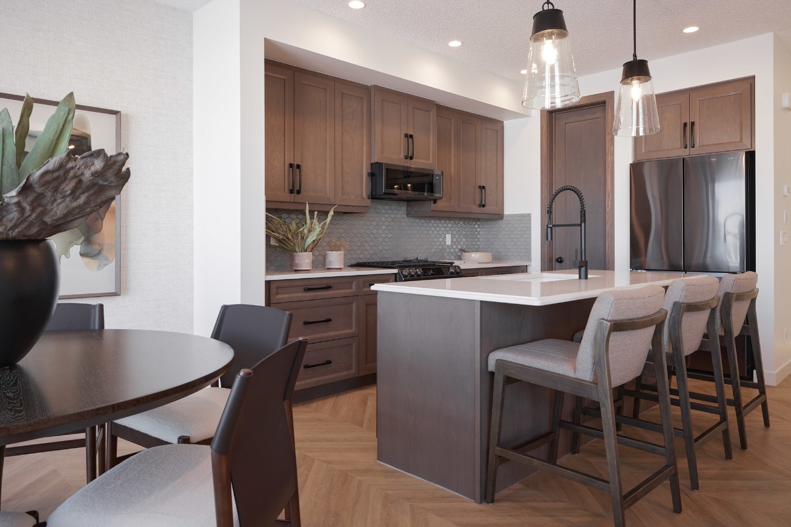
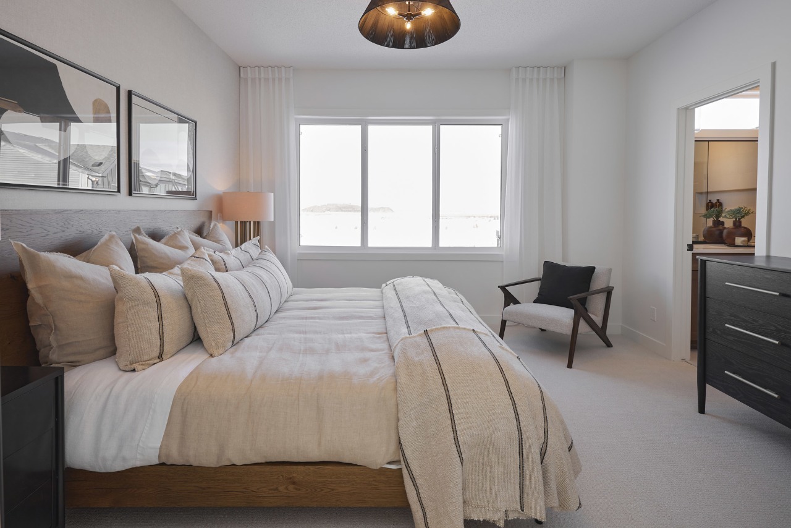
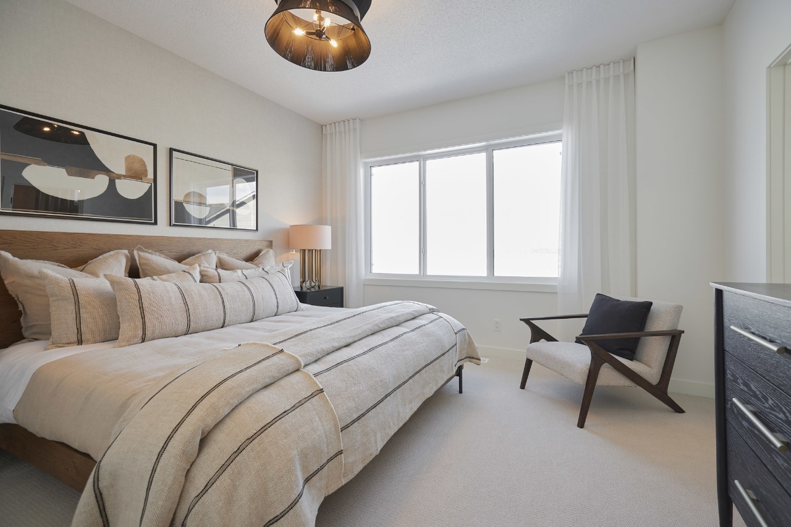
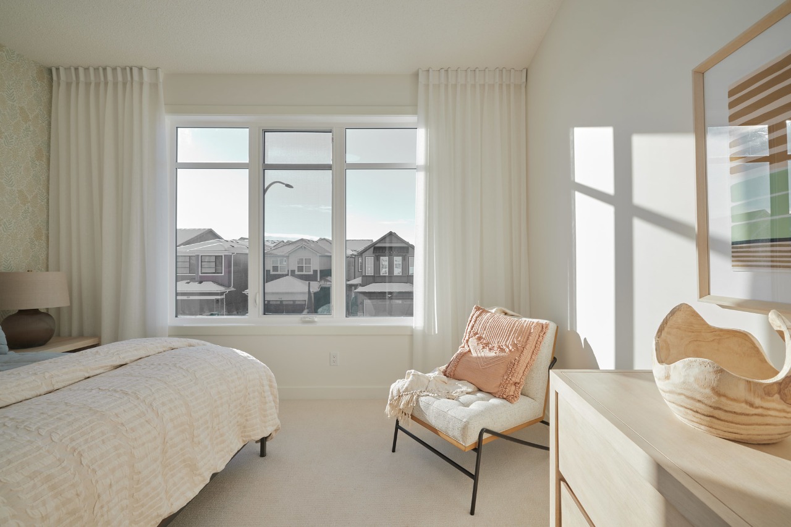
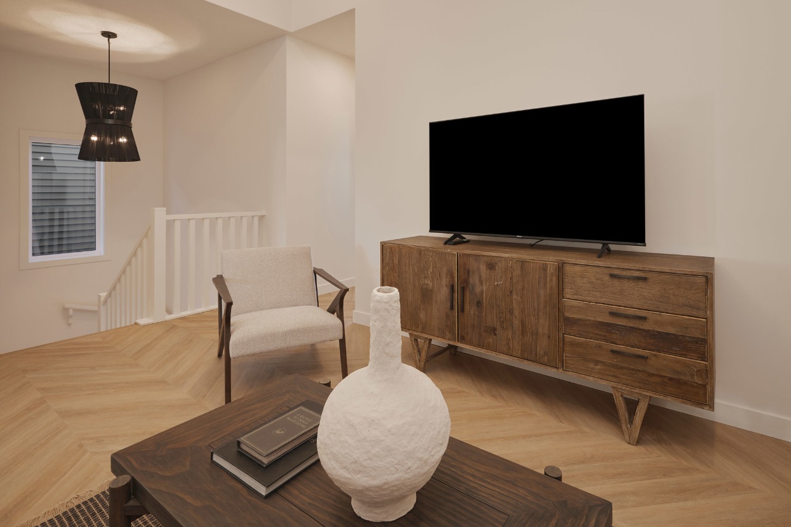
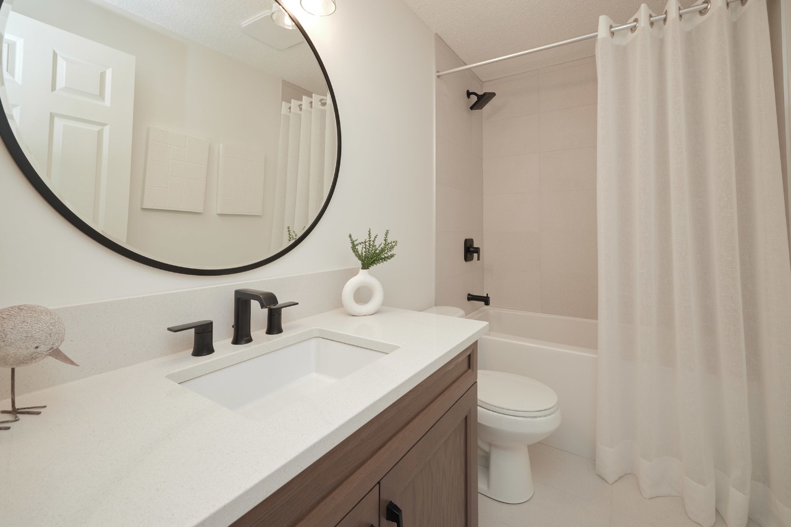
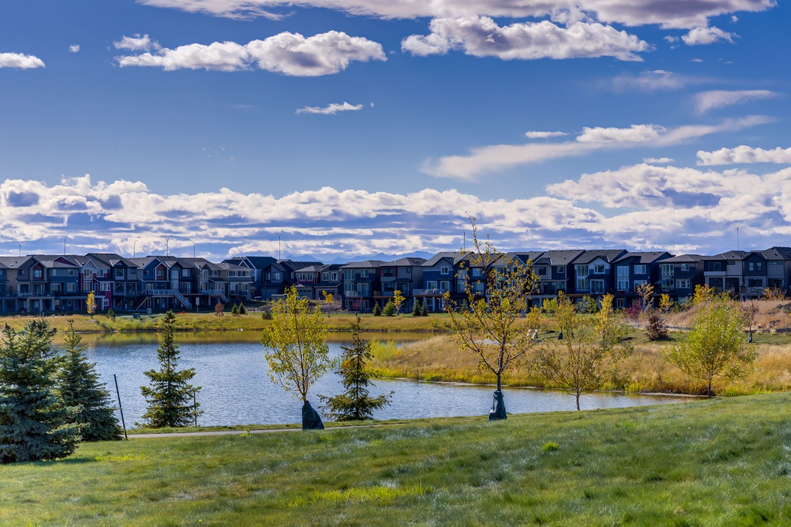
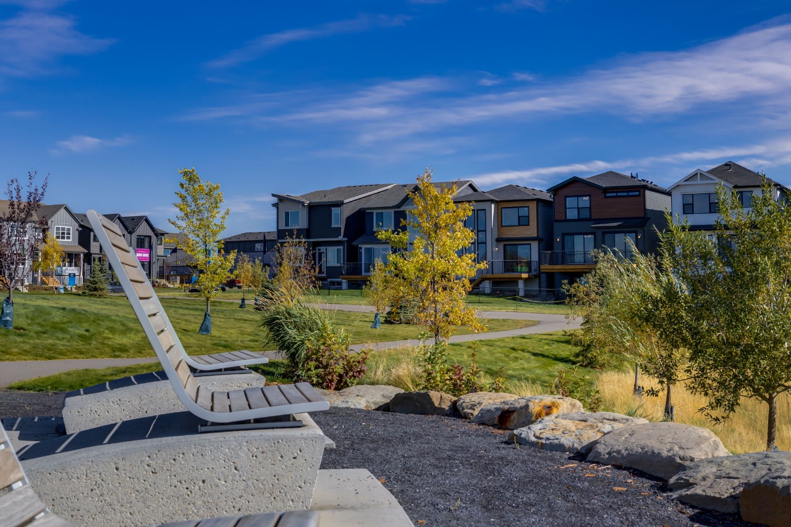
Cardel Homes is excited to offer the EVO 2 model in the award-winning community of Rangeview Springs. Another example of Cardel’s consistent brand value of better design and quality that uniquely stands out in the marketplace. This front garage home is designed for those looking for a home in a fantastic SE Calgary location. What makes the Evo 2 opportunity unique is its well-connected location, high quality product specifications, premium kitchen and bathroom designs, professional curated interior materials, spacious floorplan design, double attached garage, enhanced architectural style, Cardel Super Seal Attic System and front yard landscaping. Priced right for under $680k. Photos are representative.
Interior Details
Exterior Details
More Information
Property
Parking
Utilities
This REALTOR.ca listing content is owned and licensed by REALTOR® members of The Canadian Real Estate Association.