SubPenthouse02 200 Cumberland Street, Toronto, ON M5R0B7





Property Overview
- Apartment Home Type
- High Rise Apartment Building Type
- AnnexCommunity
- 3 Beds
- 4 Full Baths
- Air Conditioning (Central) Cooling
- 0 Half Baths
- 3 Parking Space(s)
- 2026 Year Built
- — Property Taxes
- 180 days Days on Market
- C12836450 MLS® #
- $3,600 Price / Sqft
Get instant answers about this home
Description
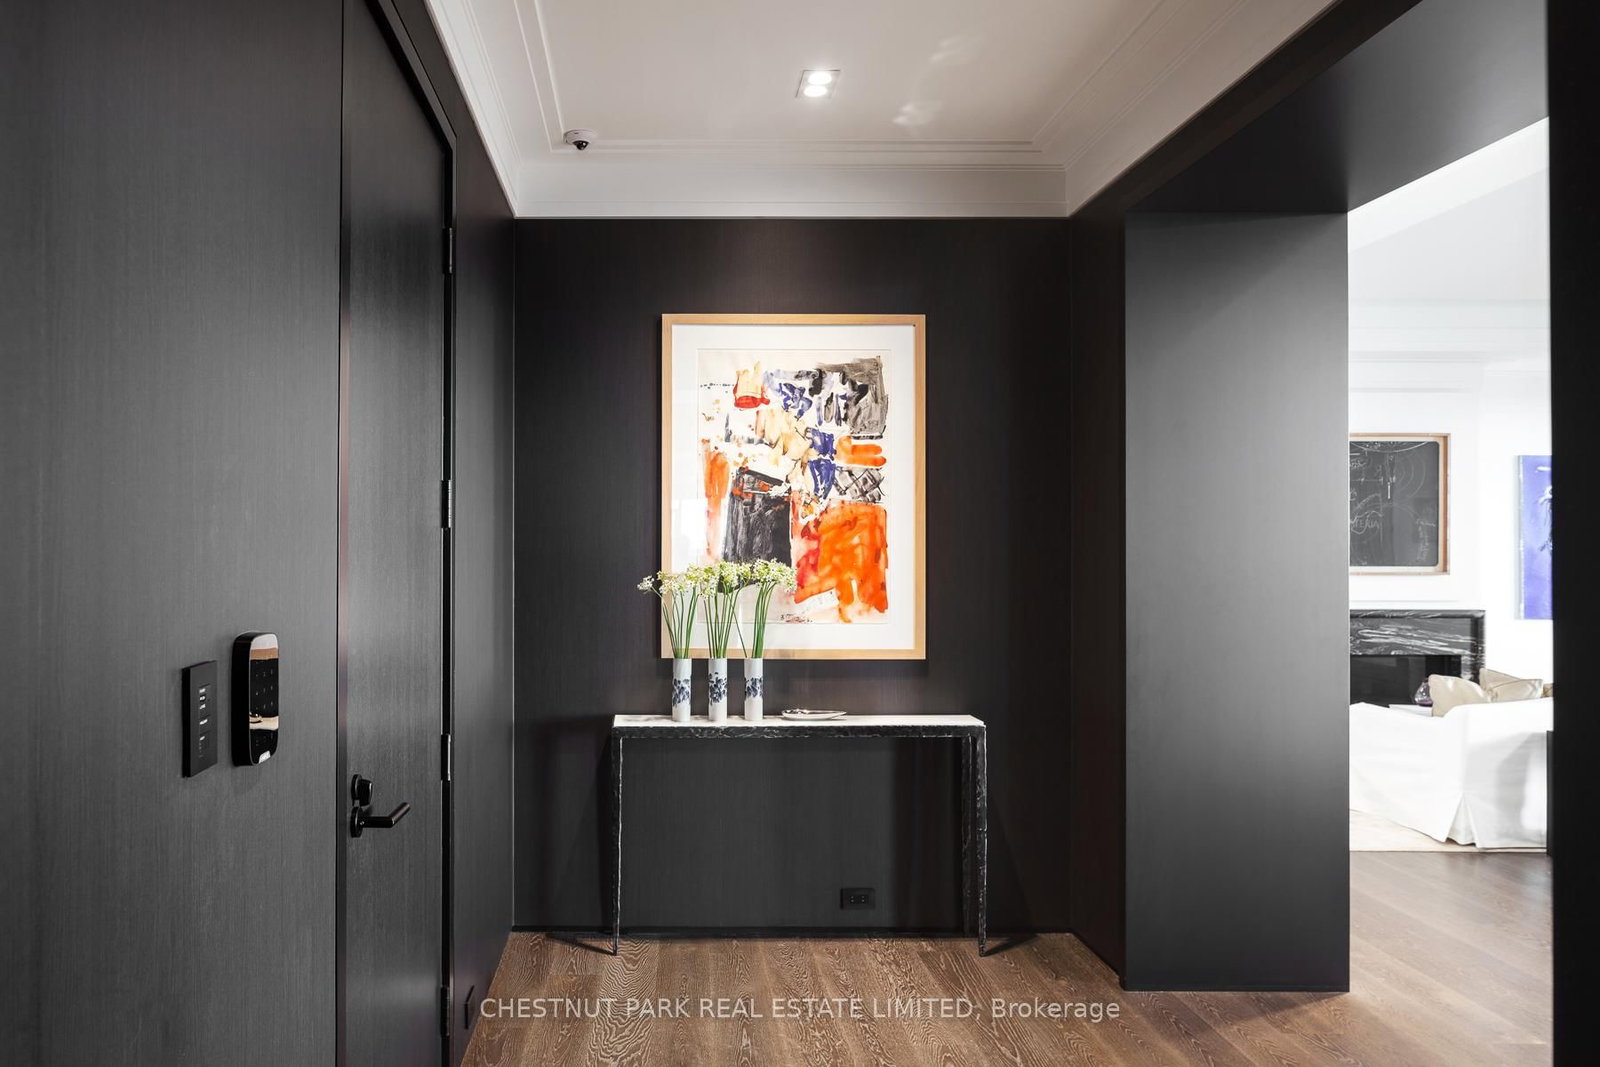
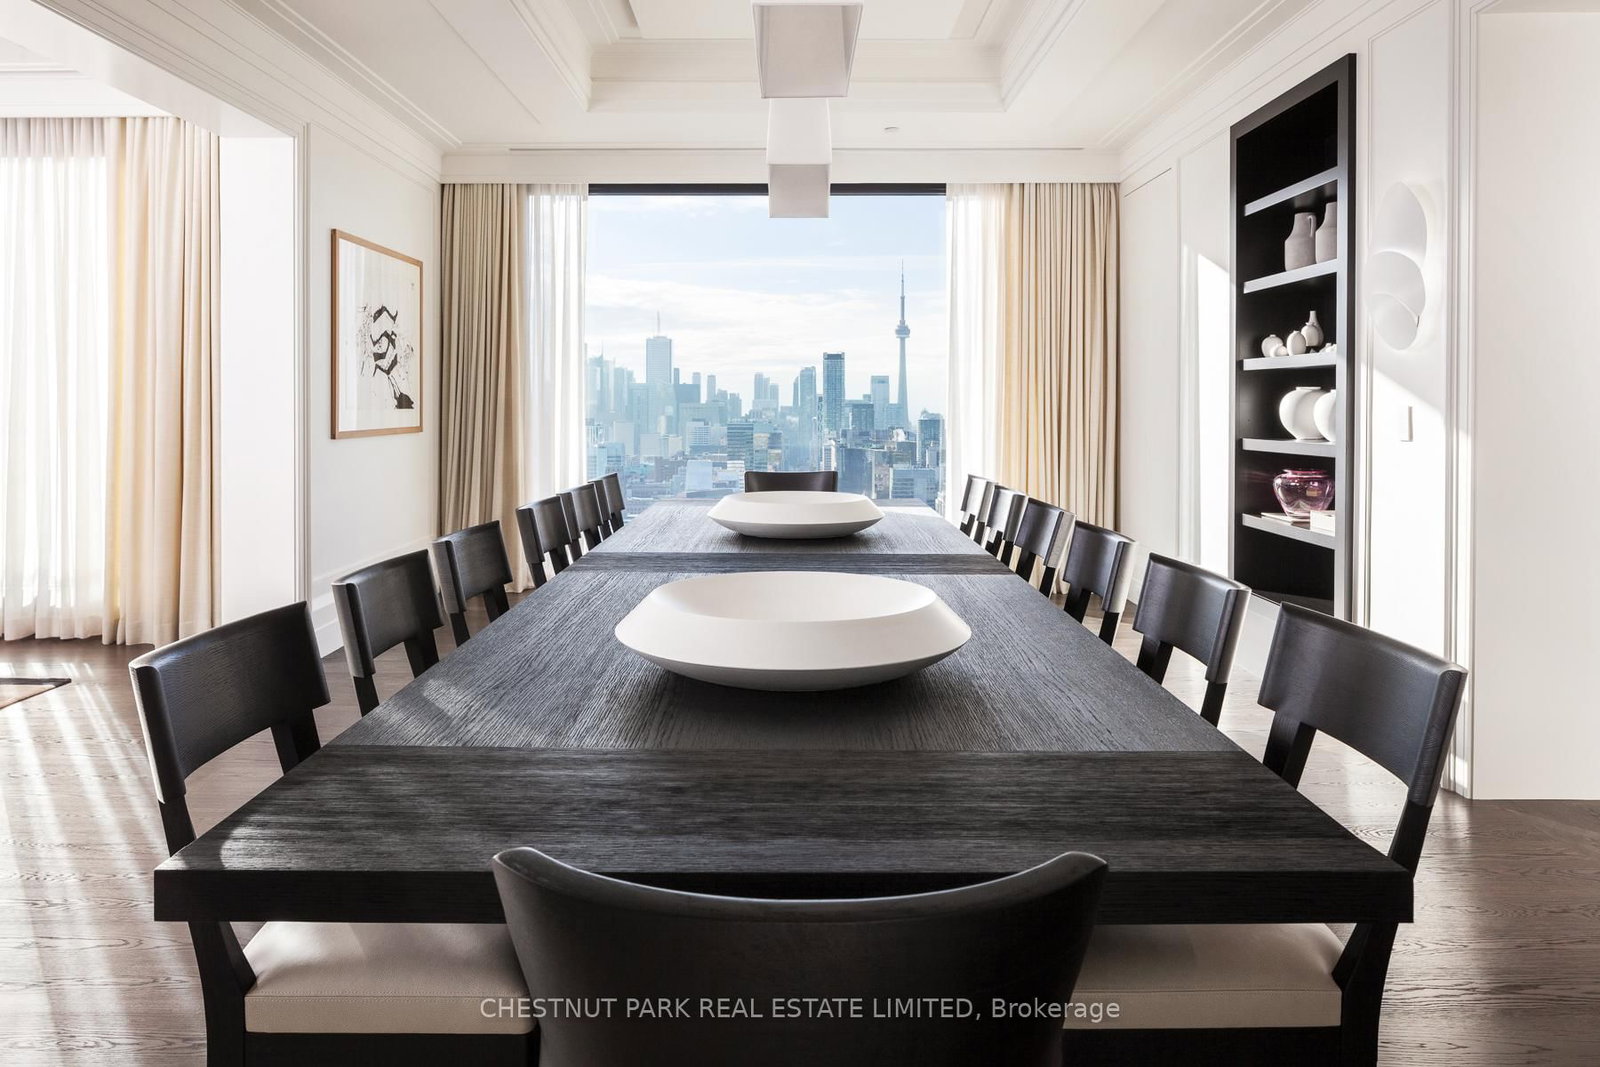
Defined by rarity and refinement, this one-of-a-kind Sub-Penthouse at Yorkville Private Estates was conceived at a different scale of ambition-where vision, craftsmanship, and setting align with uncommon clarity. Elevated above the city, sweeping panoramic exposures and forever unobstructed south views over Queen's Park unfold through expansive floor-to-ceiling windows. A distinct shift occurs upon arrival. The pace softens, the city recedes, and light and perspective take precedence. Mornings arrive gently across the skyline, while evenings settle into a cinematic glow of city lights. The residence becomes both a retreat and a vantage point. Every element has been approached with intention, from the fully furnished interiors featuring custom design furniture by Parisian Studio Liaigre to the interior detailing by Powell & Bonnell. Expansive dining and cooking terraces extend the living spaces outward, blurring the boundary between interior and exterior. This is a residence designed not simply for living, but for becoming a place where ambition feels unhurried, ideas have room to evolve, and the everyday is elevated through perspective rather than excess. Privacy and exclusivity are woven seamlessly into the experience, with discreet access and a sense of arrival that feels effortless. Here, the city's most coveted cultural, dining, and retail destinations remain moments away, yet feel entirely removed. It is a residence for those who value the unique and the extraordinary. Parking Spaces D6/D7 is an enclosed garage. D5 is standalone spot. Buyer has the option to purchase up to 2 more additional side by side parking if needed. 2 Storage Rooms Included.
Interior Details
Exterior Details
More Information
Property
Strata Details
Parking
Data is supplied by the Toronto Regional Real Estate Board (TRREB) MLS® System. TRREB is the owner of the copyright in its MLS® System. Data is deemed reliable but is not guaranteed accurate by TRREB. The trademarks MLS®, Multiple Listing Service® and the associated logos are owned by The Canadian Real Estate Association (CREA) and identify the quality of services provided by real estate professionals who are members of CREA. Used under license.
Data was last updated Friday, August 28, 2026, 3:09:13 PM UTC.