231 Vantage Drive, Cochrane, AB T4C3G5
Property Overview
- Row / Townhouse Home Type
- 418 sqft Garage Size
- GreystoneCommunity
- 3 Beds
- Natural Gas Heating
- 2 Full Baths
- None Cooling
- 1 Half Baths
- 1 Parking Space(s)
- 2026 Year Built
- 81 days Time on Bōde
- N/A MLS® #
- 20852448 Bōde ID
Get instant answers about this home
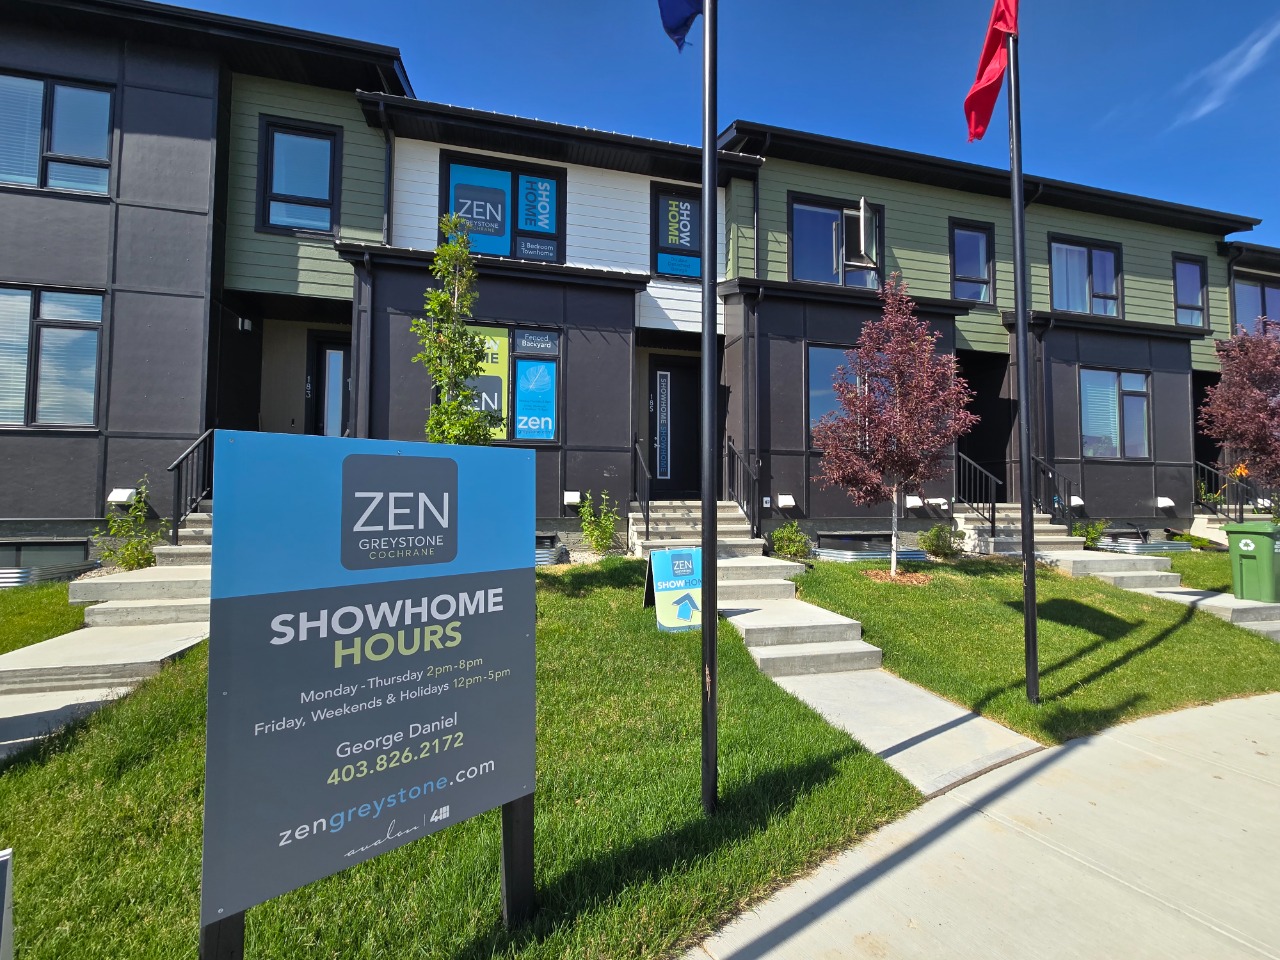
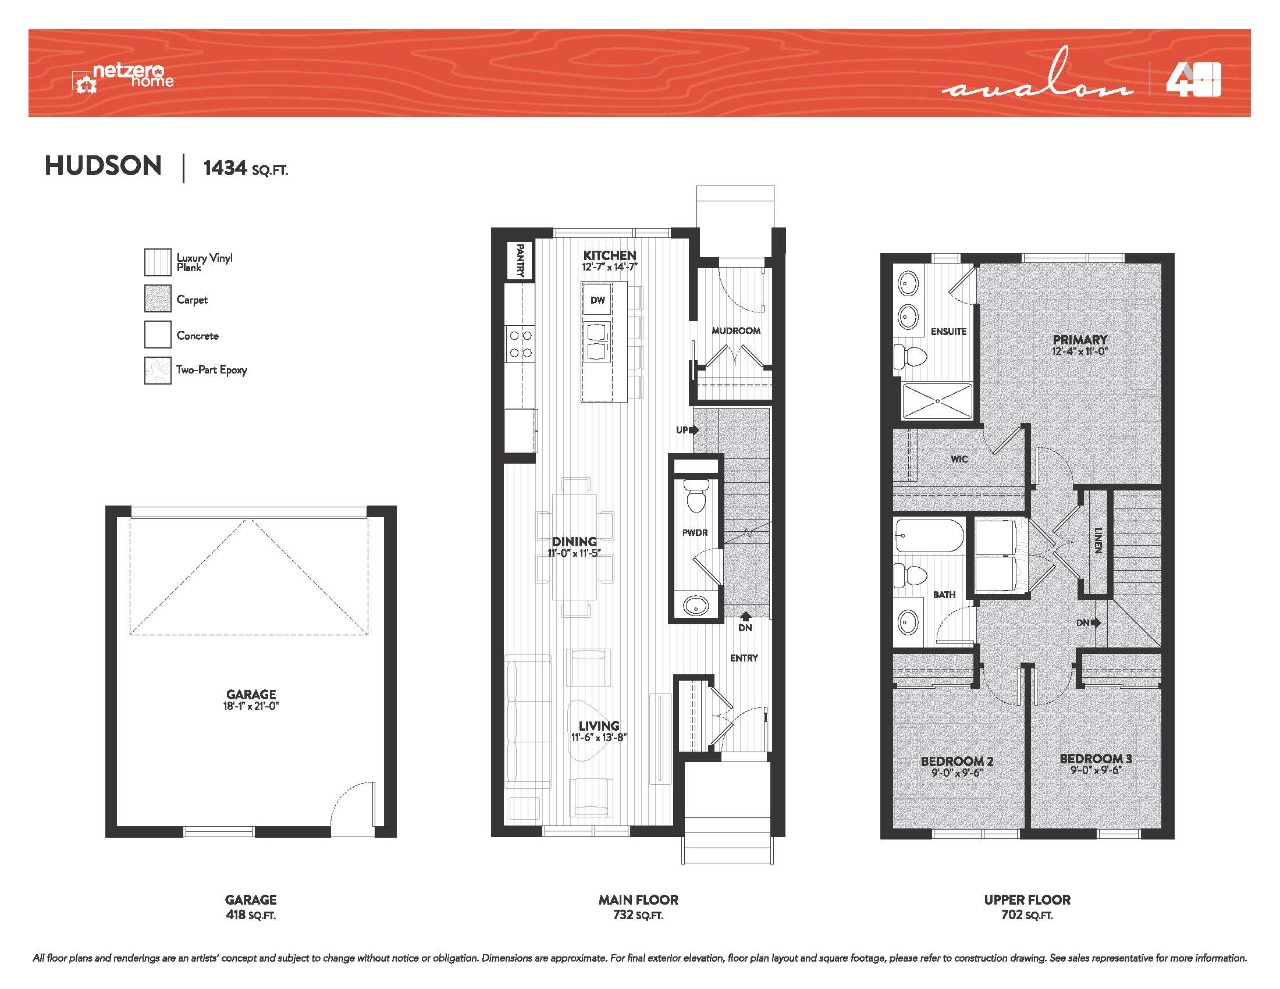
ZEN Greystone Hudson | 3 BED • 2.5 BATH • 1,434 SQ.FT. Fenced backyard, basement & double detached garage — NO CONDO FEES! Possession June 2026.
Description
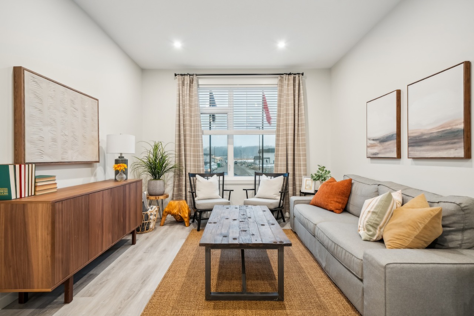
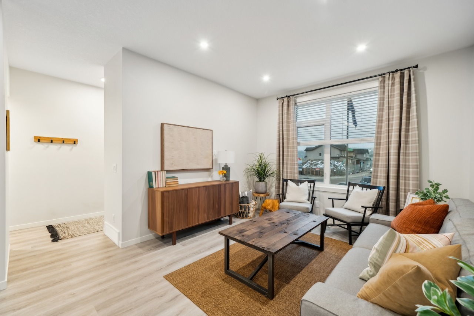

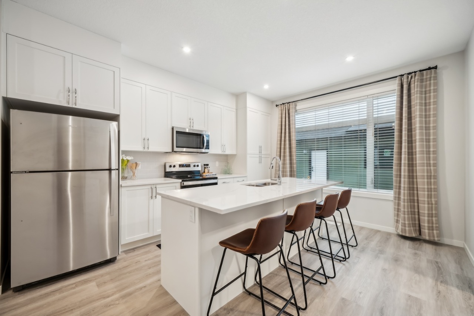
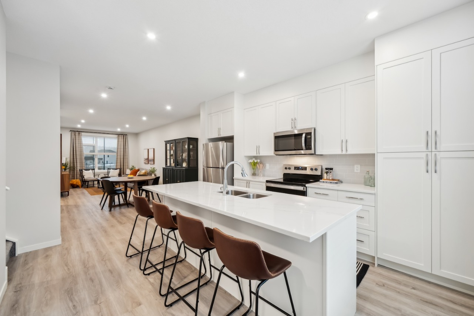
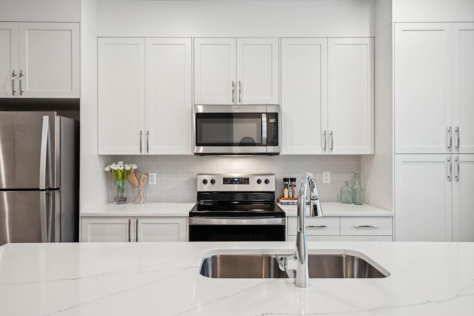
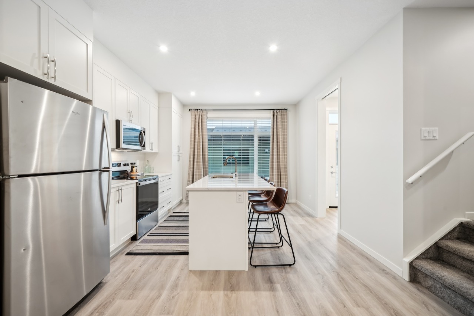
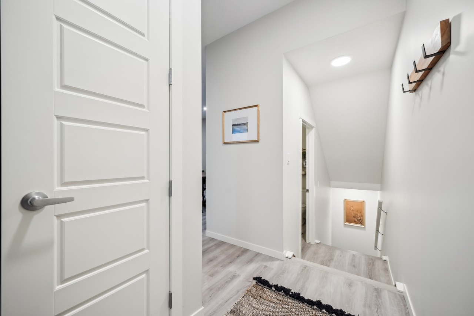
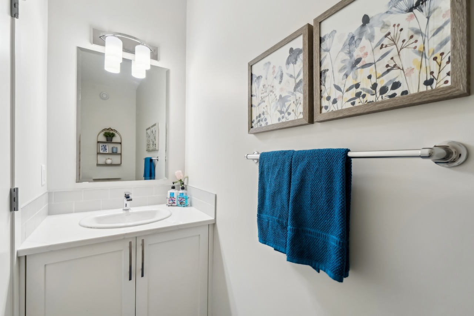
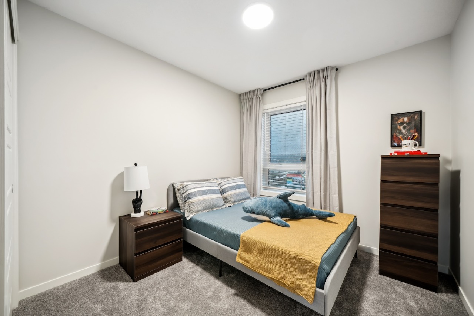

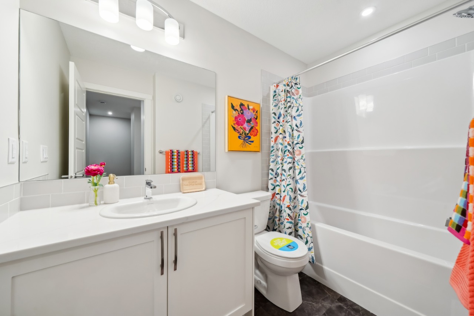

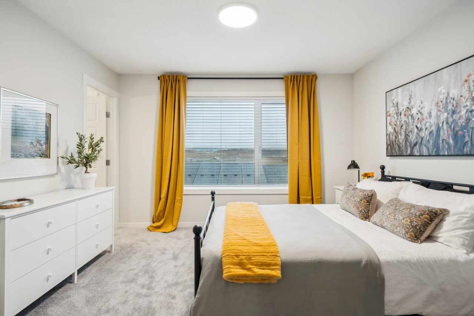
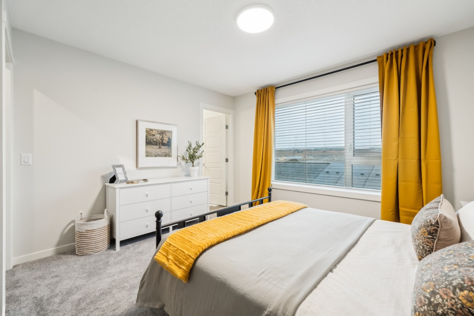
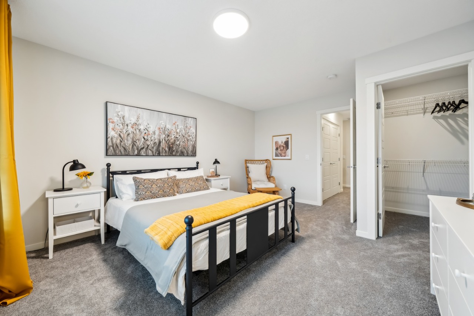
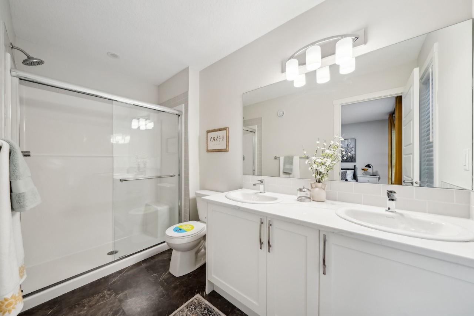
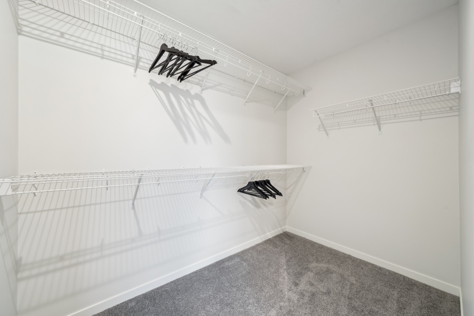
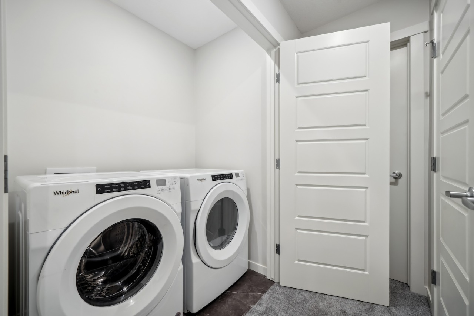
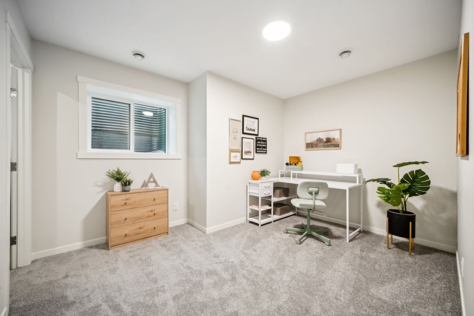
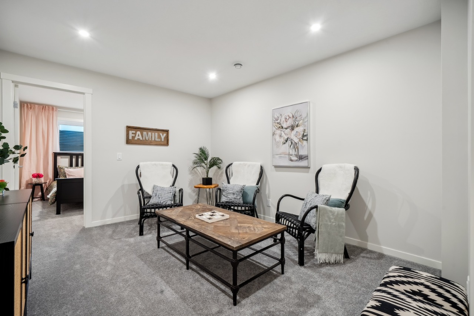
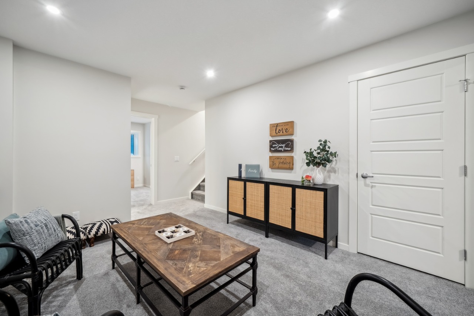
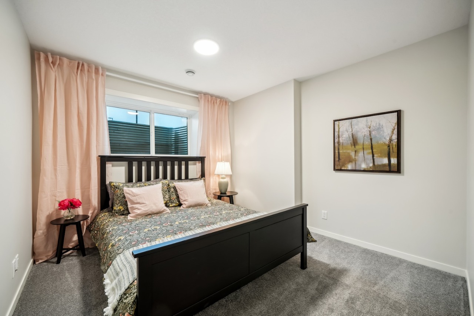
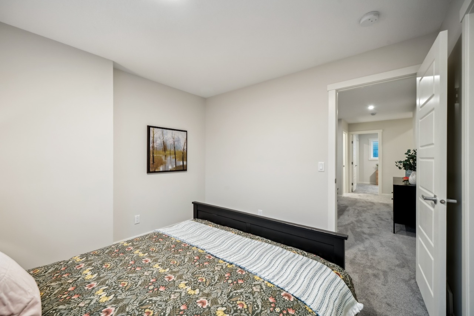
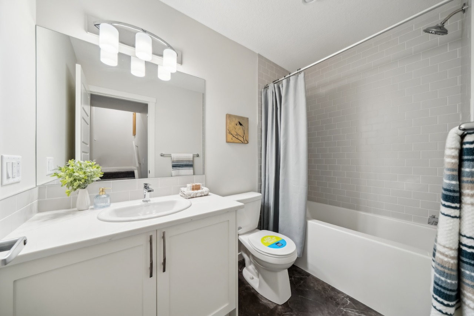
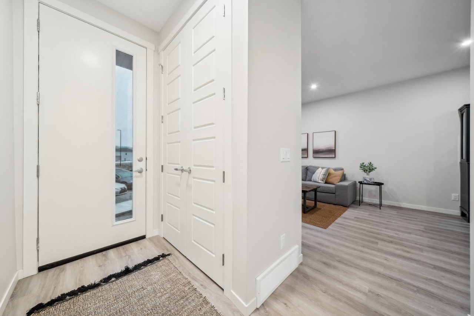
Welcome to ZEN Greystone, a vibrant and walkable community in the heart of Cochrane. This beautifully designed 3-bedroom, 2.5-bath townhome offers 1,434 sq. ft. of modern living space. The open-concept main floor features a spacious kitchen with stainless steel appliances, quartz countertops, and a large island that flows into the dining and living areas — perfect for entertaining. Upstairs, the primary suite includes a walk-in closet and an ensuite with a double vanity, while two additional bedrooms, a full bath, and upper-floor laundry provide everyday convenience. Additional highlights include a fenced backyard, double detached garage, and optional basement development. Enjoy a walkable lifestyle close to pathways, parks, tennis courts, Cochrane Pickleball Club, SLS Centre, off-leash dog park, Co-op, Bow RiversEdge Campground, and Downtown Cochrane. Experience the perfect blend of modern living and small-town charm at ZEN Greystone!
Additional Information
Interior Details
Exterior Details
More Information
Property
Parking
Utilities
This REALTOR.ca listing content is owned and licensed by REALTOR® members of The Canadian Real Estate Association.