1060 61 Avenue, Vancouver, BC V5X2C4



Property Overview
- Detached Home Type
- House Building Type
- 6098 Sqft Lot Size
- South VancouverCommunity
- 7 Beds
- Natural Gas Heating
- 5 Full Baths
- 1 Half Baths
- 1 Parking Space(s)
- 2010 Year Built
- — Property Taxes
- 192 days Days on Market
- R3091487 MLS® #
- $744 Price / Sqft
- RS1-DE Land Use
- Two Storey Style
Get instant answers about this home
Description
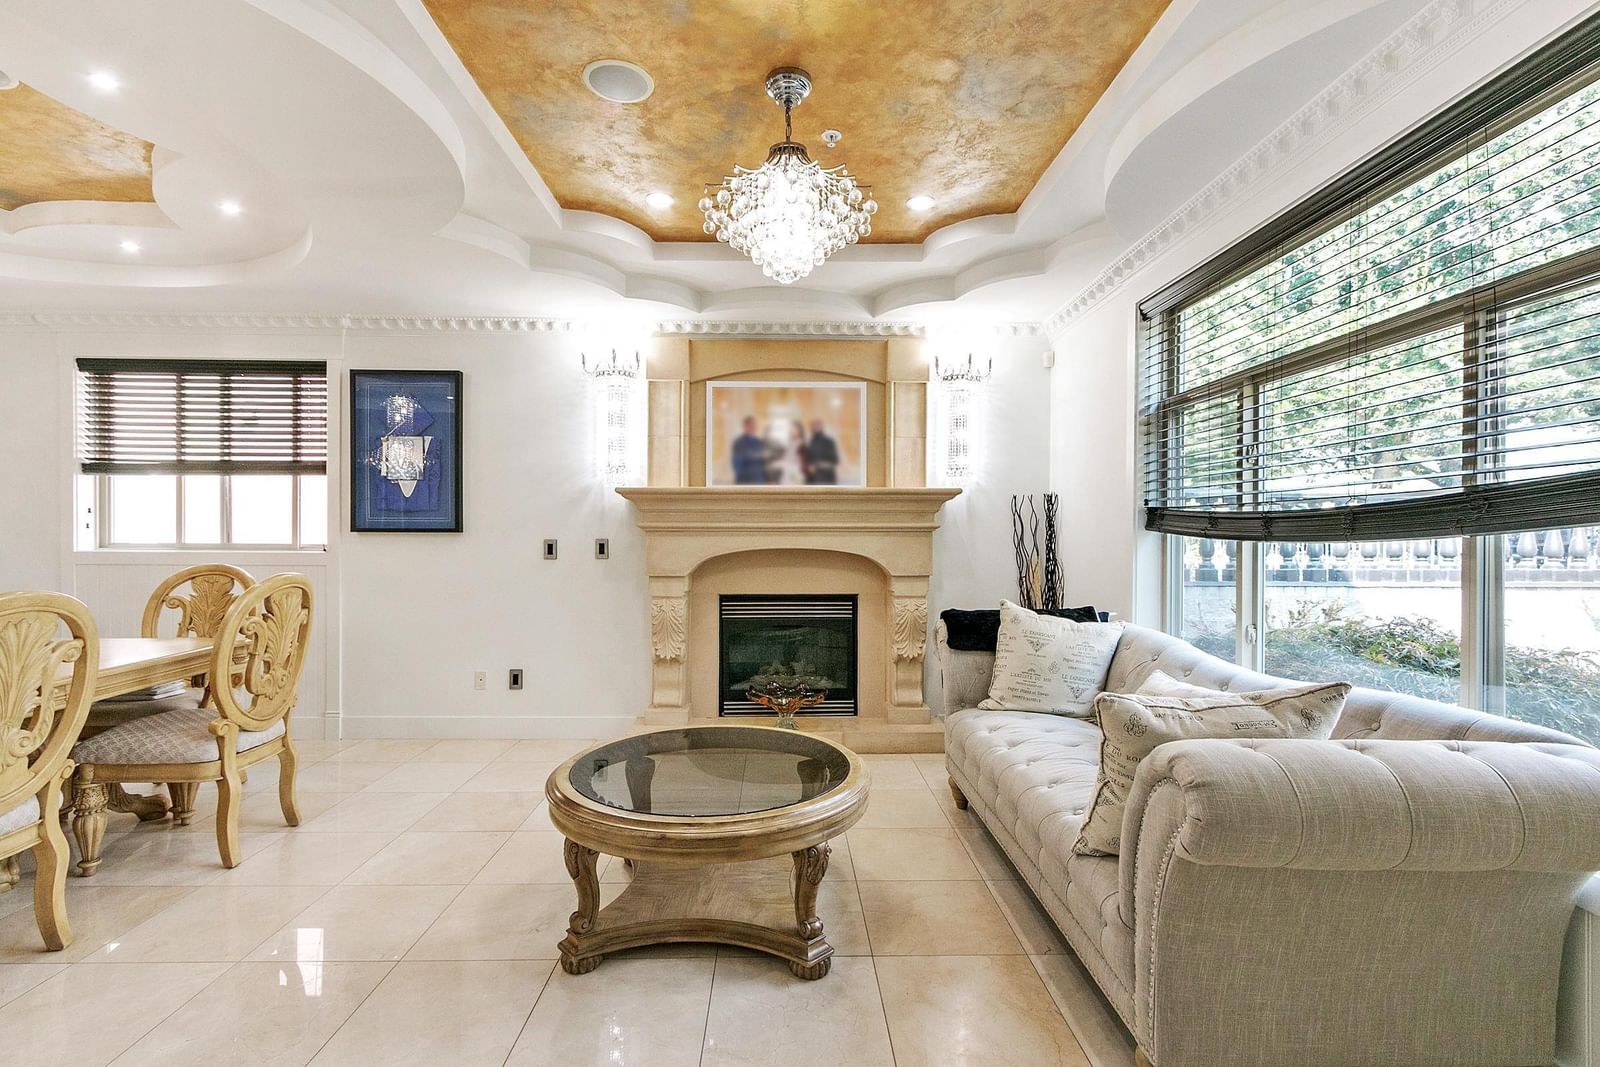
Custom-built 4000 SF home with 2 basement suites plus a 1300 SF laneway house with 2 additional suites, all with separate entries. Property includes 4 rental income units (2x1-bedroom basement suites and two additional suites in the laneway home) and extensive high-end upgrades throughout. Features include a 1-car garage+ 1 open carport. Basement has home theatre with bar for the main residence. Enjoy some views and a prime location directly across from Moberly Elementary School playground, with easy access to all amenities.. Lot size from survey; floorplan measurements by 360—both approximate. Laneway home is fully self-contained 2 suites + large covered deck/patio with underneath storage well-kept backyard. Try offers, seller is motivated. Trades Welcome.
Interior Details
Exterior Details
More Information
Property
Parking
Utilities
This REALTOR.ca listing content is owned and licensed by REALTOR® members of The Canadian Real Estate Association.