9 Shawnee Passage Southwest, Calgary, AB T2Y1G4
Property Overview
- Detached Home Type
- House Building Type
- Shawnee SlopesCommunity
- 3 Beds
- Natural Gas Heating
- 2 Full Baths
- None Cooling
- 1 Half Baths
- 2 Parking Space(s)
- 2026 Year Built
- $283 / year HOA
- 200 days Time on Bōde
- N/A MLS® #
- 20844930 Bōde ID
- Two Storey Style
Get instant answers about this home
Sale Analysis
Auto-generatedThis 3-bedroom, 2.5-bathroom house in Shawnee Slopes is listed at $885,900.
What kind of home is this?
This house in Shawnee Slopes was built in 2026.
What features stand out inside the home?
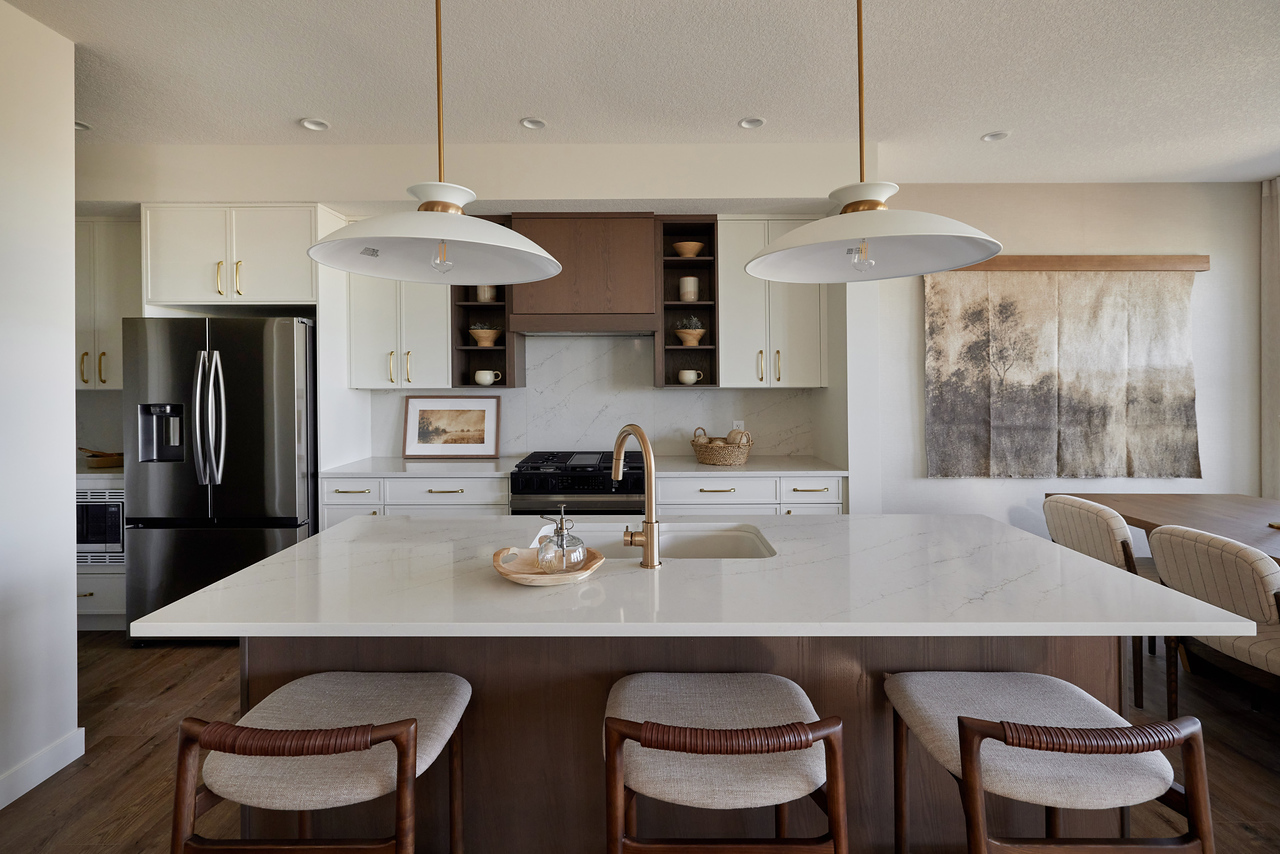
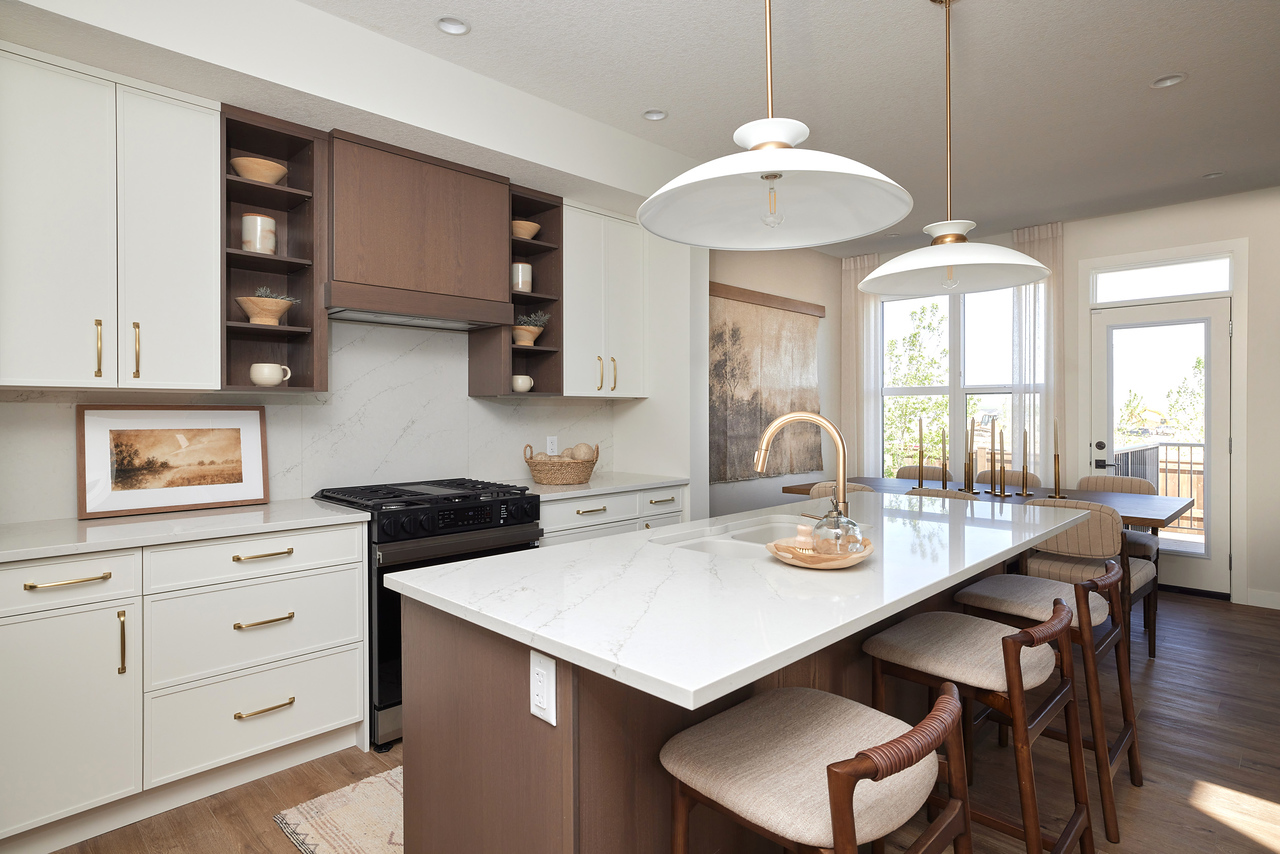
The home includes hardwood flooring, a kitchen island, tile flooring and carpet.
How many bedrooms, bathrooms, and parking spaces does this home offer?
The home offers 3 bedrooms, 2.5 bathrooms, and 2 parking spaces.
What should I know about the basement and mechanical systems?
The home has a full unfinished basement, one furnace and one gas fireplace.
What amenities are nearby?
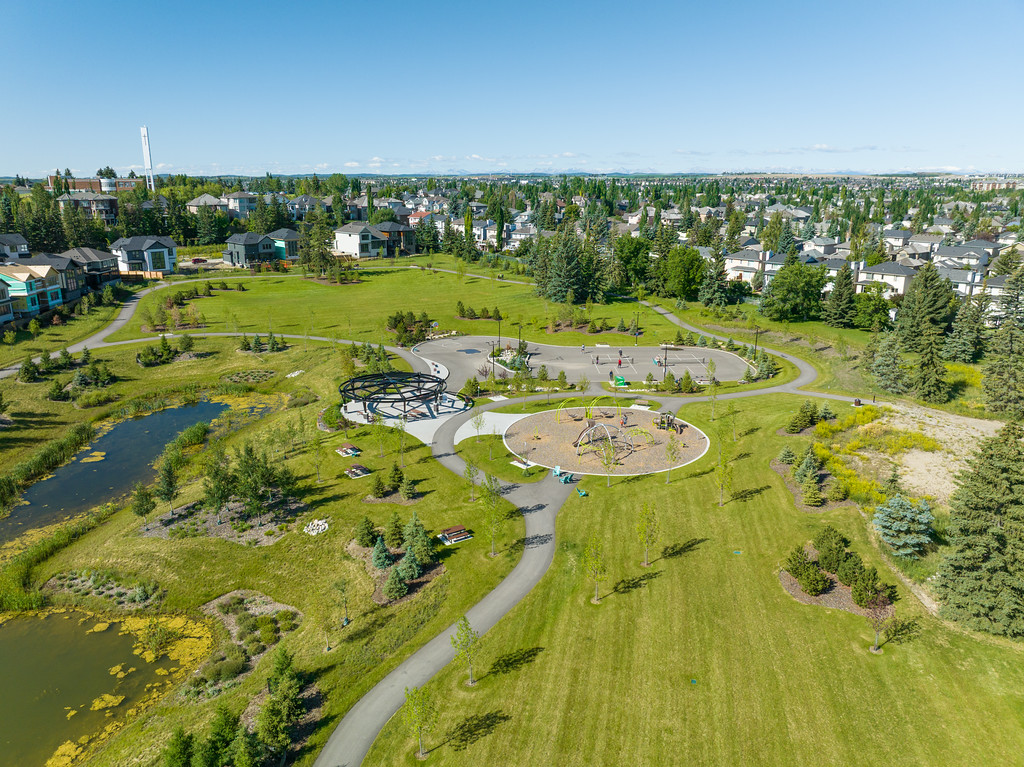
Parks, playgrounds, schools, shopping, sidewalks and street lights are nearby.
What are the outdoor and lot features?
The property has landscaping and deck.
This analysis is automatically generated using available sales and market data. It may contain errors and should not be relied on as financial or legal advice.
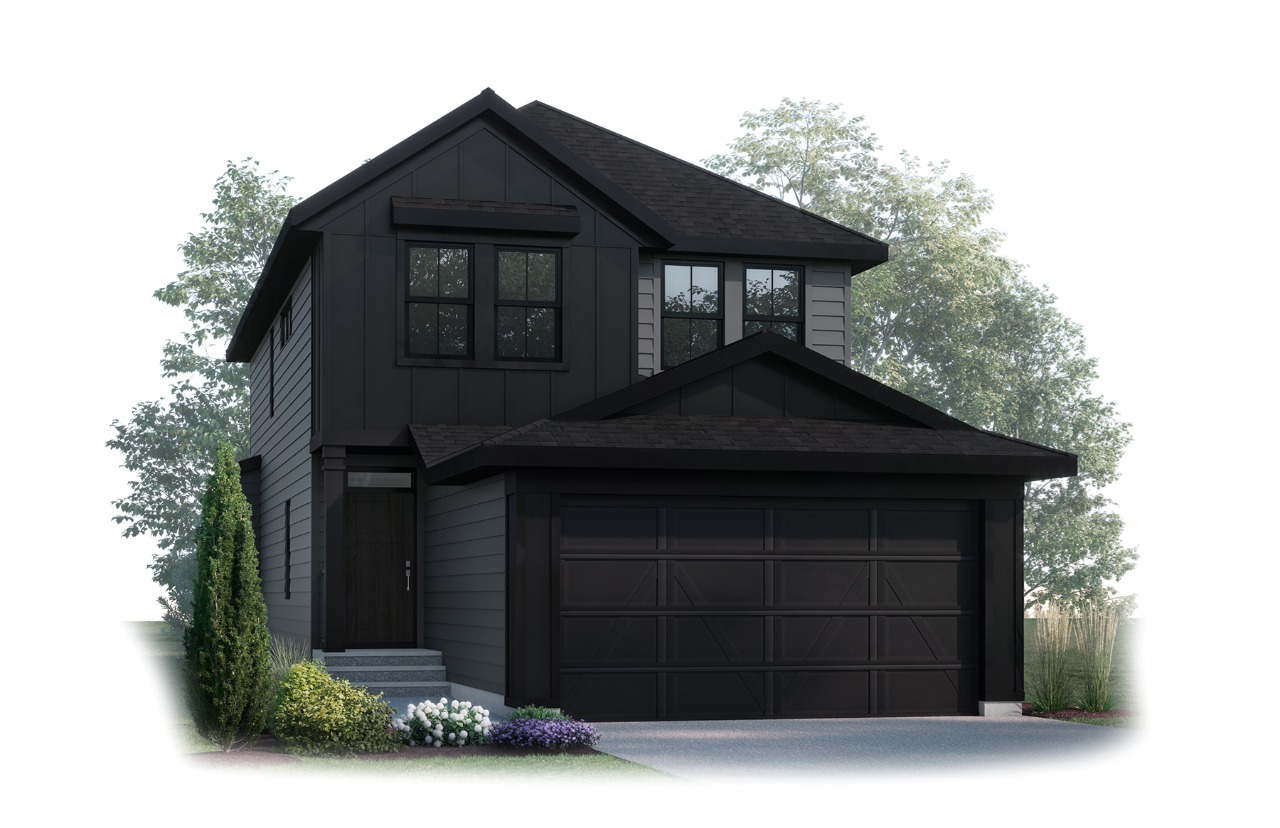
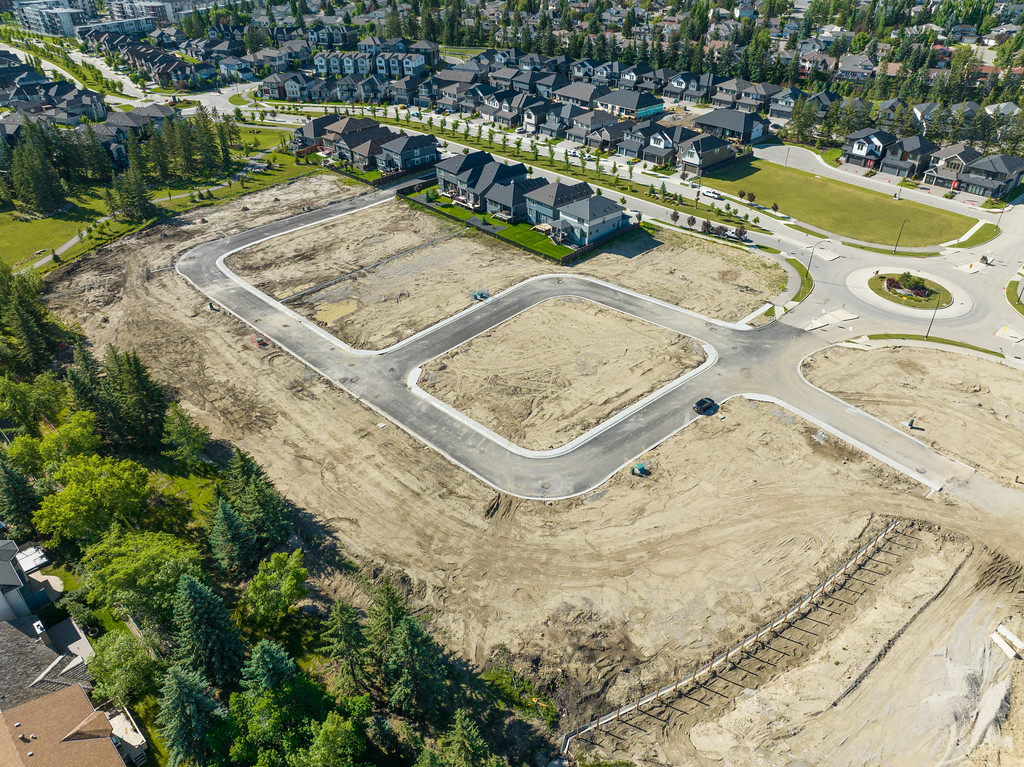
Cardel Homes is excited to offer their new PALMER model in the award-winning community of Shawnee Park in Phase 11 – The Passage.
Description
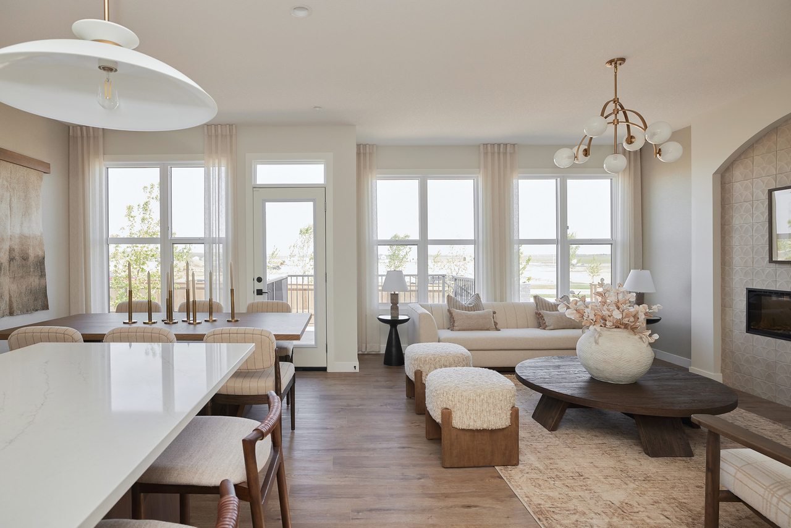
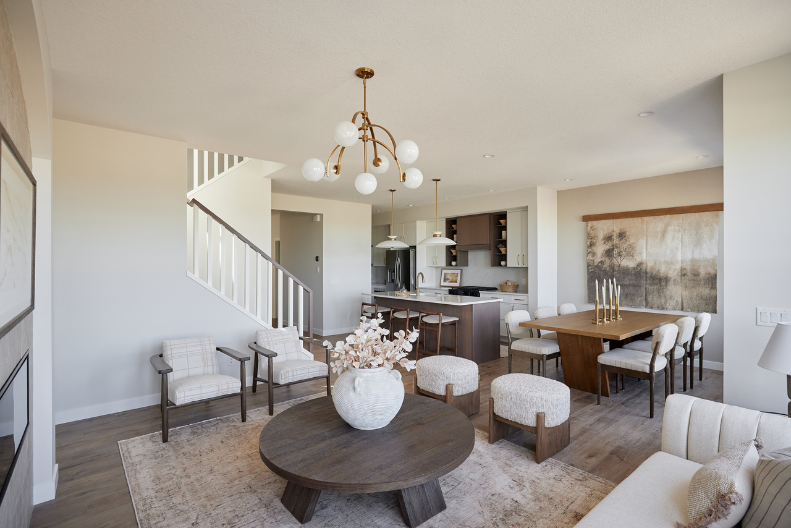
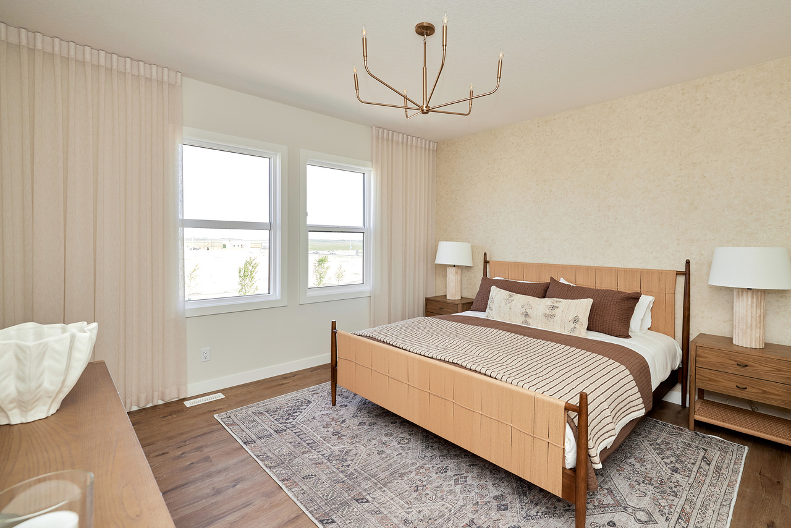
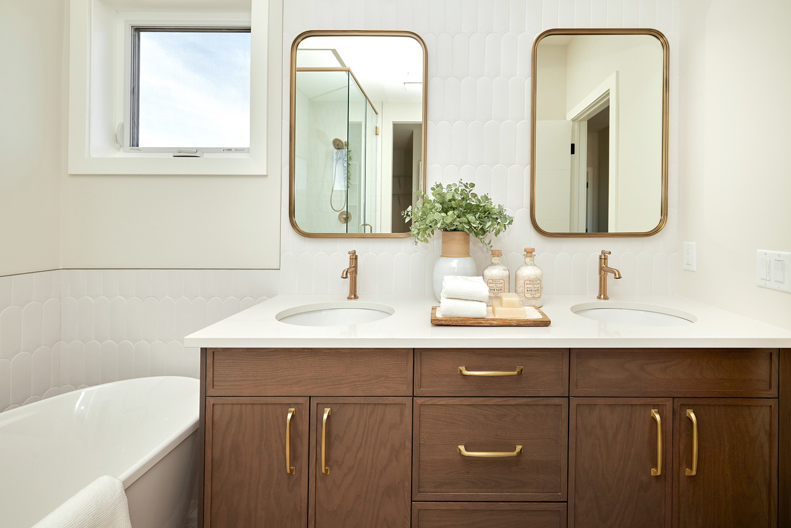
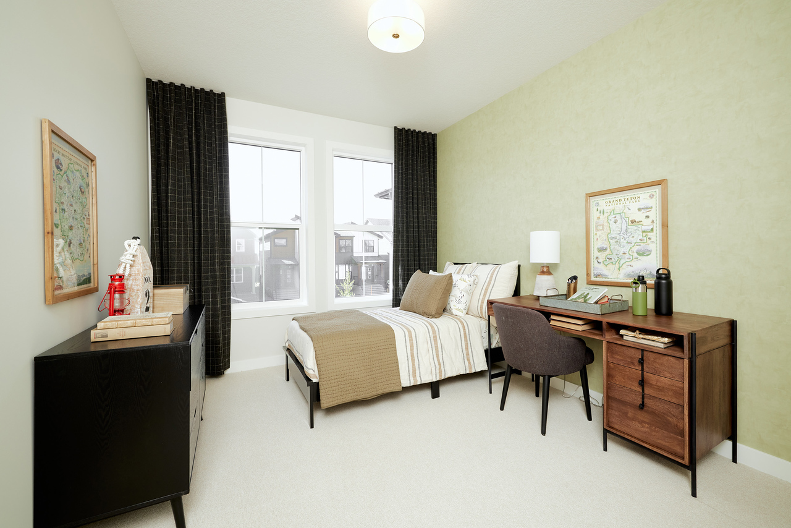
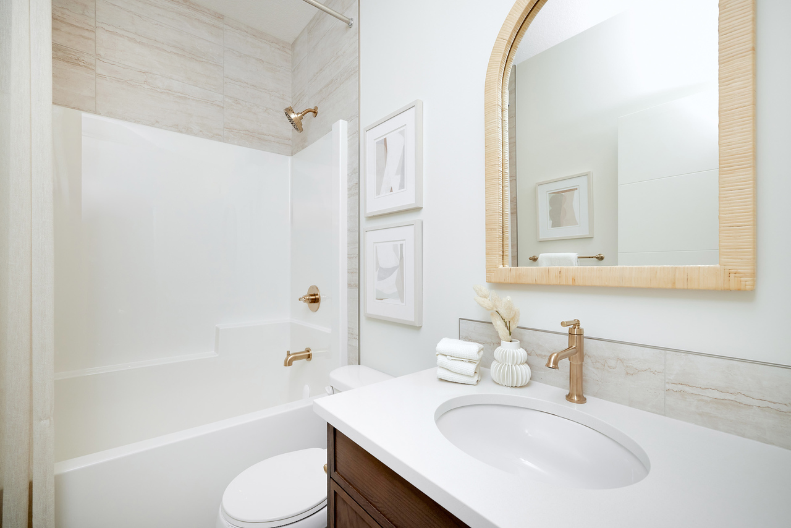
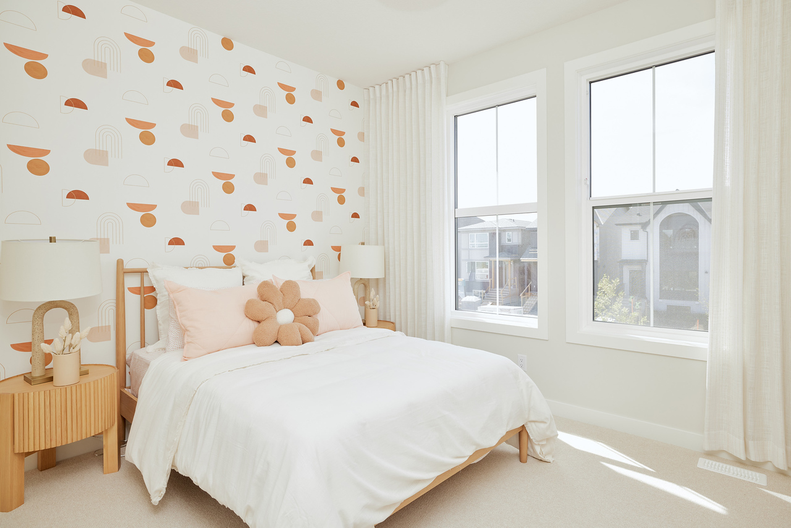
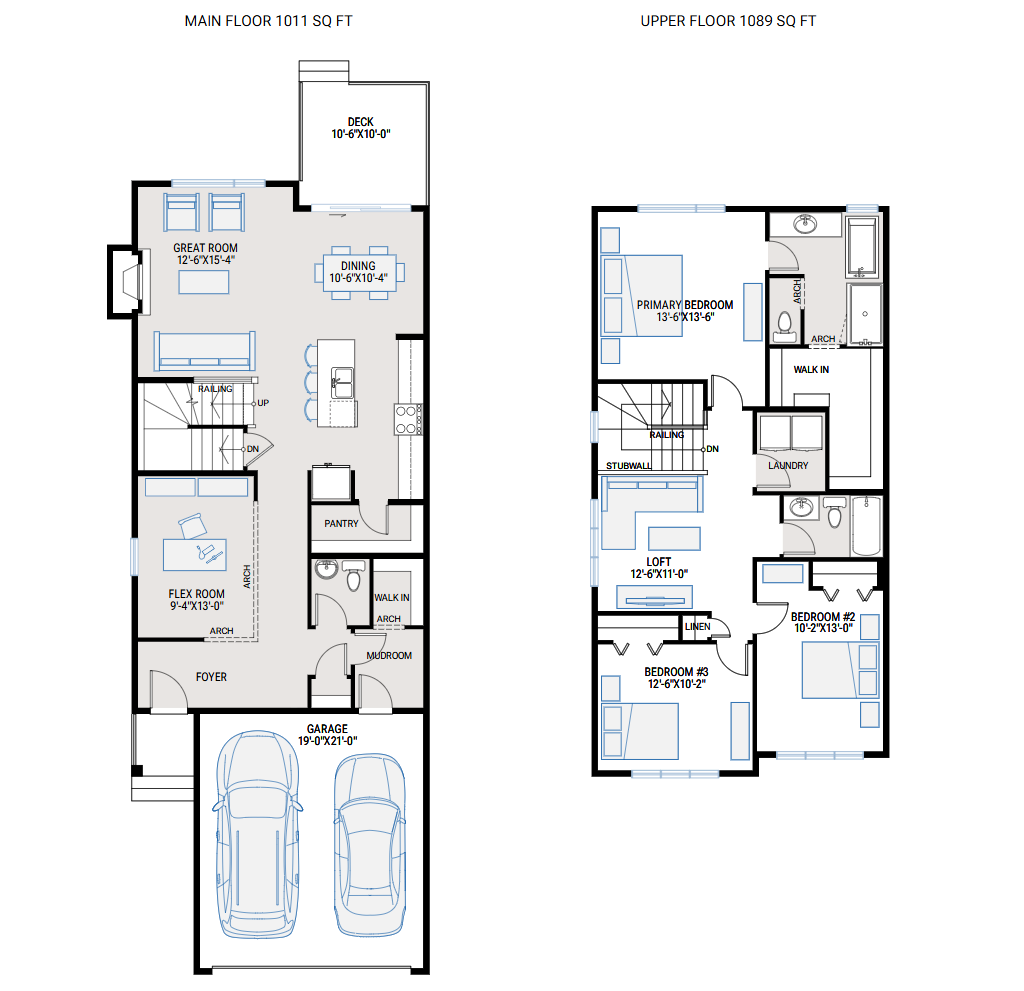
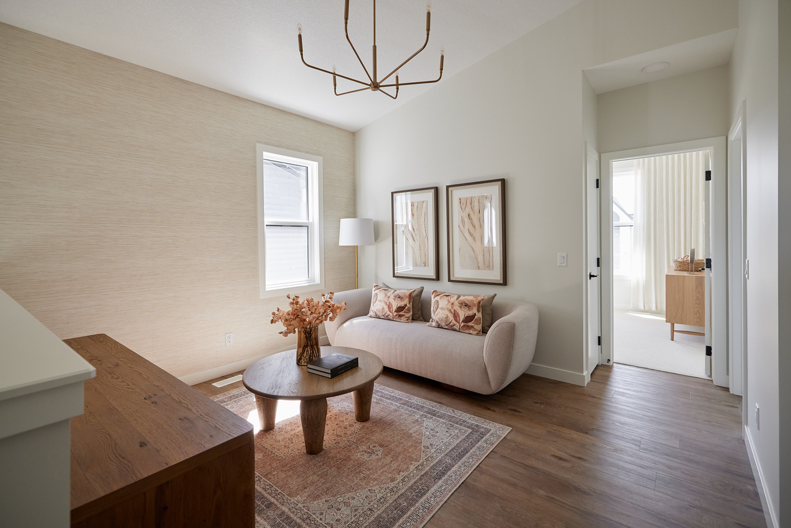
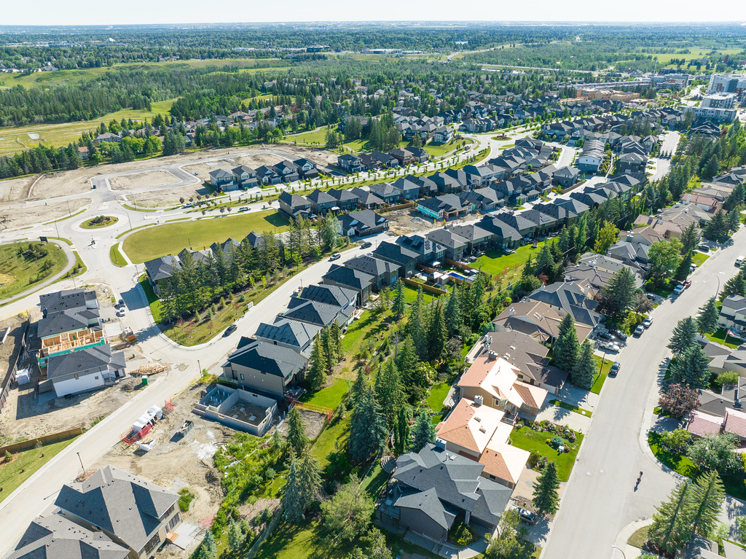
Cardel Homes is excited to offer their new PALMER model in the award-winning community of Shawnee Park in Phase 11 – The Passage. Another example of Cardel’s consistent brand value of better design and quality that uniquely stands out in the marketplace. This luxury front garage home is designed for those looking for a home in a fantastic established SW Calgary location. What makes the Palmer opportunity unique is its special location adjacent to Fish Creek Park and the Lacombe LRT station, high quality product specifications, upgraded kitchen design with premium appliances, quality bathroom designs, professional designer curated interior materials, spacious floorplan design, double attached garage, enhanced architectural style with backyard deck, and full yard landscaping including fencing. Priced right for $885k. Photos are representative. Pre-construction opportunity.
Interior Details
Exterior Details
More Information
Property
Parking
Utilities
This REALTOR.ca listing content is owned and licensed by REALTOR® members of The Canadian Real Estate Association.