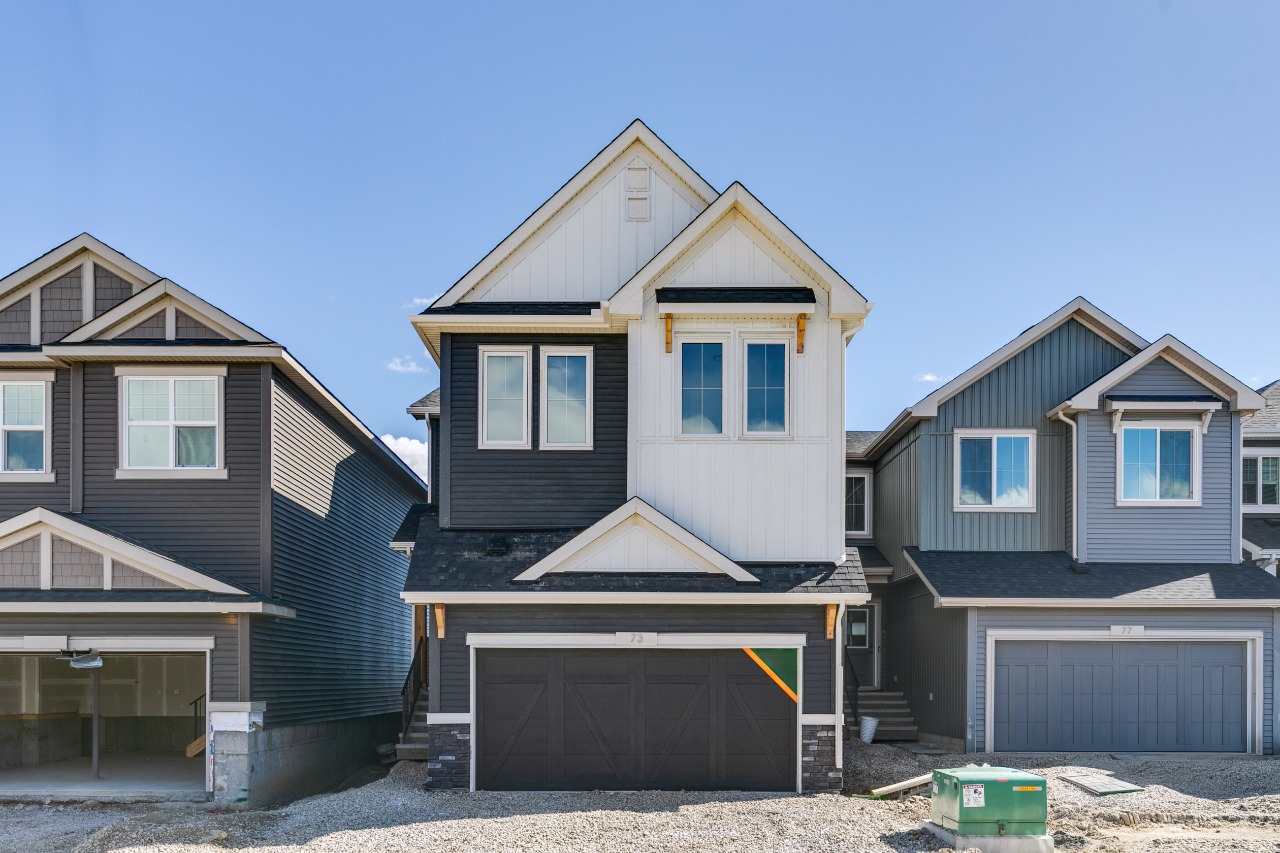
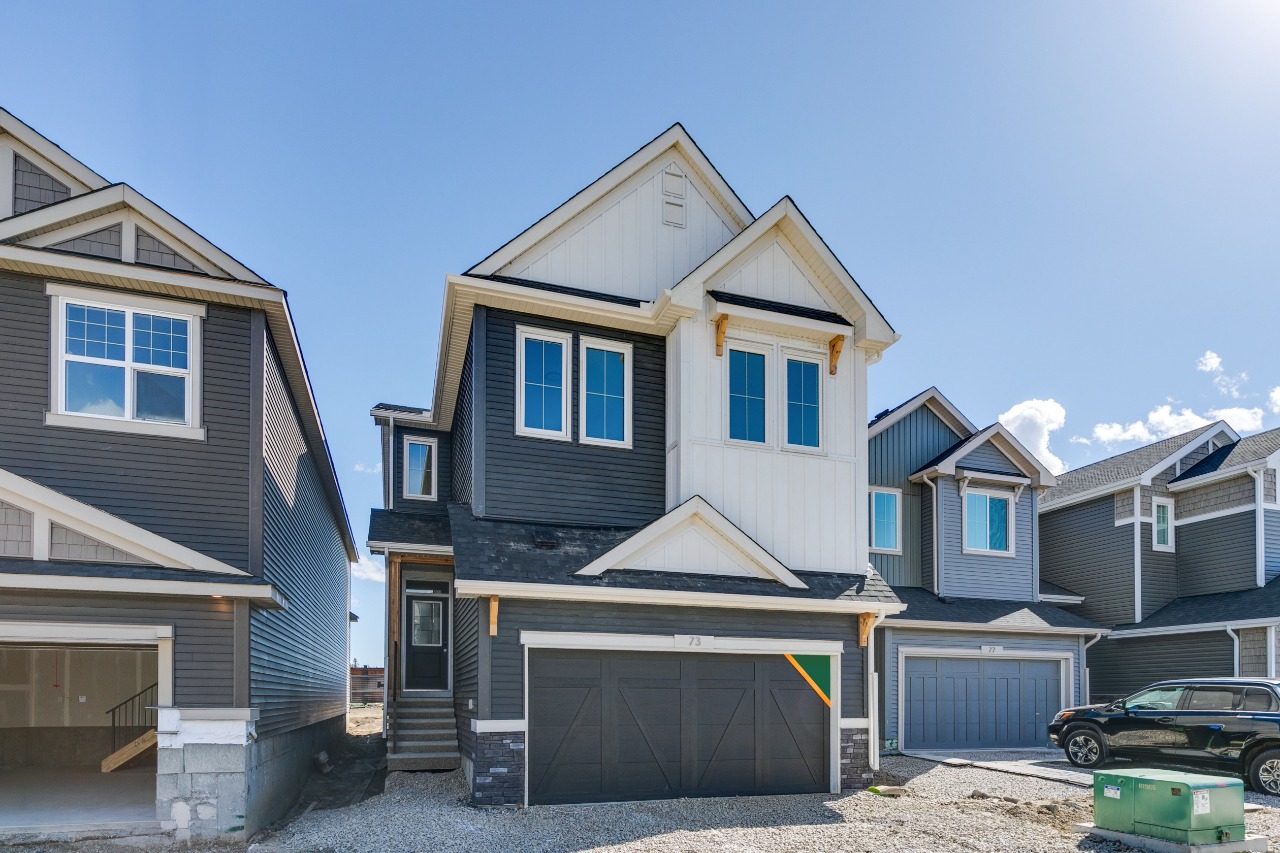
73 Sora Gardens Southeast, Calgary, AB T3S0V3
Property Overview
- Detached Home Type
- House Building Type
- SoraCommunity
- 4 Beds
- Natural Gas Heating
- 2 Full Baths
- None Cooling
- 1 Half Baths
- 4 Parking Space(s)
- 2025 Year Built
- $195 / year HOA
- 10 days Time on Bōde
- A2350705 MLS® #
- 20841066 Bōde ID
- $310 Price / Sqft
- Two Storey Style
Get instant answers about this home
Welcome to the Bennett by Sterling Homes Calgary!
Description
Built by a trusted builder with over 70 years of experience, this home showcases on-trend, designer-curated interior selections tailored for a home that feels personalized to you. Energy efficient and smart home features, plus moving concierge services included in each home.
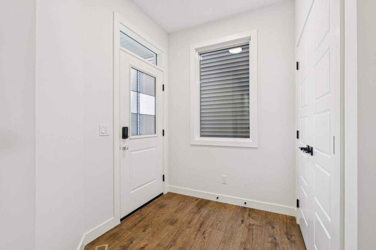
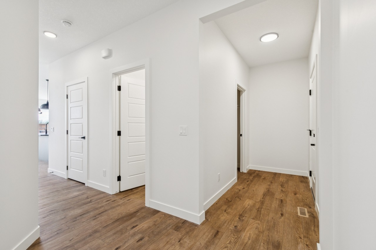
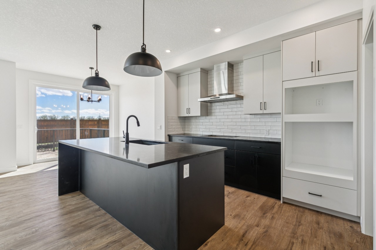
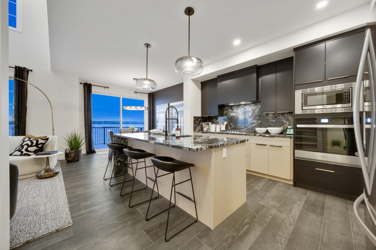
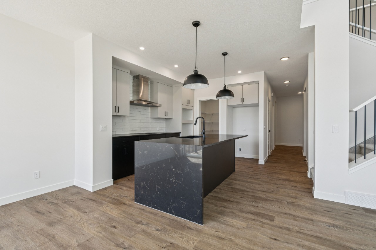
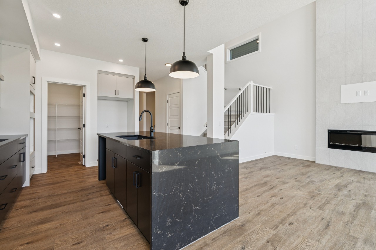
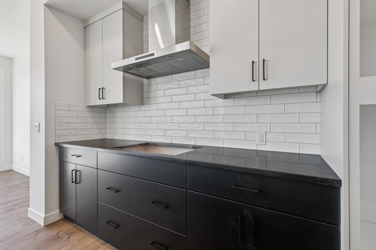
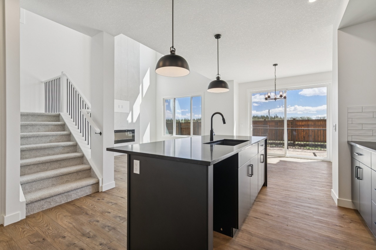
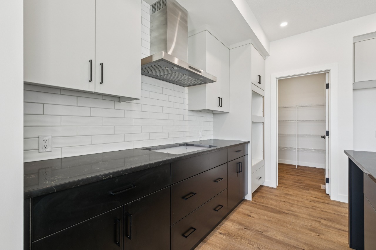
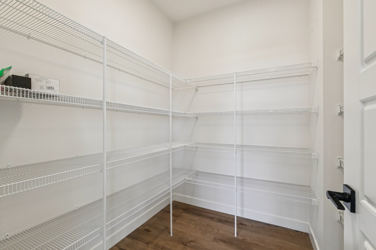
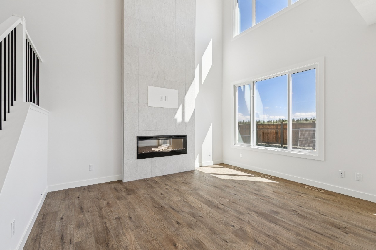
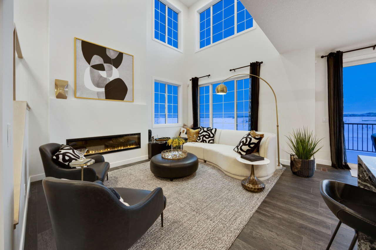
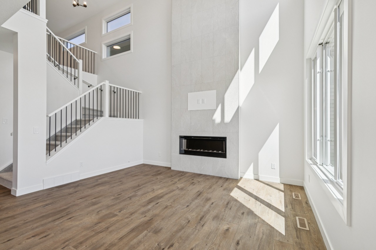
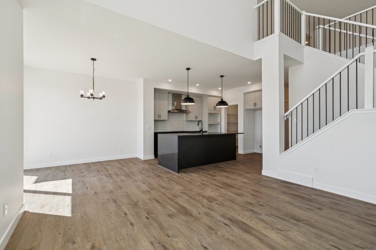
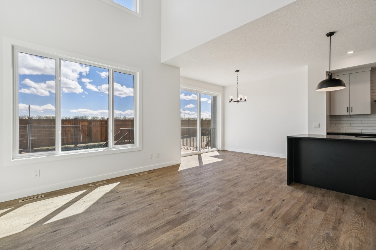
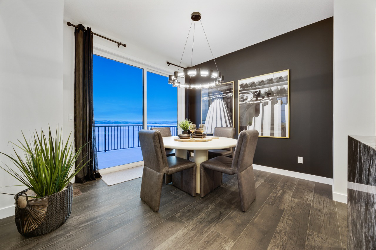
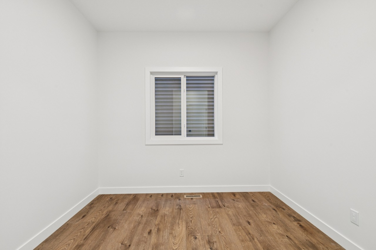
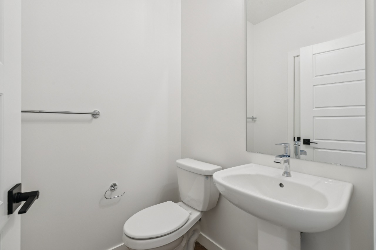
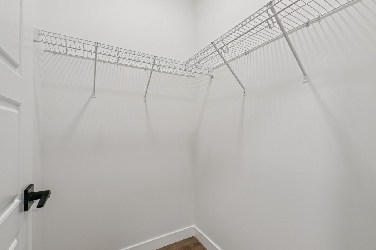
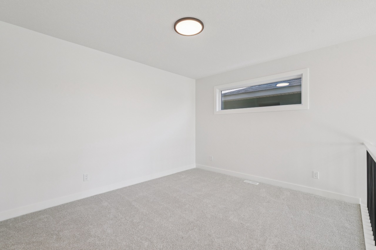
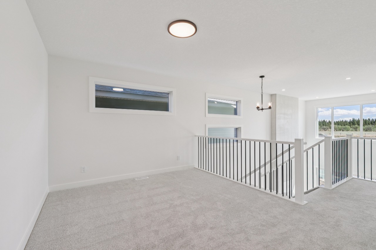
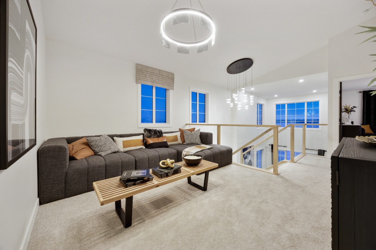
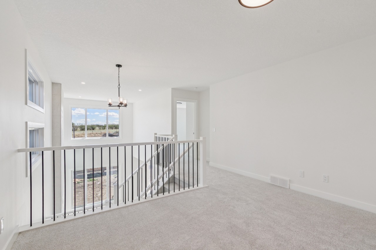
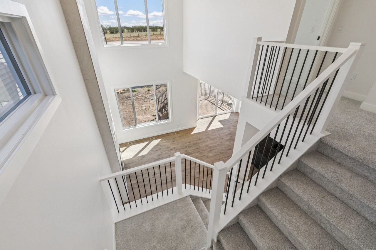
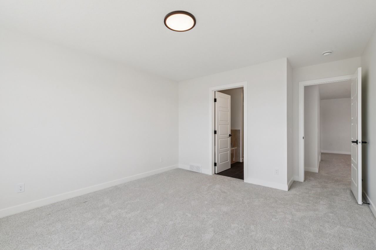
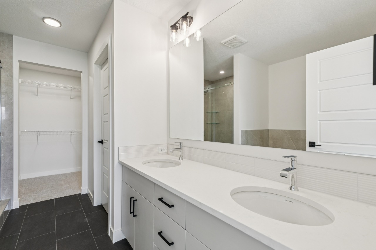
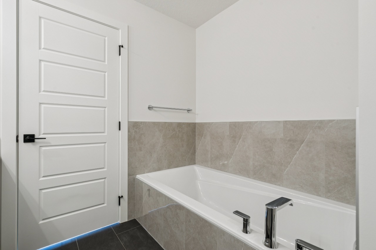
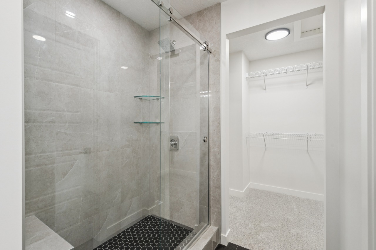
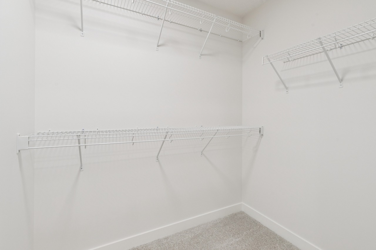
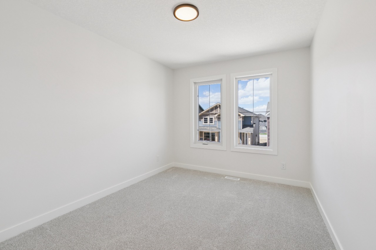
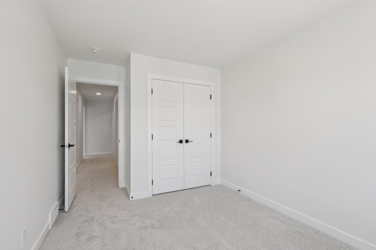
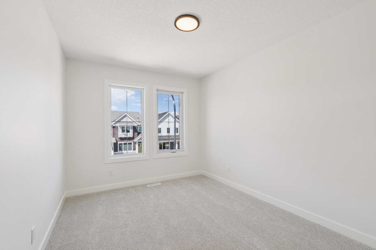
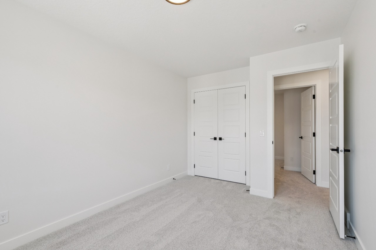
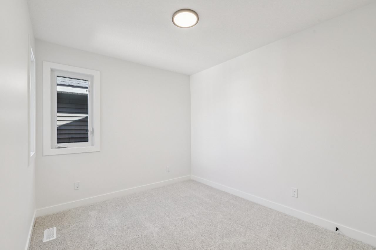
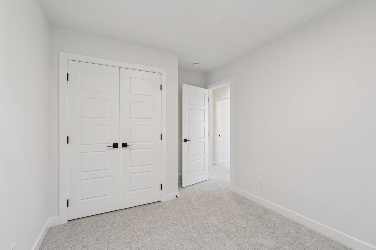
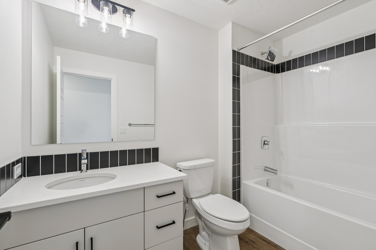
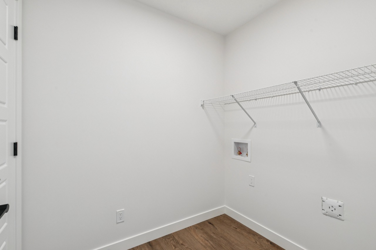
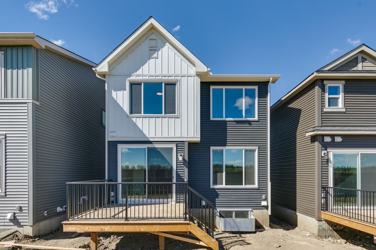
This 2025 home offers 9’ basement walls, side entrance, and a rear deck with BBQ gas line rough-in. The executive kitchen features built-in stainless steel appliances, gas cooktop, fridge with water/ice, waterfall island with pendant lighting, pots and pans drawers, silgranit sink, and walk-in pantry. Enjoy a 5-piece ensuite with tiled shower and soaker tub, plus tile flooring and bank of drawers in both baths. Highlights include open-to-above great room, floor-to-ceiling tile electric fireplace, main floor flex room, LVP flooring, quartz countertops, upper laundry, triple pane windows, and more.
Additional Information
Interior Details
Exterior Details
More Information
Property
Parking
Utilities
This REALTOR.ca listing content is owned and licensed by REALTOR® members of The Canadian Real Estate Association.