22725 89A Avenue Northwest, Edmonton, AB T5T7W9




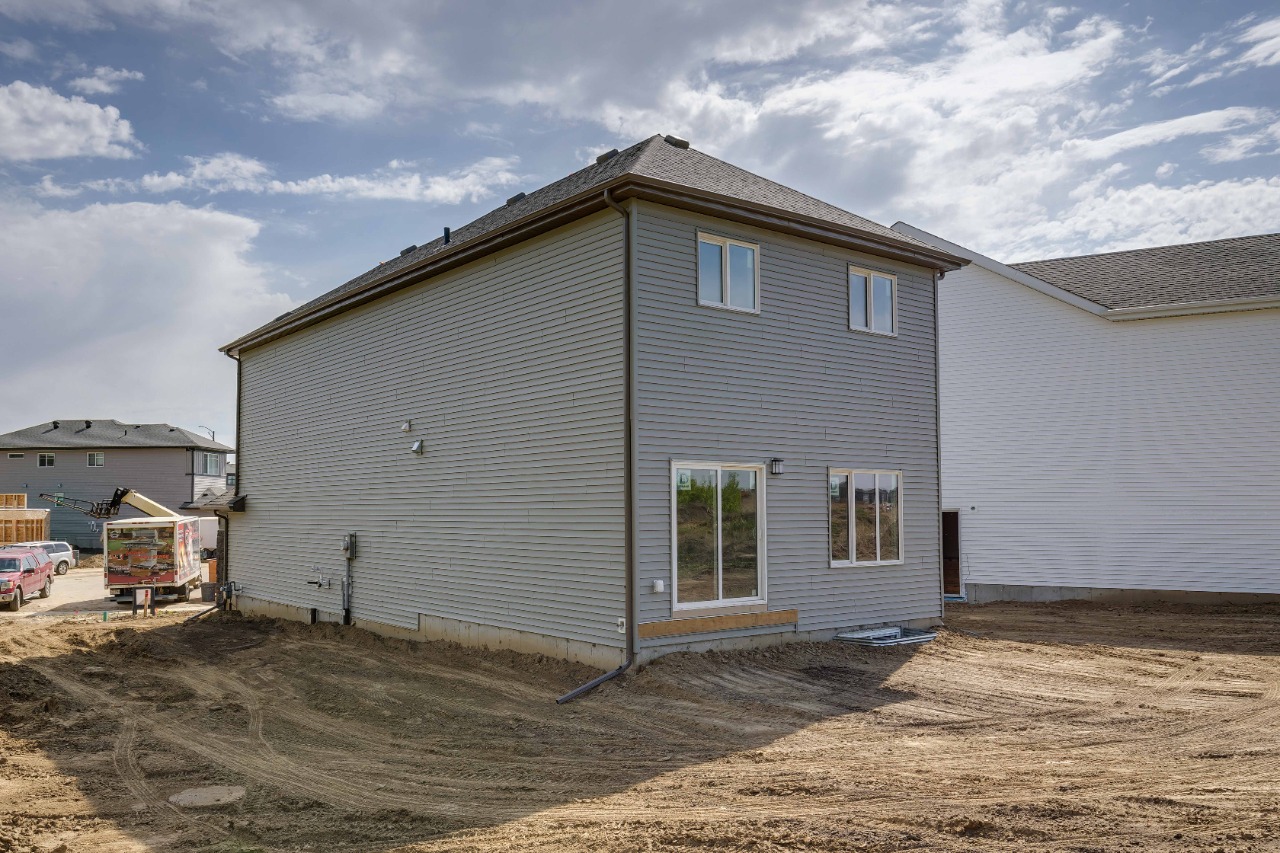
Property Overview
- Detached Home Type
- House Building Type
- RosemontCommunity
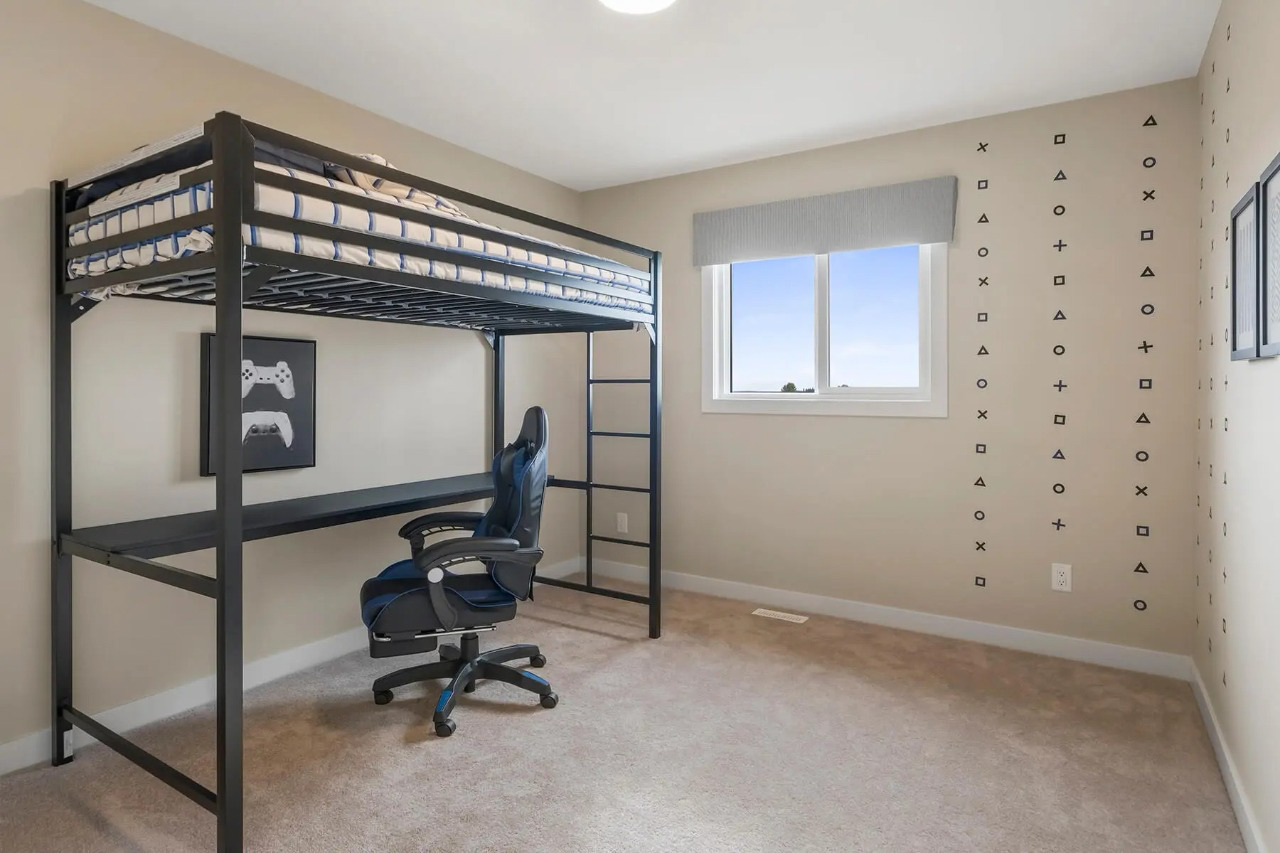
- 3 Beds
- Natural Gas Heating
- 2 Full Baths
- None Cooling
- 1 Half Baths
- 4 Parking Space(s)
- 2026 Year Built
- 179 days Time on Bōde
- E4479470 MLS® #
- 20835743 Bōde ID
- $330 Price / Sqft
- Two Storey Style
Get instant answers about this home
Sale Analysis
Auto-generatedThis 3-bedroom, 2.5-bathroom house in Rosemont is listed at $629,900.
What kind of home is this?
This house in Rosemont was built in 2026.
What features stand out inside the home?
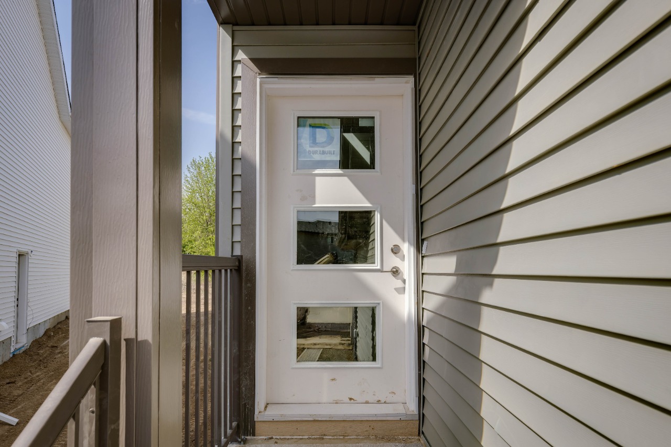
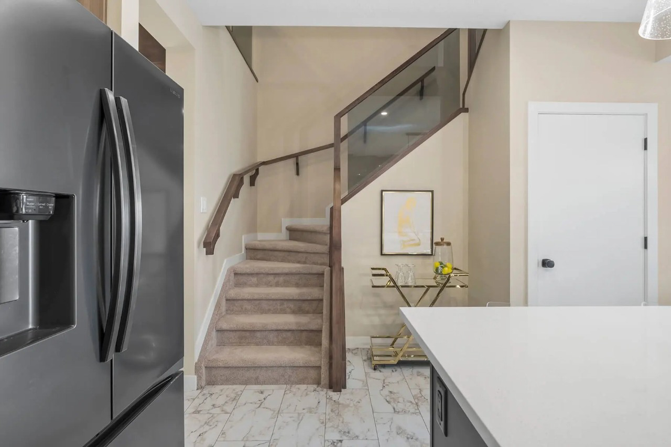
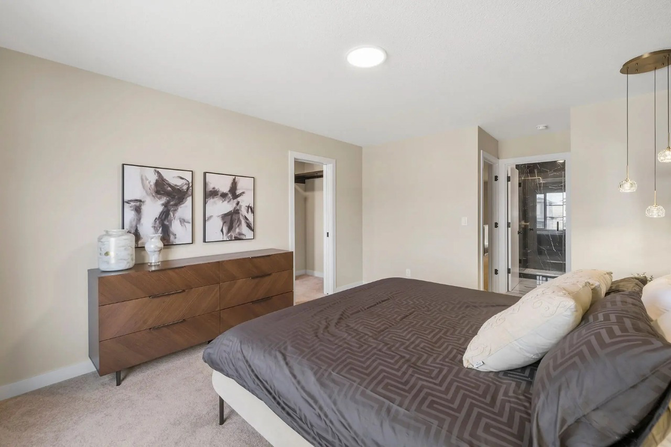
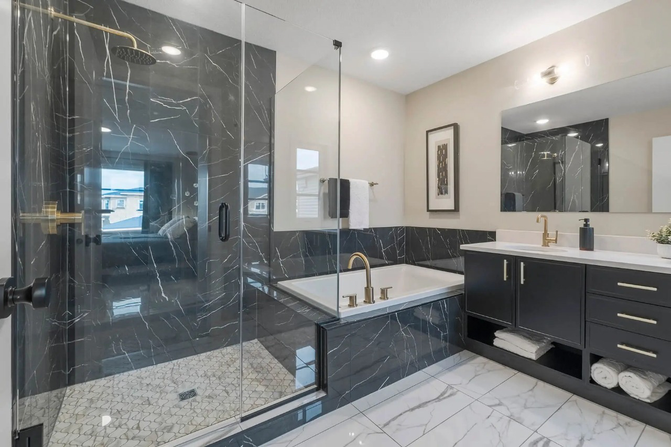
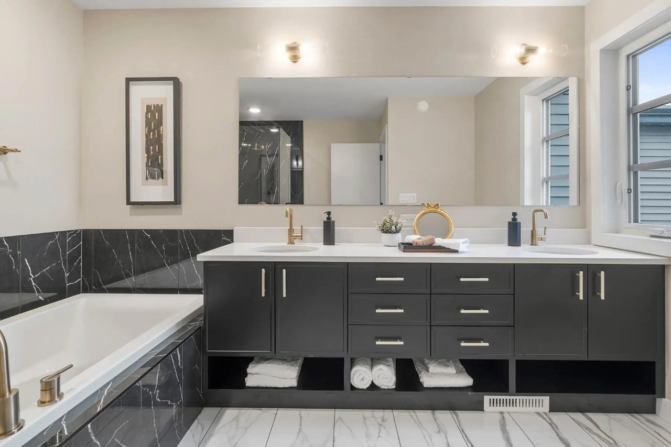
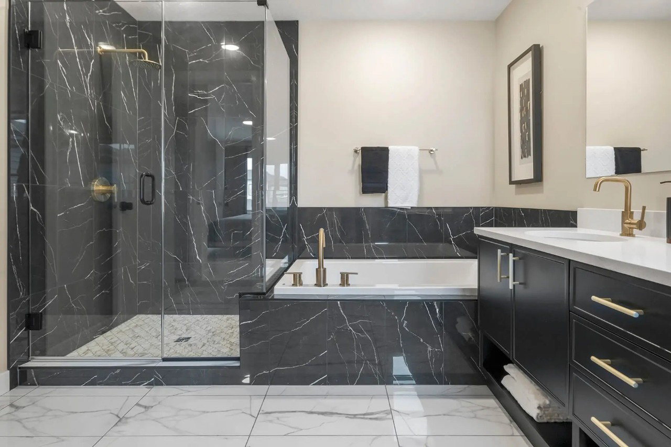
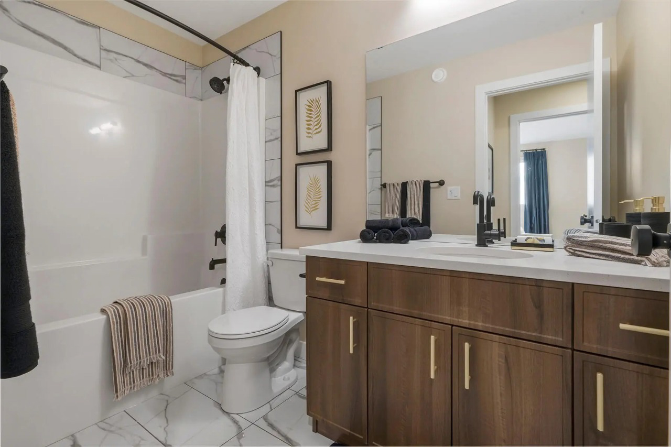
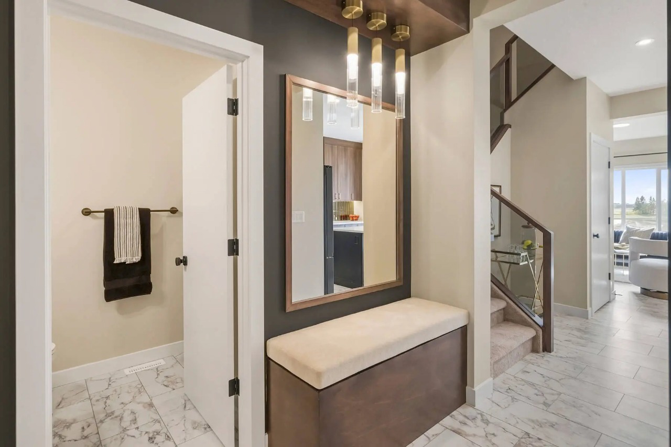
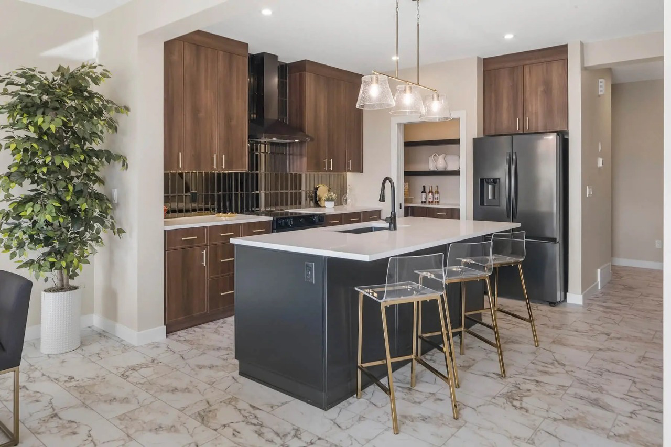
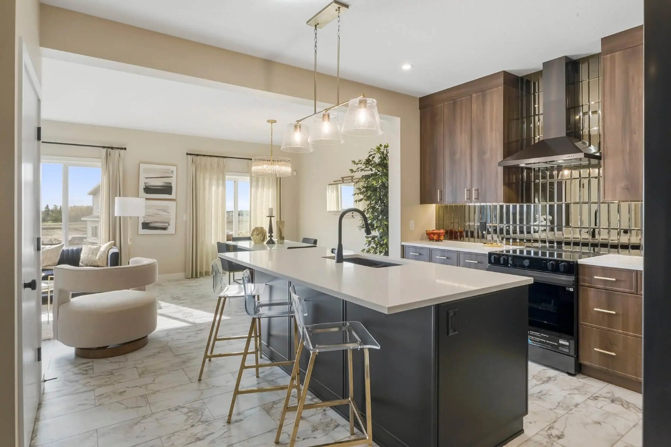
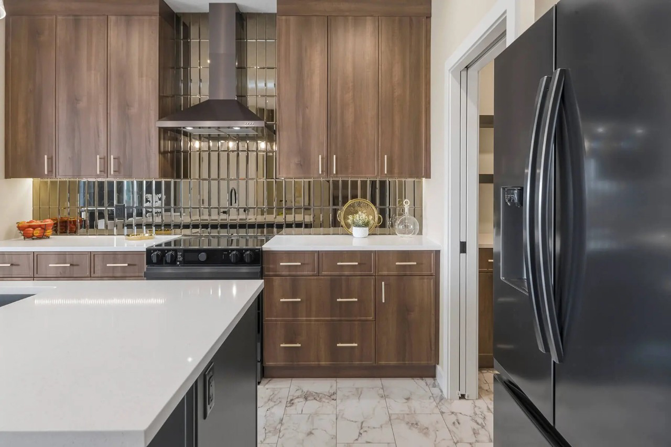
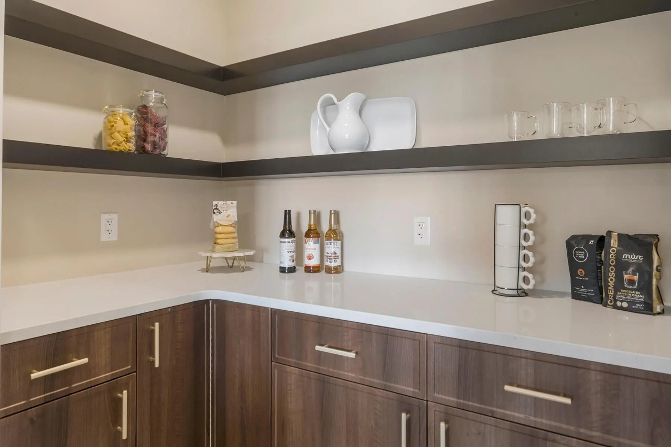
The home includes carpet, bathroom rough-in, double vanity, a kitchen island, pantry and separate entrance.
What are the key layout details of this home?
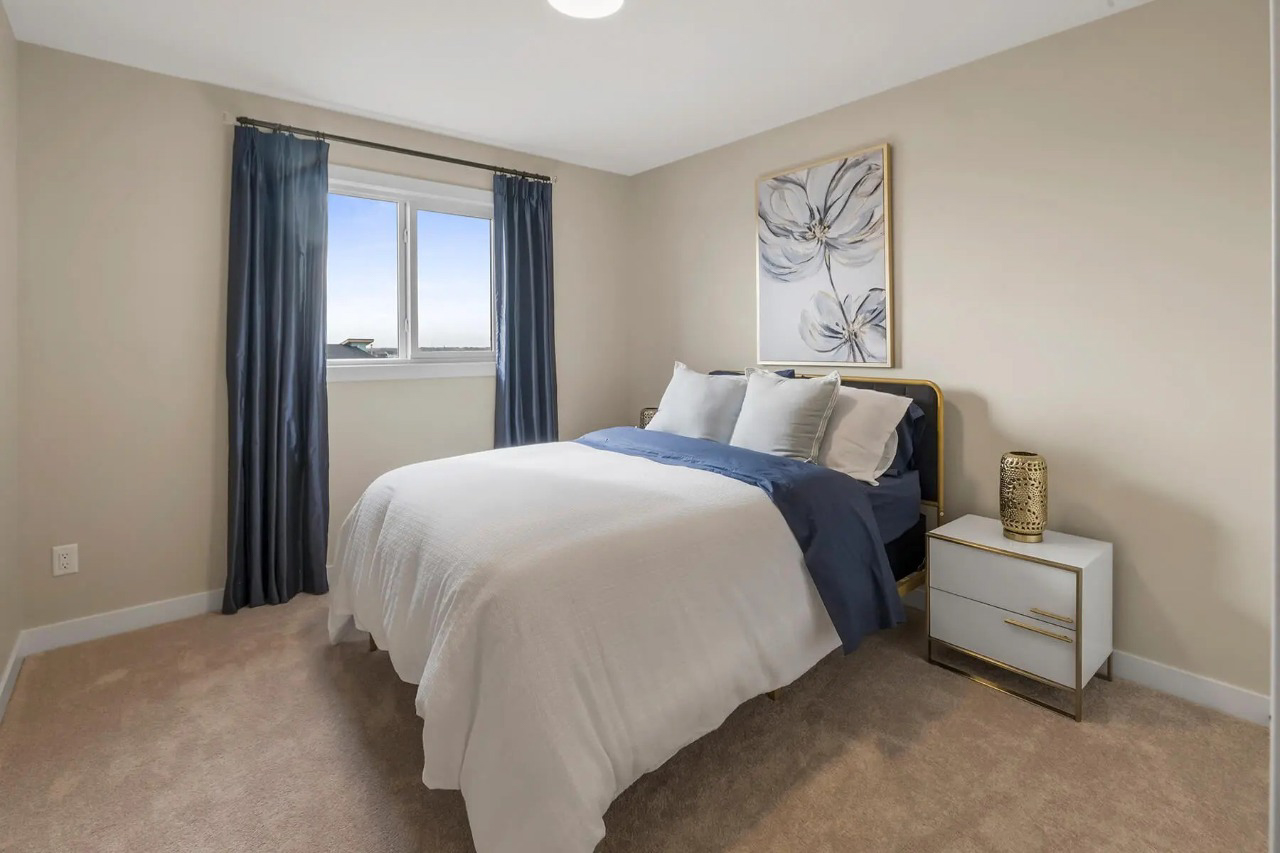
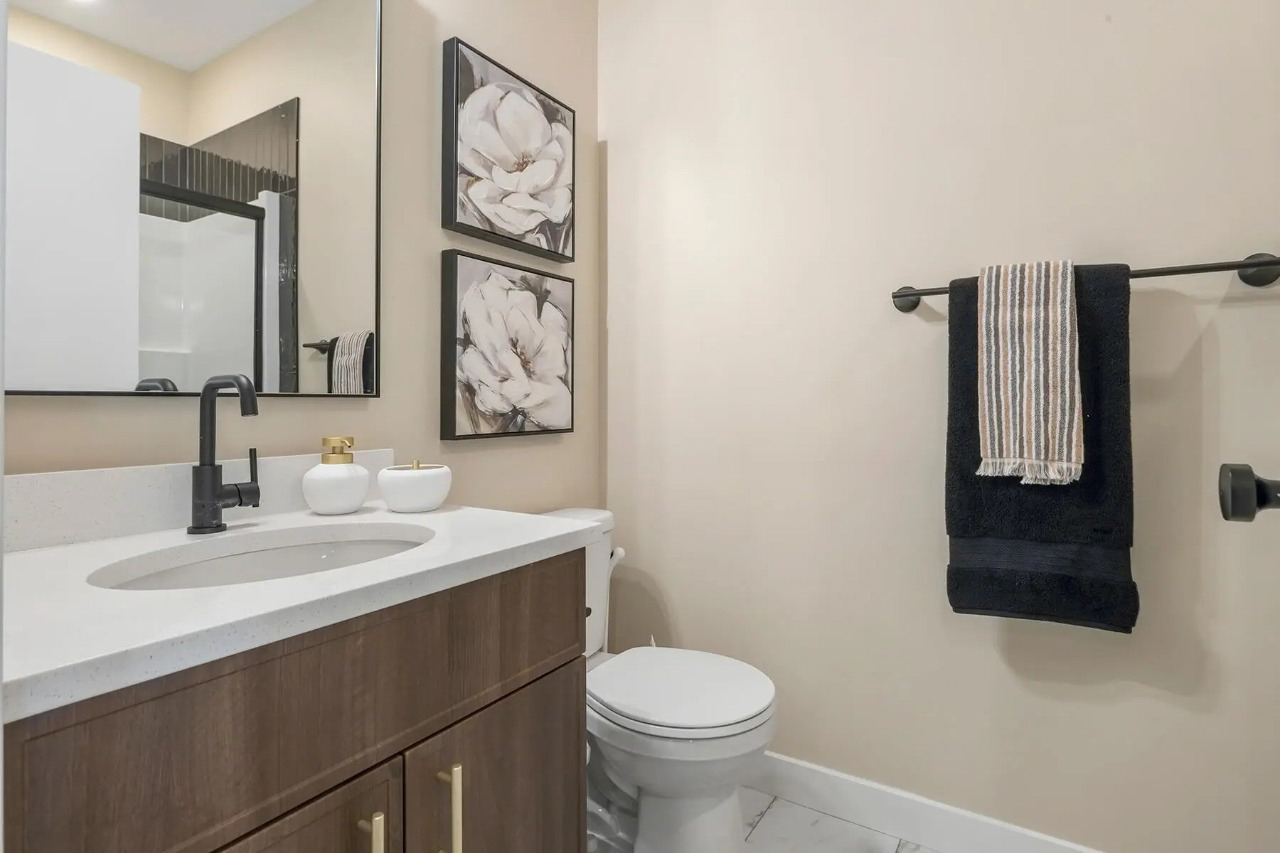
The home offers 3 bedrooms, 2.5 bathrooms, approximately 1,910 sqft, and 4 parking spaces.
What should I know about the basement and mechanical systems?
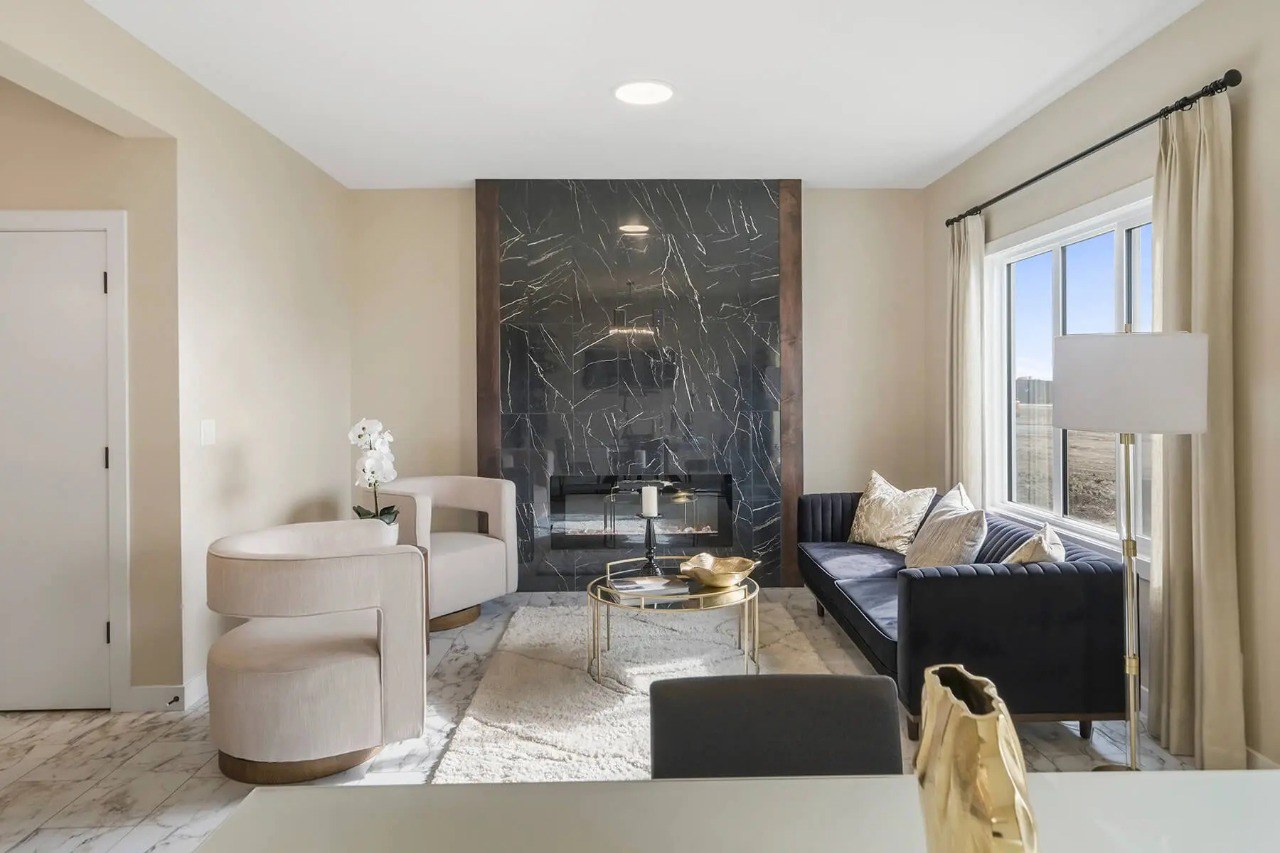
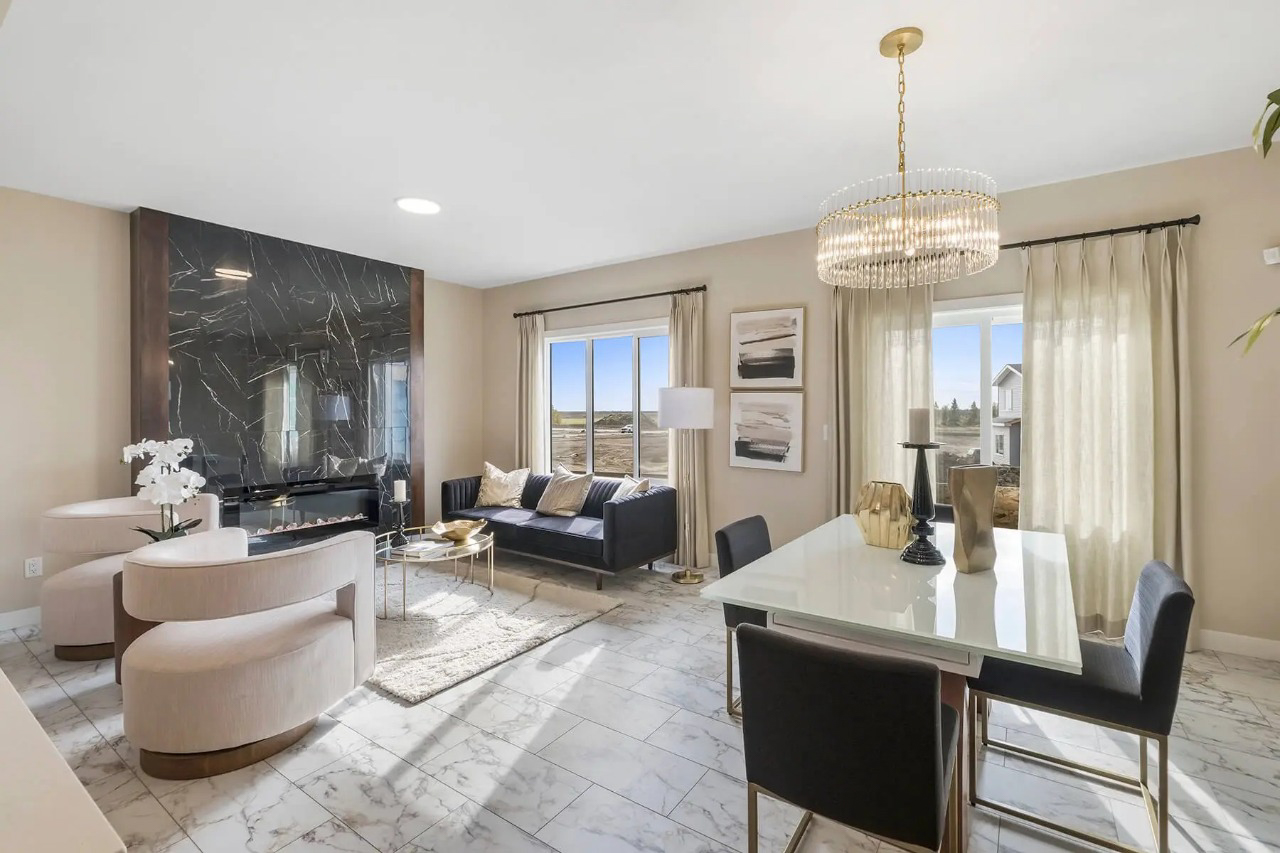
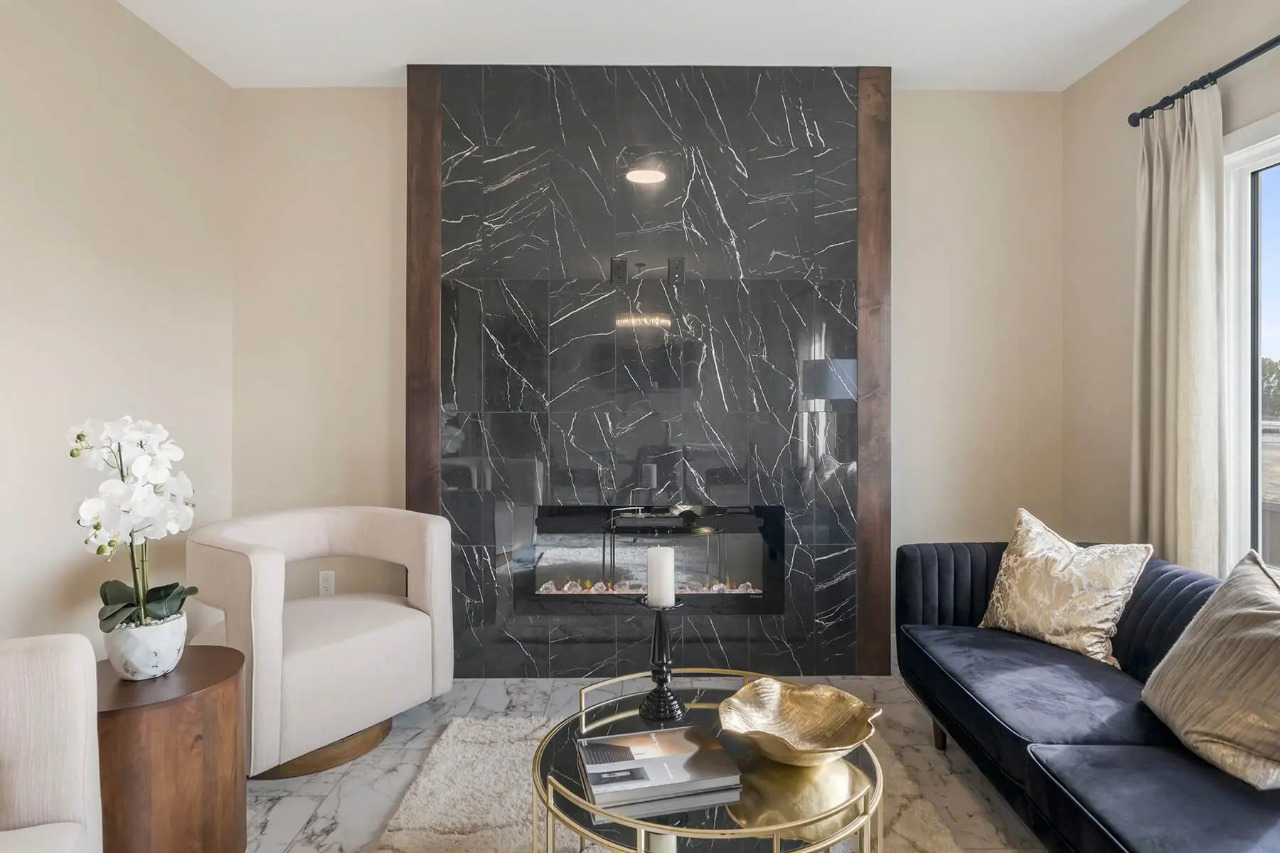
The home has a full unfinished basement, one furnace and one electric fireplace.
What amenities are nearby?
Parks, playgrounds, schools, shopping, street lights and sidewalks are nearby.
What are the outdoor and lot features?
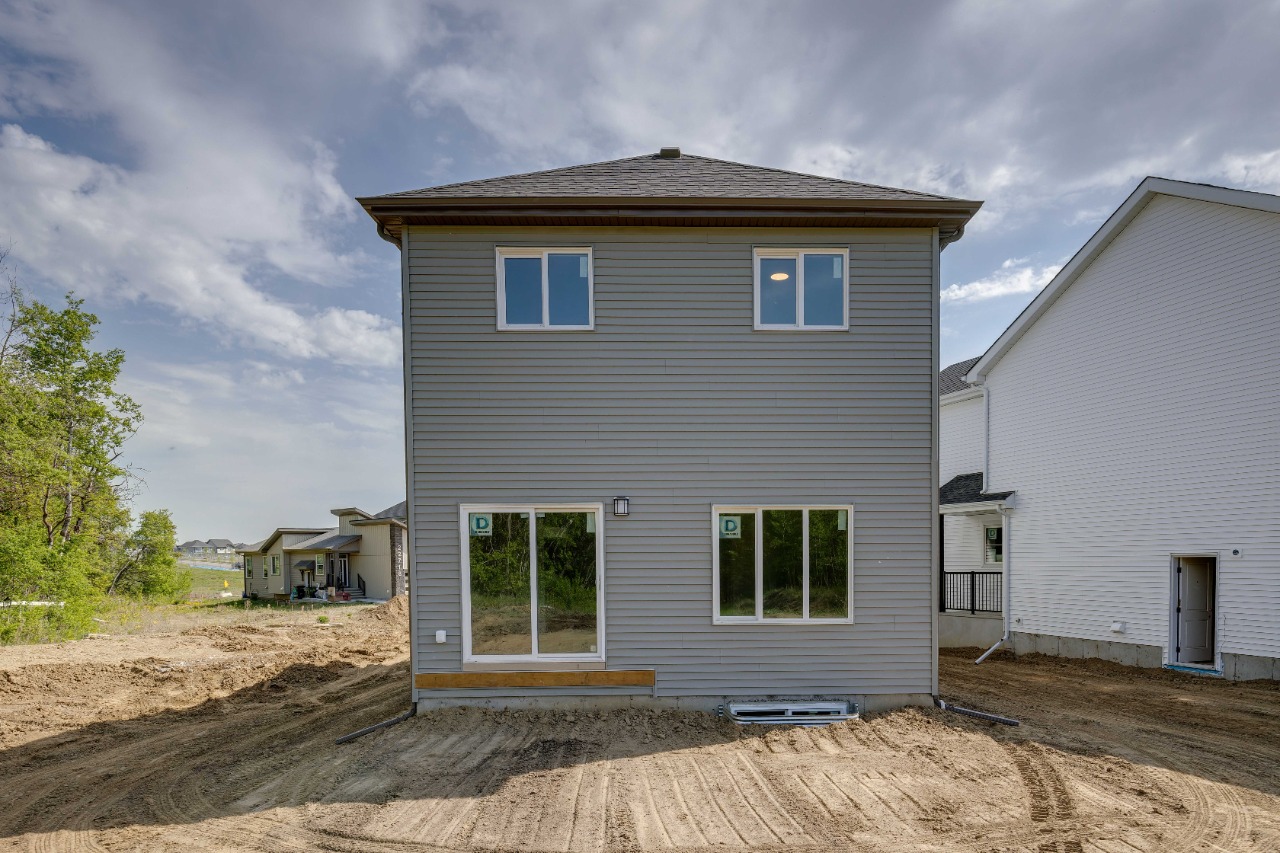
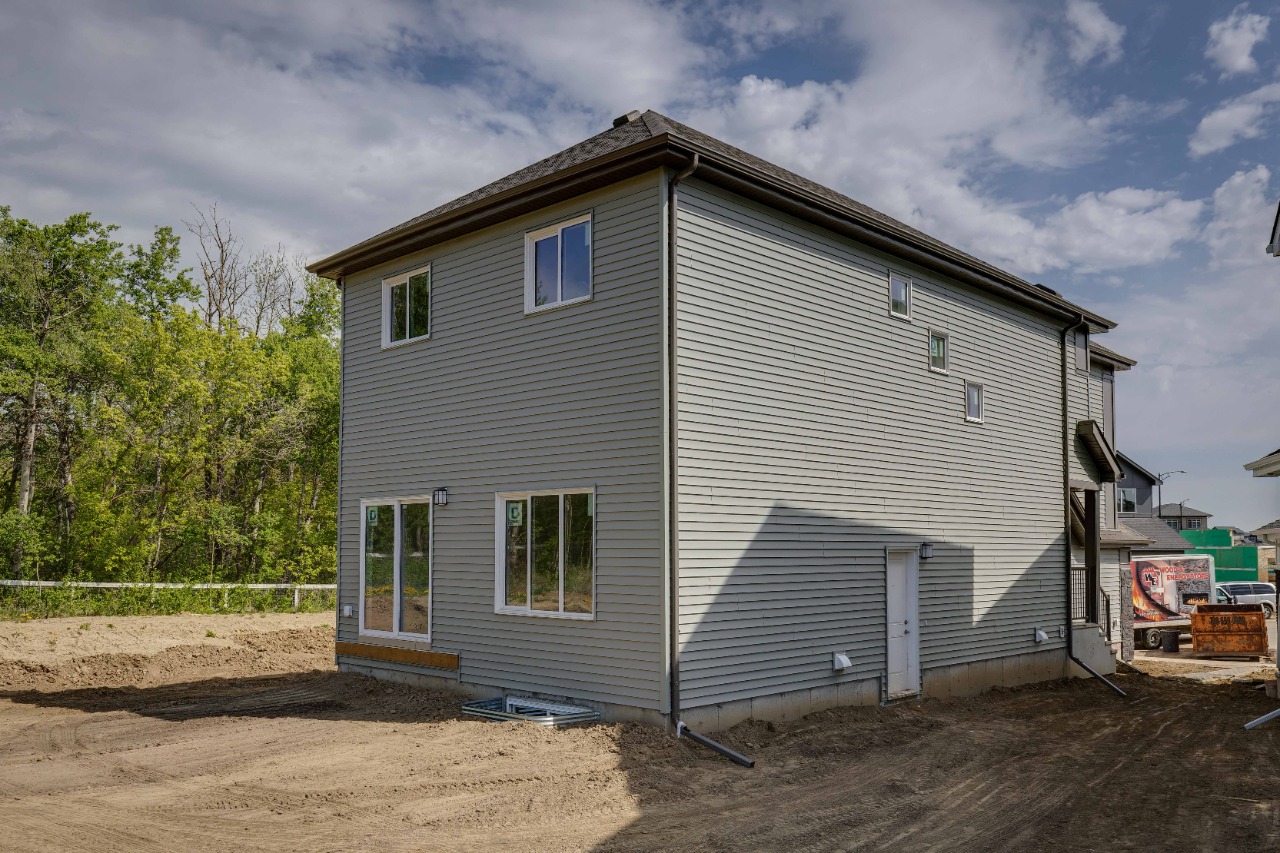
The property has a backyard, near public transit, near shopping centre, street lighting and awnings.
This analysis is automatically generated using available sales and market data. It may contain errors and should not be relied on as financial or legal advice.
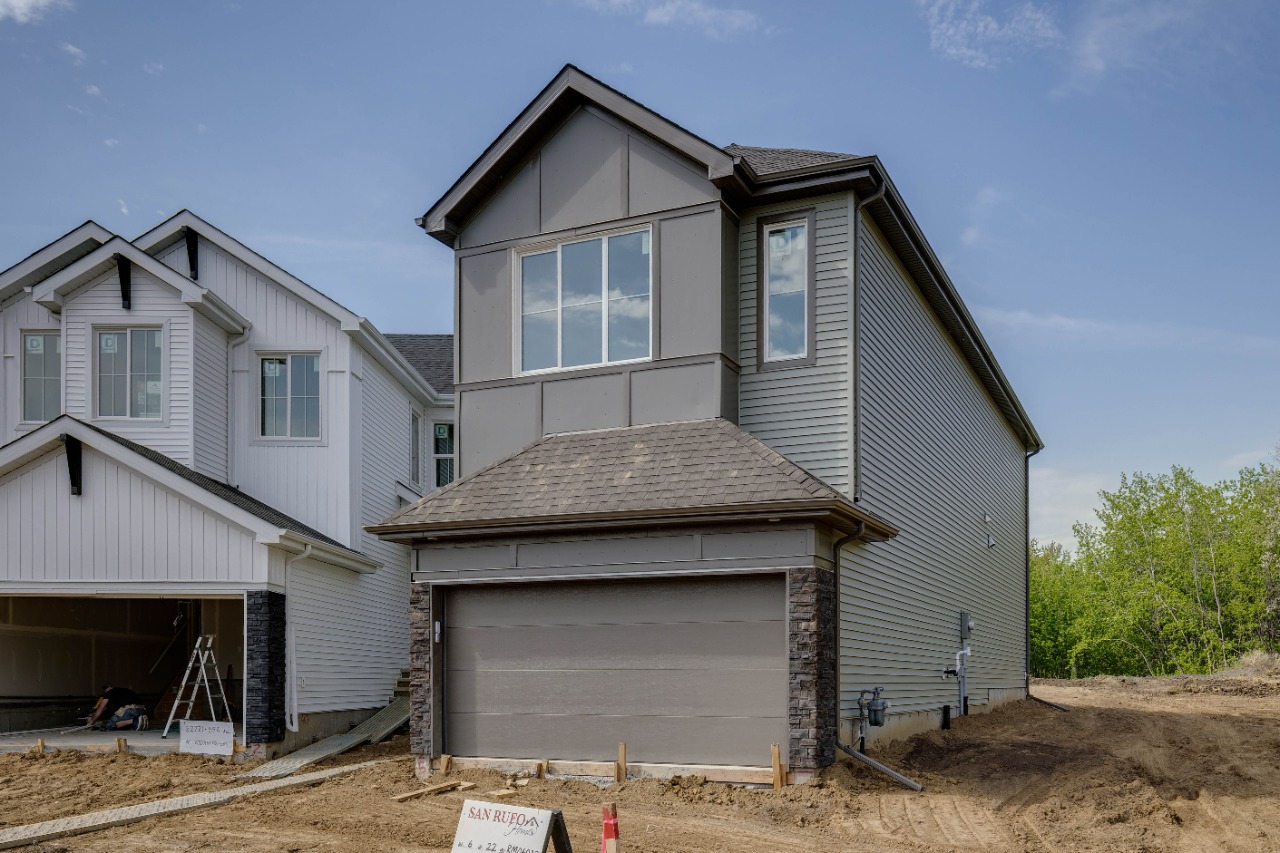
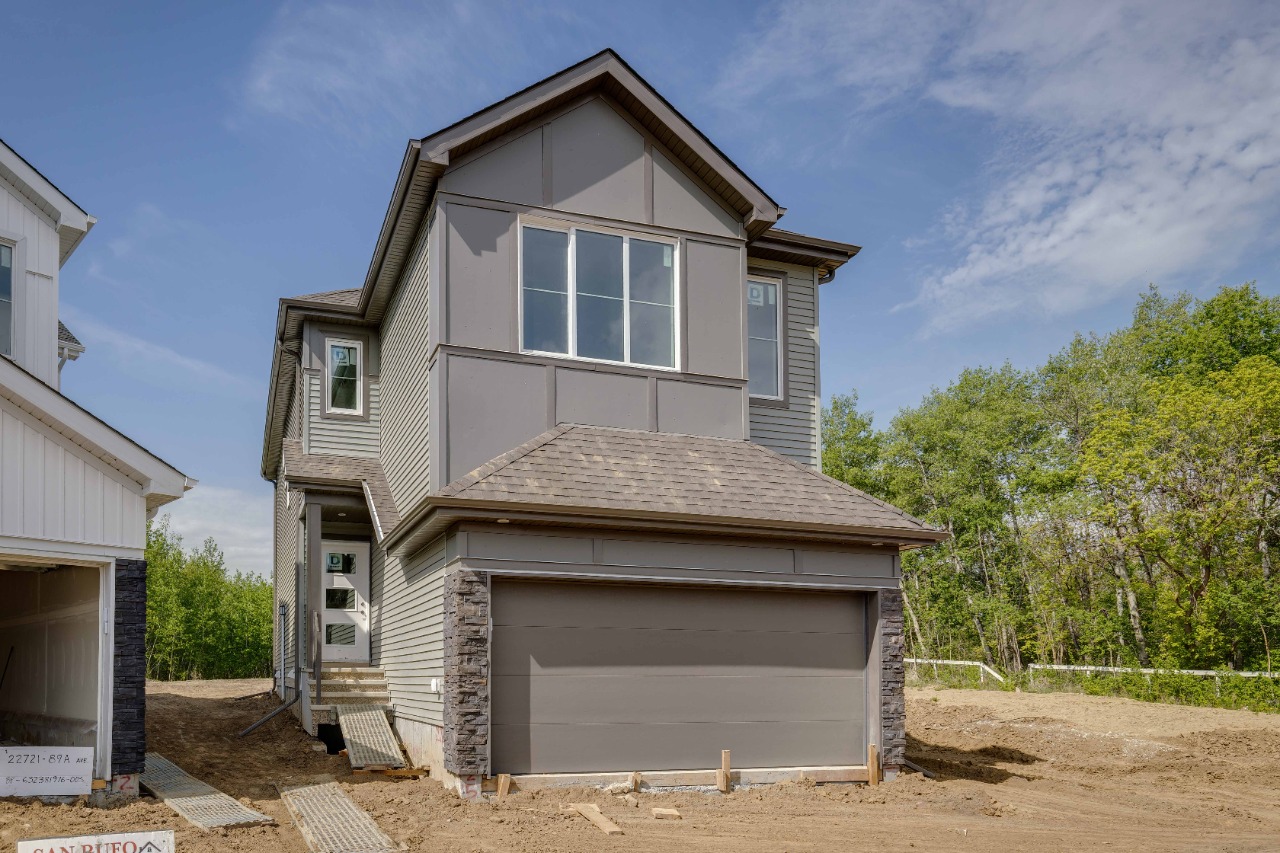
San Rufo 22725 89A Ave NW — side entry, 9’ foundation, 200 AMP, fireplace & 42” cabinets. May completion.
Description
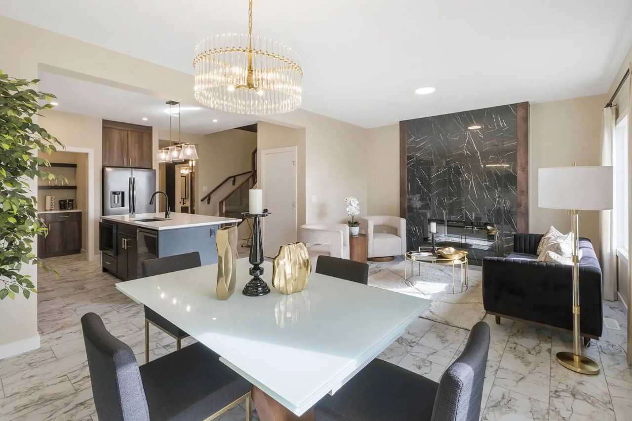
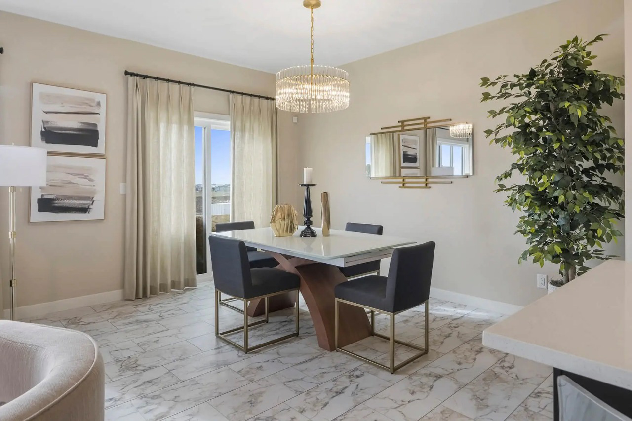
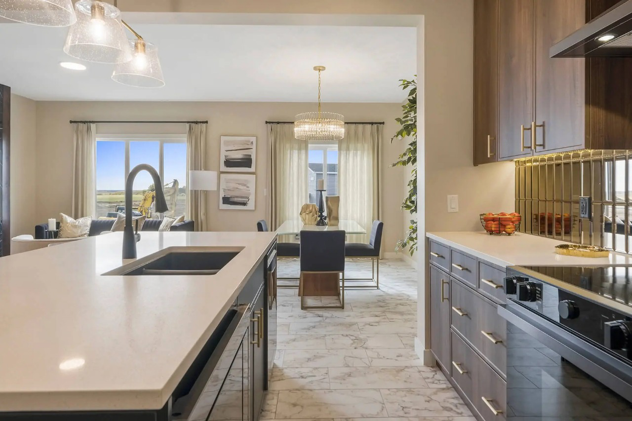
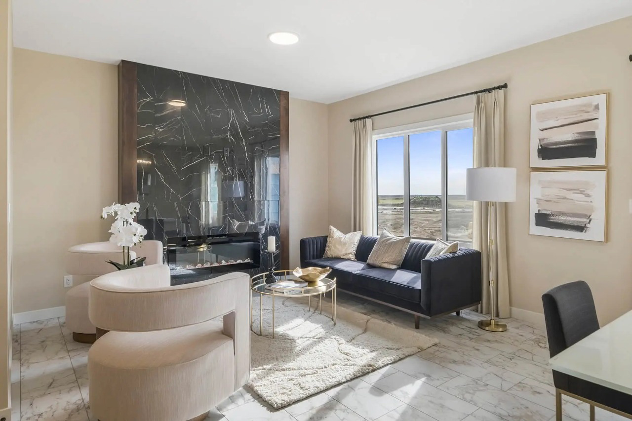
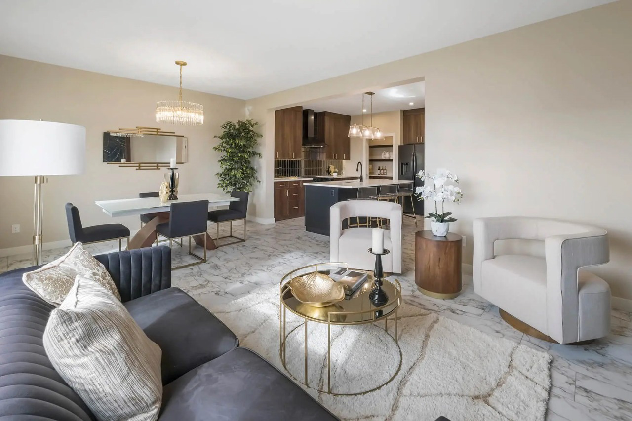
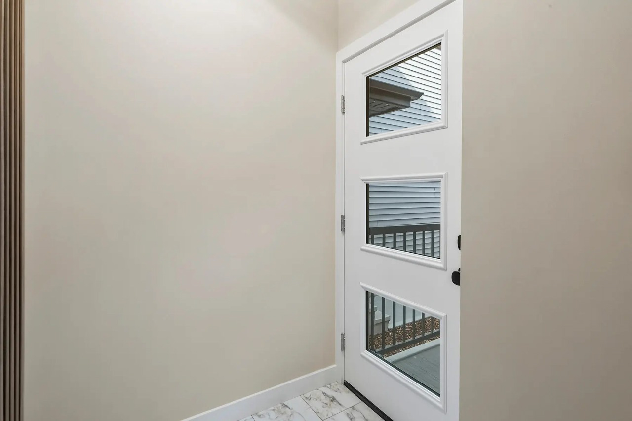
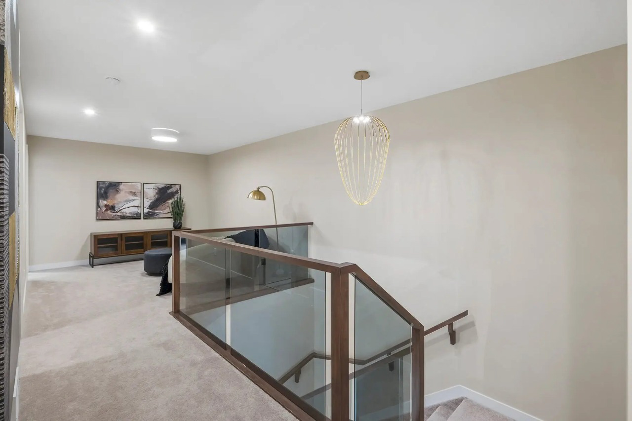
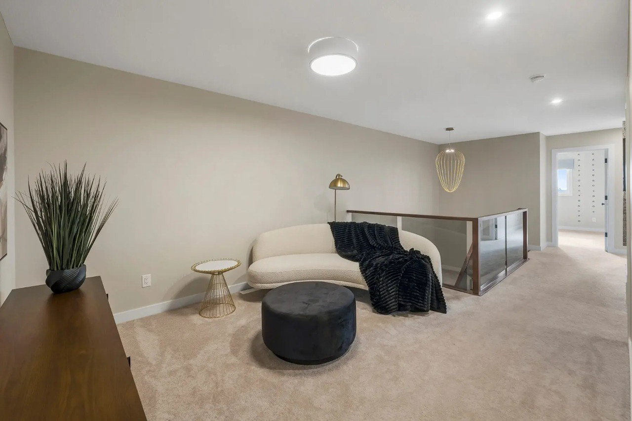
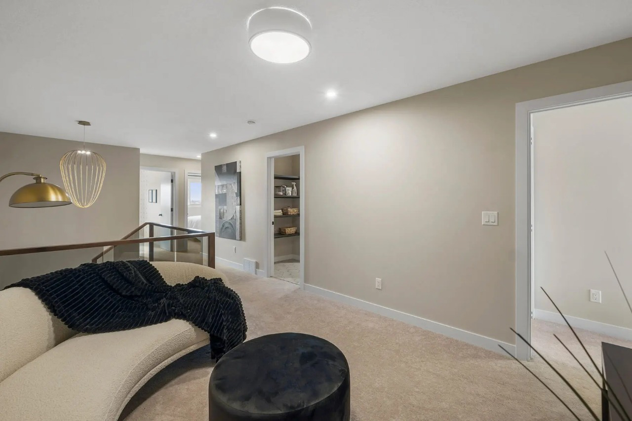
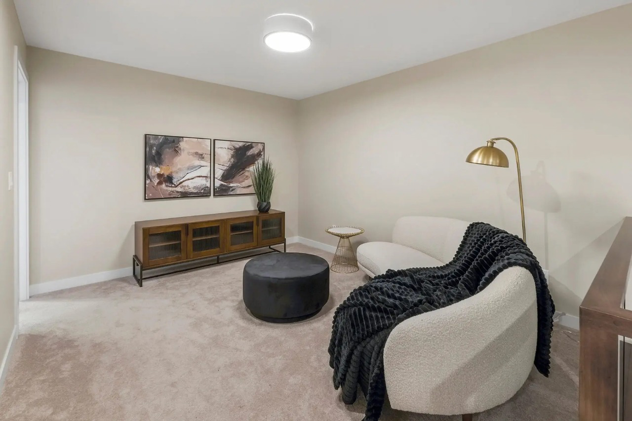
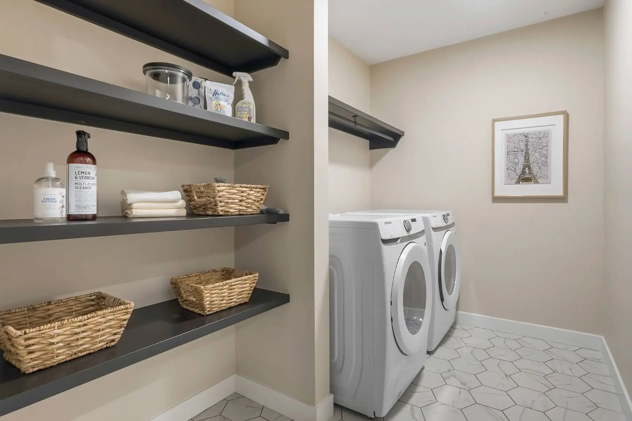
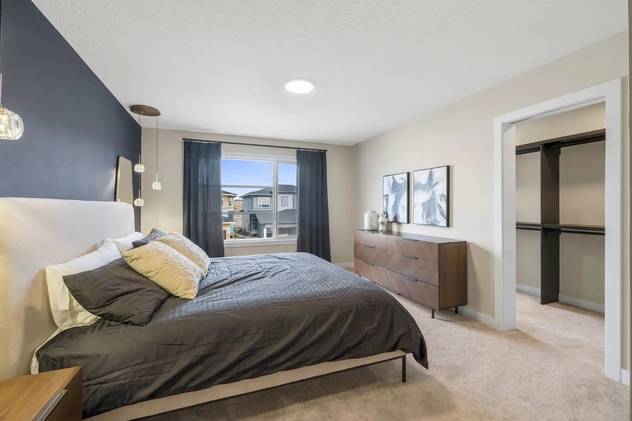
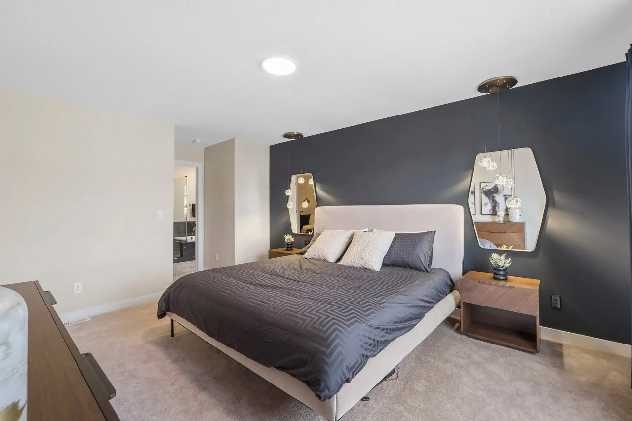
MOVE-IN READY! 22725 89A Ave NW is a single-family home with attached garage built by San Rufo Homes. Priced at $629,900, this thoughtfully designed home features forced air heating and quality upgrades throughout. The main living area includes a great room fireplace, creating a warm and inviting space for everyday living. The kitchen is appointed with 42” upper cabinets for added storage and functionality. A side entry and 9’ foundation provide excellent flexibility and future development potential. The home also includes a 200 AMP electrical service, supporting modern lifestyle needs. Located in a growing northwest community, this property offers a well-balanced blend of comfort, design, and long-term value. Photos are representative.
Interior Details
Exterior Details
More Information
Property
Parking
Utilities
Disclaimer: MLS® System Data made available from the REALTORS® Association of Edmonton. Data is deemed reliable but is not guaranteed accurate by the REALTORS® Association of Edmonton.
Copyright 2026 by the REALTORS® Association of Edmonton. All Rights Reserved. Data was last updated Tuesday, September 22, 2026, 11:02:04 PM UTC.