12601 Nassagaweya Puslinch, Milton, ON L0P1J0





Property Overview
- Detached Home Type
- House Building Type
- 1.93 Acres Lot Size
- Rural MiltonCommunity
- 8 Beds
- 5 Full Baths
- Air Conditioning (Central) Cooling
- 0 Half Baths
- 12 Parking Space(s)
- — Property Taxes
- 192 days Days on Market
- W12797352 MLS® #
- $716 Price / Sqft
- Two Storey Style
Get instant answers about this home
Description
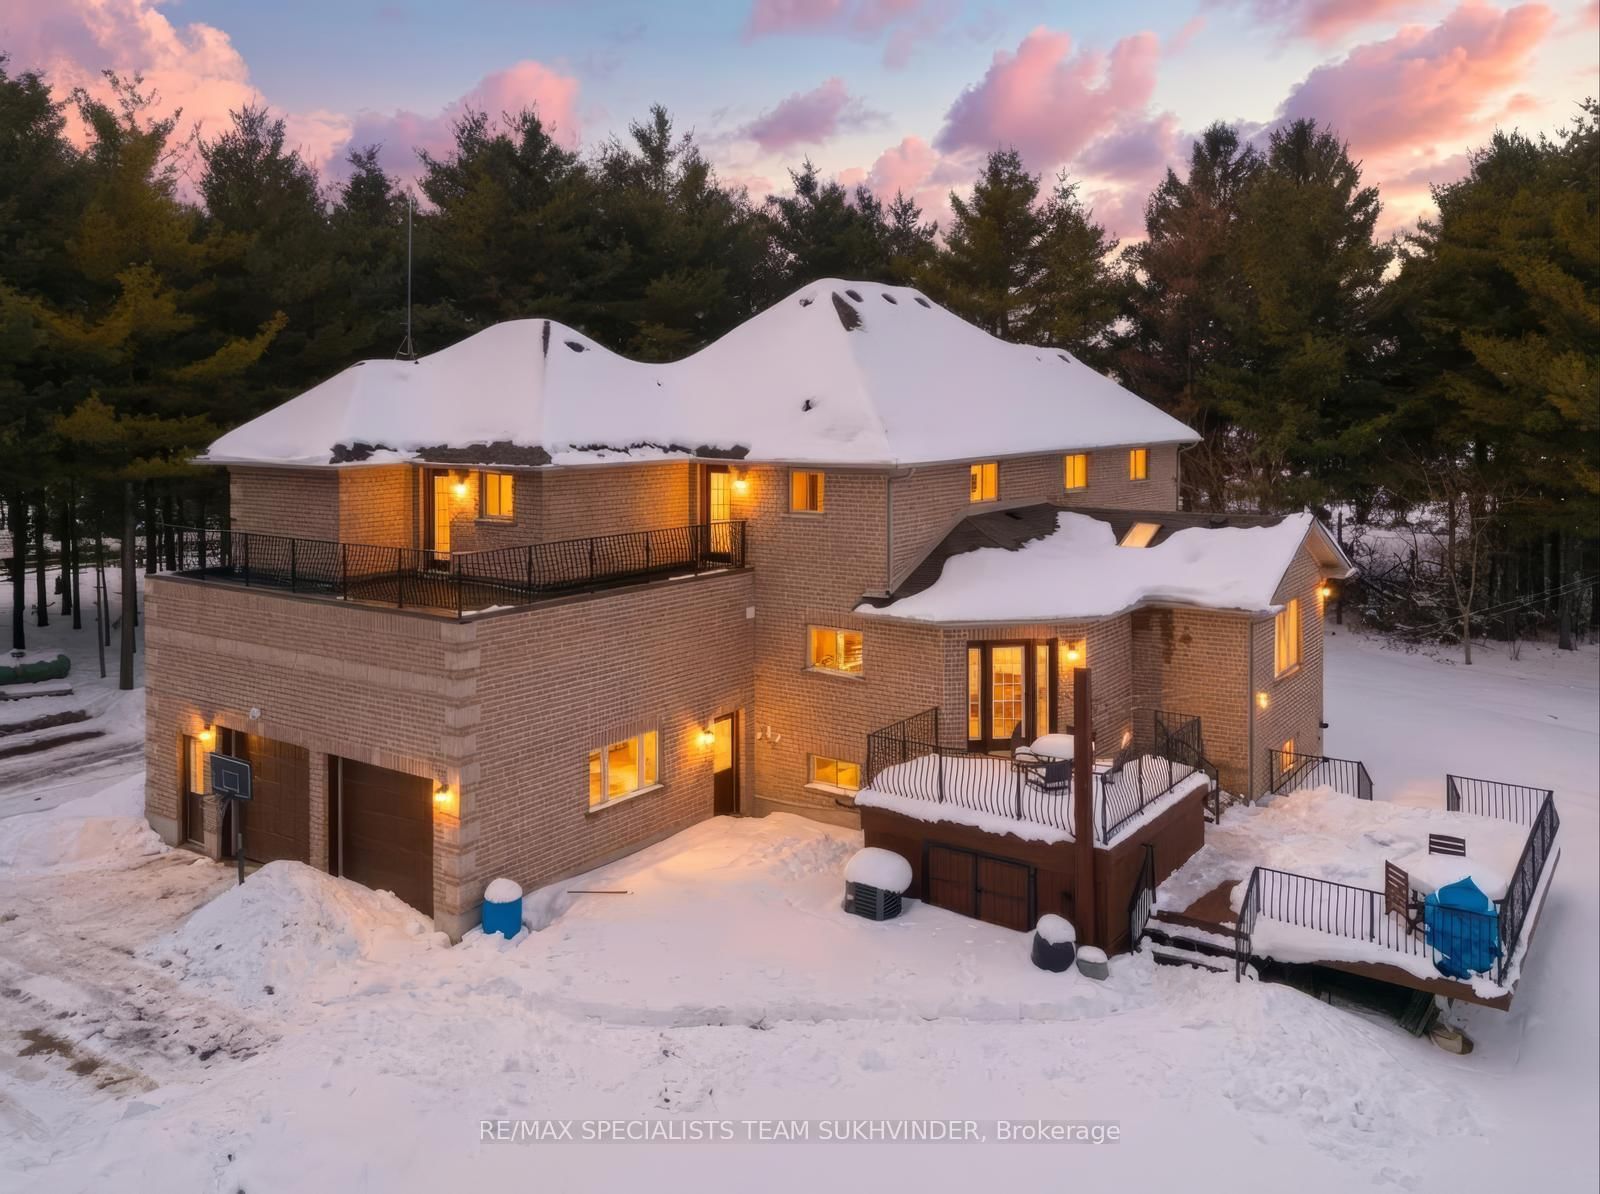
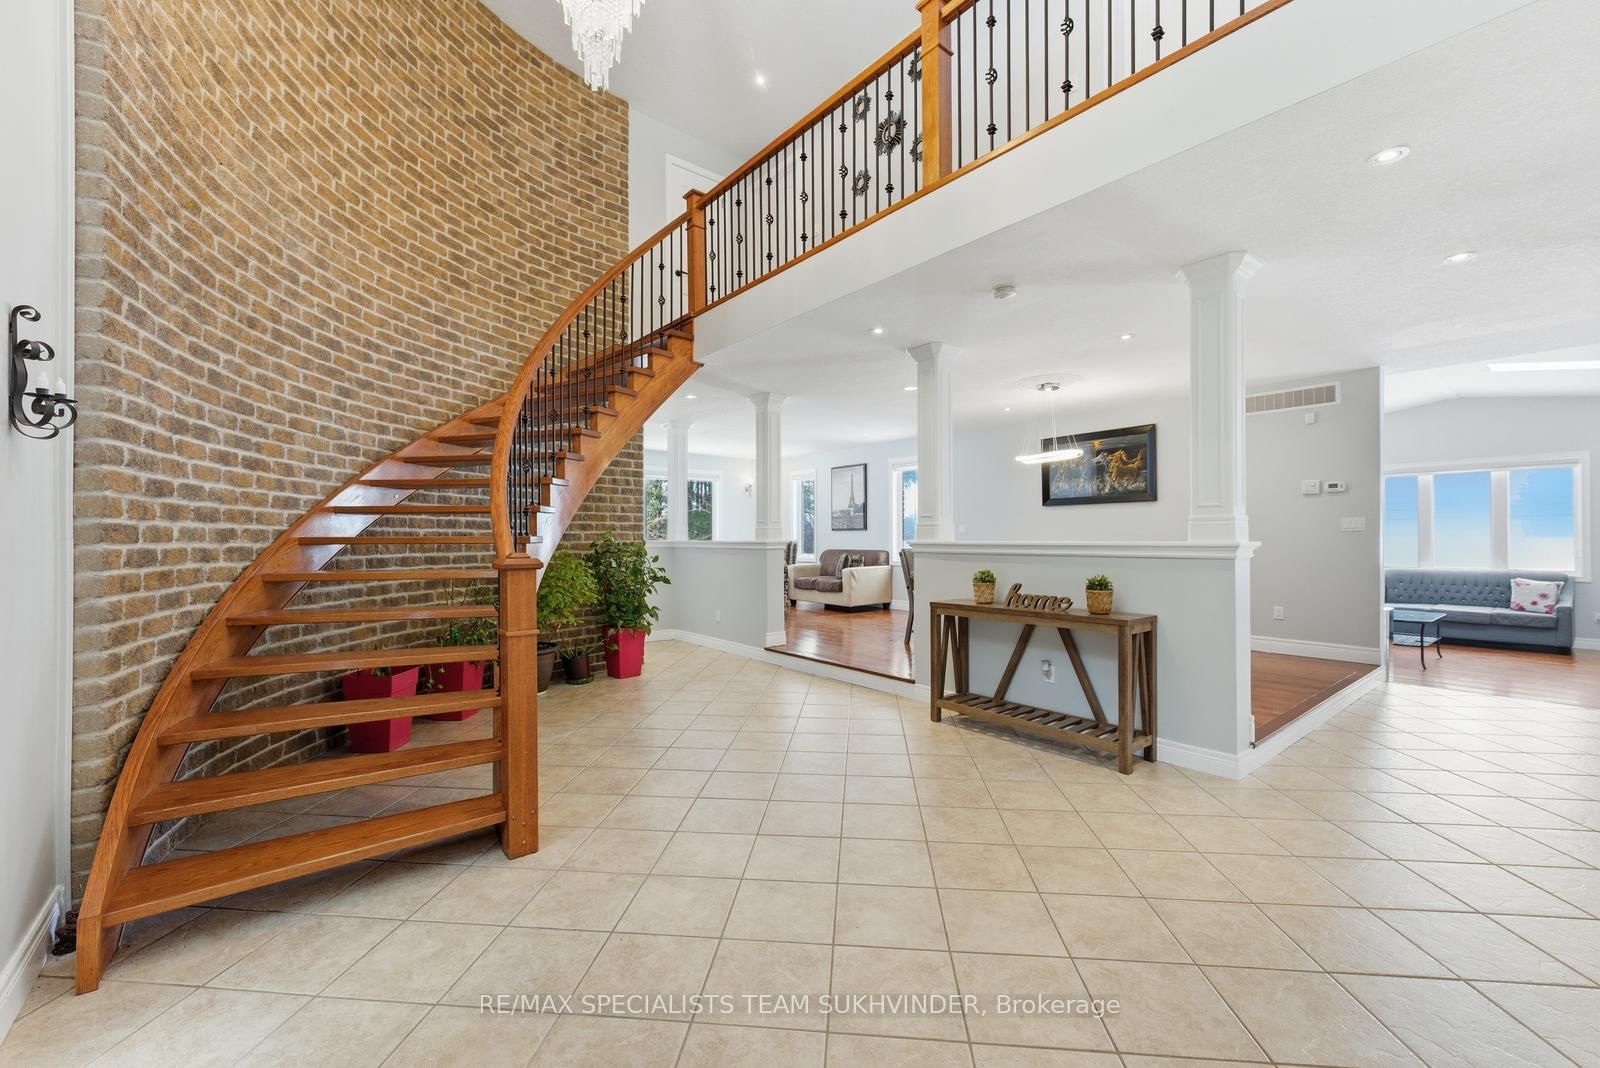
Set on a picturesque 2.39-acre property with a beautiful mix of open land and natural surroundings, this custom-built 5-bedroom estate offers the perfect blend of privacy and refined country living. Surrounded by other executive homes, the setting is peaceful, scenic, and just minutes from Guelph, Hwy 401, and Rockwood.A dramatic open-to-above foyer welcomes you into a thoughtfully designed layout featuring elegant principal rooms ideal for both everyday living and entertaining. The main level offers a spacious family room, separate living area, formal dining space, and the added convenience of a main-floor bedroom with adjacent bath - perfect for guests or multigenerational living.Upstairs, the expansive primary suite is a true retreat, complete with a private walk-out balcony overlooking rolling fields and countryside views. Three additional full bathrooms provide comfort and functionality for a growing family.The recently finished basement extends the living space with two bedrooms, a full bathroom, and a large recreation area - ideal for extended family, guests, or additional lifestyle flexibility.Outdoors, a massive wooden deck spans the rear of the home, creating the ultimate setting to unwind, entertain, and take in breathtaking sunsets over the countryside. With a rare combination of acreage, custom design, and commuter-friendly access, this property delivers space, serenity, and sophistication.
Interior Details
Exterior Details
More Information
Property
Parking
Utilities
Data is supplied by the Toronto Regional Real Estate Board (TRREB) MLS® System. TRREB is the owner of the copyright in its MLS® System. Data is deemed reliable but is not guaranteed accurate by TRREB. The trademarks MLS®, Multiple Listing Service® and the associated logos are owned by The Canadian Real Estate Association (CREA) and identify the quality of services provided by real estate professionals who are members of CREA. Used under license.
Data was last updated Friday, August 28, 2026, 2:38:11 PM UTC.